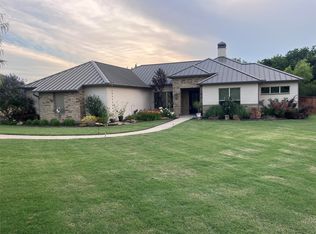
MOTIVATED SELLER! SUPER IMPRESSIVE CUSTOM BUILT HOME ON OVER AN ACRE in a CUL DE SAC Street in the PRESTIGIUOS WAXAHACHIE LAKE COMMUNITY with a 656 ACRE LAKE to Enjoy*STUNNING BACKYARD with a PICTURESQUE VIEW OF THE WATERFRONT CREEK that truly looks like a BACKYARD PARK with TREES & BEAUTIFUL OPEN SPACES*RECENTLY DROPPED IN PRIVATE CLIMATE CONTROLLED INGROUND POOL PERFECT for Entertaining your Guests*This area will blow their socks off..lol..right before they get in the pool*EXQUISITELY DONE with tons of OUTDOOR PATIO AREA, a RESTROOM & HIS & HERS OUTDOOR SHOWERS prefect to clean up & gander at the PICTURESQUE PARK LIKE CREEK VIEW*SOMEONE'S GOING TO BE ONE LUCKY SON OF A GUN TO CALL THIS HOME! This is Truly an ENTERTAINERS HOME! FANTASTIC OPEN FLOOR PLAN with tons of rich HARDWOOD FLOORS, all the Right Space & impeccable Attention to Detail along with Quality Construction*DEDICATED STUDY off the Entry with Gorgeous French Doors*Large Living Room with a Floor to Ceiling STONE FIREPLACE with Hearth to relax in front of during the Winter & Beautiful FRENCH DOORS THAT LEAD TO THE BACKYARD OASIS bringing the Outdoors in*Fantastic ISLAND KITCHEN with Spacious Granite Countertops, tons of Cabinetry & an OVERSIZED Dining Room*This is the Perfect Floor Plan with Private Split Bedrooms*The HUGE Dreamy Master Bedroom has room for a Sitting Area & More...Check Out the WINDOWS THAT OVERLOOK THE WATERFRONT CREEK VIEW..brings a sense of Peace to your Soul*Large Secondary Bedrooms on other side of the home for increased Privacy, Connected by a Stylish Jack & Jill Bathroom*One Bedroom captures the essence of the Park like Creek setting through a unique double window placement and the other looks at the giant front yard*Generous Laundry Room & a Mudroom off the Garage*YOU DON'T FIND HOMES LIKE THIS VERY OFTEN, WITH ALL IT'S UPGRADES & ADDED IMPROVEMENTS, IT'S LOCATION, & ALL IT'S CHARM! Look Today & Submit your Offer! You'll be glad you did!
Sold
Price Unknown
104 Crystal Cv, Waxahachie, TX 75165
3beds
2,564sqft
Single Family Residence
Built in 2019
1.33 Acres Lot
$639,300 Zestimate®
$--/sqft
$4,044 Estimated rent
Home value
$639,300
$601,000 - $678,000
$4,044/mo
Zestimate® history
Owner options
List your home for rent
$4,044/mo
Rent Zestimate®
Find your next renter with Zillow Rental Manager. Plus, with online applications, you can quickly screen prospective tenants – for free.
$4,044/mo
Rent Zestimate®
Refinance and save
$300/mo
Est. payment
Refinancing to a lower rate could help reduce your monthly payments and save thousands over the life of the loan.
$300/mo
Est. payment
Explore your selling options
Work with a Zillow partner agent
Leverage their expertise and Zillow's premium Showcase listings to get your home seen by more buyers.
Get startedList with your own agent
Get your home in front of millions of buyers by listing it on Zillow.
Learn how to do itSell it yourself
Take full control of how buyers see your home on Zillow by listing For Sale by Owner (FSBO).
List your homeWhat's special
Open floor planRich hardwood floorsOver an acreStunning backyardOutdoor patio areaOversized dining roomDedicated study
Zillow last checked:
Listing updated:
Listed by:
Krissy Mireles 0436632,
eXp Realty LLC 888-519-7431
Bought with:
Lynae Amason
Williams Trew Real Estate
Source: NTREIS,MLS#: 20840412
Facts & features
Interior
Bedrooms & bathrooms
- Bedrooms: 3
- Bathrooms: 4
- Full bathrooms: 2
- 1/2 bathrooms: 2
Primary bedroom
- Features: Ceiling Fan(s), Dual Sinks, Double Vanity, En Suite Bathroom, Garden Tub/Roman Tub, Sitting Area in Primary, Separate Shower, Walk-In Closet(s)
- Level: First
- Dimensions: 18 x 17
Bedroom
- Features: Ceiling Fan(s), Split Bedrooms, Walk-In Closet(s)
- Level: First
- Dimensions: 13 x 12
Bedroom
- Features: Ceiling Fan(s), Split Bedrooms, Walk-In Closet(s)
- Level: First
- Dimensions: 13 x 12
Primary bathroom
- Features: Built-in Features, Closet Cabinetry, Dual Sinks, Double Vanity, En Suite Bathroom, Granite Counters, Garden Tub/Roman Tub, Stone Counters, Sitting Area in Primary, Separate Shower
- Level: First
- Dimensions: 13 x 12
Other
- Features: Built-in Features, Granite Counters
- Level: First
Half bath
- Features: Granite Counters
- Level: First
- Dimensions: 7 x 5
Kitchen
- Features: Breakfast Bar, Built-in Features, Eat-in Kitchen, Granite Counters, Kitchen Island, Pantry, Walk-In Pantry
- Level: First
- Dimensions: 15 x 14
Laundry
- Level: First
- Dimensions: 12 x 7
Living room
- Features: Ceiling Fan(s), Fireplace
- Level: First
Mud room
- Level: First
Office
- Features: Ceiling Fan(s)
- Level: First
- Dimensions: 13 x 13
Heating
- Central, Electric, Heat Pump
Cooling
- Central Air, Ceiling Fan(s), Electric
Appliances
- Included: Convection Oven, Double Oven, Dishwasher, Electric Cooktop, Electric Oven, Electric Range, Electric Water Heater, Disposal, Microwave, Vented Exhaust Fan
- Laundry: Washer Hookup, Electric Dryer Hookup, Laundry in Utility Room
Features
- Built-in Features, Decorative/Designer Lighting Fixtures, Eat-in Kitchen, Granite Counters, High Speed Internet, Kitchen Island, Open Floorplan, Pantry, Cable TV, Walk-In Closet(s)
- Flooring: Carpet, Ceramic Tile, Hardwood
- Has basement: No
- Number of fireplaces: 1
- Fireplace features: Living Room, Stone, Wood Burning
Interior area
- Total interior livable area: 2,564 sqft
Property
Parking
- Total spaces: 2
- Parking features: Additional Parking, Concrete, Driveway, Garage, Garage Door Opener, Inside Entrance, Kitchen Level, Oversized, Garage Faces Side
- Attached garage spaces: 2
- Has uncovered spaces: Yes
Features
- Levels: One
- Stories: 1
- Patio & porch: Rear Porch, Front Porch, Patio, Covered
- Exterior features: Lighting, Outdoor Shower, Other, Private Entrance, Private Yard, Rain Gutters
- Has private pool: Yes
- Pool features: Cabana, Fenced, Gunite, Heated, In Ground, Outdoor Pool, Other, Pool, Private, Pool Sweep, Water Feature
- Fencing: Back Yard,Fenced,Metal,Privacy,Wood,Wrought Iron
- Has view: Yes
- View description: Water
- Has water view: Yes
- Water view: Water
- Waterfront features: Creek
- Body of water: Waxahachie
Lot
- Size: 1.33 Acres
- Features: Acreage, Back Yard, Cleared, Cul-De-Sac, Backs to Greenbelt/Park, Interior Lot, Lawn, Landscaped, Many Trees, Subdivision, Sprinkler System
- Residential vegetation: Partially Wooded
Details
- Additional structures: Other, See Remarks
- Parcel number: 219026
- Other equipment: Irrigation Equipment
Construction
Type & style
- Home type: SingleFamily
- Architectural style: Traditional,Detached
- Property subtype: Single Family Residence
- Attached to another structure: Yes
Materials
- Brick, Rock, Stone
- Foundation: Slab
- Roof: Composition
Condition
- Year built: 2019
Utilities & green energy
- Sewer: Aerobic Septic
- Water: Public
- Utilities for property: Electricity Available, Electricity Connected, Septic Available, Separate Meters, Water Available, Cable Available
Community & HOA
Community
- Features: Boat Facilities, Dock, Fishing, Golf, Lake, Playground, Park, Trails/Paths
- Security: Fire Alarm, Smoke Detector(s), Security Lights
- Subdivision: Crystal Cove Ests-Rev
HOA
- Has HOA: Yes
- Services included: Association Management, Security
- HOA fee: $300 annually
- HOA name: Crystal Cove HOA
- HOA phone: 972-937-5557
Location
- Region: Waxahachie
Financial & listing details
- Tax assessed value: $758,650
- Annual tax amount: $11,801
- Date on market: 2/18/2025
- Cumulative days on market: 55 days
- Listing terms: Cash,Conventional,FHA,VA Loan
- Exclusions: Pool is still under warranty with the builder*Pool equipment under warranty! Exclusions: Flat Screen Tvs, etc
- Electric utility on property: Yes
Price history
| Date | Event | Price |
|---|---|---|
| 5/29/2025 | Sold | -- |
Source: NTREIS #20840412 Report a problem | ||
| 4/20/2025 | Pending sale | $649,777$253/sqft |
Source: NTREIS #20840412 Report a problem | ||
| 4/15/2025 | Contingent | $649,777$253/sqft |
Source: NTREIS #20840412 Report a problem | ||
| 3/24/2025 | Listed for sale | $649,777$253/sqft |
Source: NTREIS #20840412 Report a problem | ||
| 3/17/2025 | Contingent | $649,777$253/sqft |
Source: NTREIS #20840412 Report a problem | ||
| 3/11/2025 | Price change | $649,777-4.4%$253/sqft |
Source: NTREIS #20840412 Report a problem | ||
| 3/6/2025 | Price change | $679,777-2.2%$265/sqft |
Source: NTREIS #20840412 Report a problem | ||
| 2/18/2025 | Listed for sale | $694,777$271/sqft |
Source: NTREIS #20840412 Report a problem | ||
| 3/27/2020 | Sold | -- |
Source: Agent Provided Report a problem | ||
| 1/6/2016 | Sold | -- |
Source: Agent Provided Report a problem | ||
Public tax history
| Year | Property taxes | Tax assessment |
|---|---|---|
| 2025 | $10,951 +4.9% | $630,154 +9.6% |
| 2024 | $10,442 +20% | $575,094 +18.9% |
| 2023 | $8,701 -7% | $483,879 +10% |
| 2022 | $9,361 | $439,890 +10% |
| 2021 | -- | $399,900 |
| 2020 | -- | $399,900 +830% |
| 2019 | $1,072 | $43,000 |
| 2018 | -- | $43,000 |
| 2017 | -- | $43,000 +10.3% |
| 2016 | -- | $39,000 |
| 2015 | -- | $39,000 |
| 2014 | -- | $39,000 +53.8% |
| 2013 | -- | $25,350 -35% |
| 2012 | -- | $39,000 |
| 2011 | -- | $39,000 +53.8% |
| 2010 | -- | $25,350 -35% |
| 2009 | -- | $39,000 |
| 2008 | -- | $39,000 |
| 2007 | -- | $39,000 |
Find assessor info on the county website
Neighborhood: Crystal Cove Estates
Nearby homes
- $--4 bd2 ba2.7k sqft106 Crystal Cv, Waxahachie, TX 75165Sold
- $669,1004 bd3 ba3.6k sqft102 Crystal Cv, Waxahachie, TX 75165Off Market
- $629,900-- bd2 ba2.7k sqft349 Hunter Pass, Waxahachie, TX 75165Off Market
- $716,1004 bd3 ba2.6k sqft108 Crystal Cv, Waxahachie, TX 75165Off Market
- $685,2004 bd3 ba3k sqft100 Crystal Cv, Waxahachie, TX 75165Off Market
- $637,6003 bd2 ba2.7k sqft103 Crystal Cv, Waxahachie, TX 75165Off Market
- $791,2004 bd-- ba3.2k sqft107 Crystal Cv, Waxahachie, TX 75165Off Market
- $705,1004 bd3 ba2.9k sqft105 Crystal Cv, Waxahachie, TX 75165Off Market
Nearby schools
GreatSchools rating
- 2/10Oliver E Clift Elementary SchoolGrades: K-5Distance: 3.3 mi
- 5/10Robbie E Howard Junior High SchoolGrades: 6-8Distance: 5.1 mi
- 5/10Waxahachie High SchoolGrades: 9-12Distance: 7.7 mi
Schools provided by the listing agent
- Elementary: Oliver Clift
- High: Waxahachie
- District: Waxahachie ISD
Source: NTREIS. This data may not be complete. We recommend contacting the local school district to confirm school assignments for this home.
Get a cash offer in 3 minutes
Find out how much your home could sell for in as little as 3 minutes with a no-obligation cash offer.
Estimated market value
$639,300
Get a cash offer in 3 minutes
Find out how much your home could sell for in as little as 3 minutes with a no-obligation cash offer.
Estimated market value
$639,300
- Texas
- Ellis County
- Waxahachie
- 75165
- Crystal Cove Estates
- 104 Crystal Cv
Nearby cities
Nearby neighborhoods
Nearby zip codes
Other Waxahachie Topics
