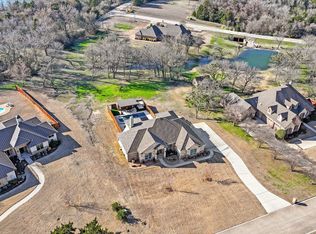
Lake Community – Crystal Cove Estates. Immaculate, truly custom home with all the upgrades on 1.368 acre. Located on cul-de-sac, privacy and lots of trees. Open concept, large energy efficient double pane windows with views throughout all living areas. Porcelain wood look tile floors throughout with carpeted bedrooms. Kitchen: upgraded quartzite counters, custom wood cabinets, 5 burner gas cooktop, island has farm sink, breakfast bar, and plenty of counter space. Oversized walk-in pantry was reinforced to be used as storm shelter. Large breakfast area with large window seat. Primary spacious bedroom with windows for view of backyard and pool. Primary Spa bath: large shower with 2 styles of shower heads, oversized jetted tub, marble counter tops, custom cabinets, and lots of vanity area. Large closets throughout home. Solid wood doors throughout, upscale wrought iron front door. Designer ceilings and lighting in living, kitchen, dining and primary bedroom. Crown molding in all living areas, primary bedroom and office. Laundry room with sink, custom cabinets and closet. Pool: diving and play pool with water feature and tanning deck. Extra-large private backyard: covered patio perfect to sit and relax looking out at the beautiful yard with pool and no sight of neighbors. Backyard with privacy fence on sides and wrought iron fencing to view forest of trees on property. Seasonal spring running across the tree lot behind wrought iron fence. Property runs all the way back to Harrington Road, see plat. Back of property: room to build large guest house, boat house, office or workshop on property. Mud room entering from garage. Garage: extra wide and deep with shelving for storage. ENERGY EFFICIENT HOME with built-in Peak Energy system. More info: peakenergytech.com. Built with room to add a full or half bath inside. Community amenities, private lake access and boat dock for residents, fishing, park, putting green and kids area. Low HOA.
Sold
Price Unknown
106 Crystal Cv, Waxahachie, TX 75165
4beds
2,798sqft
Single Family Residence
Built in 2016
1.37 Acres Lot
$632,800 Zestimate®
$--/sqft
$3,919 Estimated rent
Home value
$632,800
$601,000 - $664,000
$3,919/mo
Zestimate® history
Owner options
List your home for rent
$3,919/mo
Rent Zestimate®
Find your next renter with Zillow Rental Manager. Plus, with online applications, you can quickly screen prospective tenants – for free.
$3,919/mo
Rent Zestimate®
Refinance and save
$300/mo
Est. payment
Refinancing to a lower rate could help reduce your monthly payments and save thousands over the life of the loan.
$300/mo
Est. payment
Explore your selling options
Work with a Zillow partner agent
Leverage their expertise and Zillow's premium Showcase listings to get your home seen by more buyers.
Get startedList with your own agent
Get your home in front of millions of buyers by listing it on Zillow.
Learn how to do itSell it yourself
Take full control of how buyers see your home on Zillow by listing For Sale by Owner (FSBO).
List your homeWhat's special
Privacy fenceWrought iron fencingLots of treesUpgraded quartzite countersCovered patioOversized jetted tubSolid wood doors
Zillow last checked:
Listing updated:
Listed by:
Vicki English 0261411 817-860-0074,
English Realty, LLC 817-860-0074
Bought with:
Melissa McClain
Coldwell Banker Realty
Source: NTREIS,MLS#: 20863280
Facts & features
Interior
Bedrooms & bathrooms
- Bedrooms: 4
- Bathrooms: 2
- Full bathrooms: 2
Primary bedroom
- Features: Ceiling Fan(s), Dual Sinks, Double Vanity, En Suite Bathroom, Garden Tub/Roman Tub, Jetted Tub, Separate Shower, Walk-In Closet(s)
- Level: First
- Dimensions: 16 x 14
Bedroom
- Features: Ceiling Fan(s)
- Level: First
- Dimensions: 13 x 13
Bedroom
- Features: Ceiling Fan(s), Split Bedrooms, Walk-In Closet(s)
- Level: First
- Dimensions: 12 x 12
Bedroom
- Features: Ceiling Fan(s), Split Bedrooms, Walk-In Closet(s)
- Level: First
- Dimensions: 12 x 12
Breakfast room nook
- Level: First
- Dimensions: 14 x 9
Dining room
- Dimensions: 13 x 12
Kitchen
- Features: Breakfast Bar, Built-in Features, Kitchen Island, Pantry, Stone Counters, Walk-In Pantry
- Level: First
- Dimensions: 16 x 12
Living room
- Features: Ceiling Fan(s), Fireplace
- Level: First
- Dimensions: 18 x 16
Utility room
- Features: Built-in Features, Closet, Utility Room, Utility Sink
- Level: First
- Dimensions: 8 x 5
Heating
- Central, Electric, Fireplace(s)
Cooling
- Central Air, Ceiling Fan(s), Electric
Appliances
- Included: Some Gas Appliances, Built-In Gas Range, Dishwasher, Electric Water Heater, Gas Cooktop, Disposal, Gas Oven, Microwave, Plumbed For Gas, Vented Exhaust Fan
- Laundry: Washer Hookup, Electric Dryer Hookup, Laundry in Utility Room
Features
- Chandelier, Kitchen Island, Open Floorplan, Pantry, Cable TV, Walk-In Closet(s)
- Flooring: Carpet, Ceramic Tile
- Windows: Window Coverings
- Has basement: No
- Number of fireplaces: 1
- Fireplace features: Gas Starter, Living Room, Masonry, Propane, Raised Hearth, Wood Burning
Interior area
- Total interior livable area: 2,798 sqft
Property
Parking
- Total spaces: 4
- Parking features: Additional Parking, Door-Single, Driveway, Enclosed, Garage, Garage Door Opener, Inside Entrance, Kitchen Level, Lighted, Oversized, Garage Faces Side, Storage
- Attached garage spaces: 2
- Carport spaces: 2
- Covered spaces: 4
- Has uncovered spaces: Yes
Features
- Levels: One
- Stories: 1
- Patio & porch: Covered
- Exterior features: Garden, Private Yard, Rain Gutters
- Has private pool: Yes
- Pool features: Fenced, Gunite, In Ground, Outdoor Pool, Pool, Private, Pool Sweep
- Fencing: Back Yard,Fenced,Partial,Wood,Wrought Iron
- On waterfront: Yes
- Waterfront features: Creek
Lot
- Size: 1.37 Acres
- Dimensions: 183 x 450 x 108 x 433
- Features: Acreage, Back Yard, Cul-De-Sac, Interior Lot, Irregular Lot, Lawn, Landscaped, Many Trees, Subdivision, Sprinkler System
- Residential vegetation: Partially Wooded
Details
- Parcel number: 219016
- Other equipment: Irrigation Equipment
Construction
Type & style
- Home type: SingleFamily
- Architectural style: Contemporary/Modern,Traditional,Detached
- Property subtype: Single Family Residence
Materials
- Brick
- Foundation: Slab
- Roof: Metal
Condition
- Year built: 2016
Utilities & green energy
- Sewer: Aerobic Septic, Septic Tank
- Water: Public
- Utilities for property: Electricity Connected, Propane, Phone Available, Septic Available, Separate Meters, Underground Utilities, Water Available, Cable Available
Community & HOA
Community
- Features: Boat Facilities, Dock, Fishing, Lake, Playground
- Security: Security System Owned, Carbon Monoxide Detector(s), Smoke Detector(s)
- Subdivision: Crystal Cove Ests-Rev
HOA
- Has HOA: Yes
- Services included: All Facilities, Association Management
- HOA fee: $300 annually
- HOA name: Crystal Cove HOA
- HOA phone: 972-937-5557
Location
- Region: Waxahachie
Financial & listing details
- Tax assessed value: $783,079
- Annual tax amount: $11,608
- Date on market: 3/29/2025
- Cumulative days on market: 143 days
- Listing terms: Cash,Conventional,FHA,VA Loan
- Electric utility on property: Yes
Price history
| Date | Event | Price |
|---|---|---|
| 9/23/2025 | Sold | -- |
Source: NTREIS #20863280 Report a problem | ||
| 9/11/2025 | Pending sale | $649,999$232/sqft |
Source: NTREIS #20863280 Report a problem | ||
| 8/20/2025 | Contingent | $649,999$232/sqft |
Source: NTREIS #20863280 Report a problem | ||
| 7/20/2025 | Price change | $649,999-2.7%$232/sqft |
Source: NTREIS #20863280 Report a problem | ||
| 6/17/2025 | Price change | $667,777-4.6%$239/sqft |
Source: NTREIS #20863280 Report a problem | ||
| 5/29/2025 | Price change | $699,777-4.1%$250/sqft |
Source: NTREIS #20863280 Report a problem | ||
| 5/14/2025 | Price change | $729,999-2.7%$261/sqft |
Source: NTREIS #20863280 Report a problem | ||
| 3/29/2025 | Listed for sale | $749,900$268/sqft |
Source: NTREIS #20863280 Report a problem | ||
Public tax history
| Year | Property taxes | Tax assessment |
|---|---|---|
| 2025 | $10,778 +4.9% | $622,257 +10% |
| 2024 | $10,269 +10.1% | $565,688 +10% |
| 2023 | $9,324 -6.6% | $514,262 +10% |
| 2022 | $9,983 | $467,511 +10% |
| 2021 | -- | $425,010 +0.6% |
| 2020 | -- | $422,497 +10% |
| 2019 | -- | $384,088 -0.8% |
| 2018 | $8,476 | $387,376 +14.5% |
| 2017 | $8,476 +720.9% | $338,200 +767.2% |
| 2016 | $1,033 | $39,000 +17.6% |
| 2015 | -- | $33,150 +13.3% |
| 2014 | -- | $29,250 +15.4% |
| 2013 | -- | $25,350 +18.2% |
| 2012 | -- | $21,450 |
| 2011 | -- | $21,450 -26.7% |
| 2010 | -- | $29,250 |
| 2009 | -- | $29,250 +15.4% |
| 2008 | -- | $25,350 |
| 2007 | -- | $25,350 -35% |
| 2005 | -- | $39,000 |
Find assessor info on the county website
Neighborhood: Crystal Cove Estates
Nearby homes
- $716,1004 bd3 ba2.6k sqft108 Crystal Cv, Waxahachie, TX 75165Off Market
- $--3 bd4 ba2.5k sqft104 Crystal Cv, Waxahachie, TX 75165Sold
- $629,900-- bd2 ba2.7k sqft349 Hunter Pass, Waxahachie, TX 75165Off Market
- $669,1004 bd3 ba3.6k sqft102 Crystal Cv, Waxahachie, TX 75165Off Market
- $791,2004 bd-- ba3.2k sqft107 Crystal Cv, Waxahachie, TX 75165Off Market
- $1,051,0005 bd-- ba4.2k sqft109 Crystal Cv, Waxahachie, TX 75165Off Market
- $637,6003 bd2 ba2.7k sqft103 Crystal Cv, Waxahachie, TX 75165Off Market
- $685,2004 bd3 ba3k sqft100 Crystal Cv, Waxahachie, TX 75165Off Market
Nearby schools
GreatSchools rating
- 2/10Oliver E Clift Elementary SchoolGrades: K-5Distance: 3.3 mi
- 5/10Robbie E Howard Junior High SchoolGrades: 6-8Distance: 5.1 mi
- 5/10Waxahachie High SchoolGrades: 9-12Distance: 7.7 mi
Schools provided by the listing agent
- Elementary: Oliver Clift
- High: Waxahachie
- District: Waxahachie ISD
Source: NTREIS. This data may not be complete. We recommend contacting the local school district to confirm school assignments for this home.
Get a cash offer in 3 minutes
Find out how much your home could sell for in as little as 3 minutes with a no-obligation cash offer.
Estimated market value
$632,800
Get a cash offer in 3 minutes
Find out how much your home could sell for in as little as 3 minutes with a no-obligation cash offer.
Estimated market value
$632,800
- Texas
- Ellis County
- Waxahachie
- 75165
- Crystal Cove Estates
- 106 Crystal Cv
Nearby cities
Nearby neighborhoods
Nearby zip codes
Other Waxahachie Topics
