Welcome to 104 Cureton Street, one of the cutest bungalows on one of Augusta Road’s most coveted streets! Perfectly situated along a charming, sidewalk-lined street, this 3-bedroom, 2.5-bath home blends timeless character with beautiful modern updates in one of Greenville’s most desirable locations. A spectacular, oversized primary suite addition, completed in 2024, is a true standout feature of this home. Exceptionally spacious and thoughtfully designed, this expansive retreat offers a beautiful private bathroom and a level of space and comfort rarely found in a classic Augusta Road bungalow. The kitchen was also completely remodeled in 2024, featuring gorgeous marble countertops and a premium Wolf range, combining timeless style with high-end finishes. Designed for both everyday living and entertaining, the home offers inviting outdoor spaces perfect for hosting friends, relaxing, or enjoying Greenville’s beautiful seasons. Location is everything, and 104 Cureton delivers! Enjoy sidewalk-lined strolls to Starbucks, neighborhood shops, restaurants, and all the conveniences of Augusta Road. This highly sought-after location offers the perfect combination of neighborhood charm and walkability while keeping you just minutes from downtown Greenville. With its classic bungalow character, impressive 2024 renovations, incredible primary suite, and unbeatable location, 104 Cureton Street is a rare opportunity to enjoy one of Augusta Road’s most beloved streets. Charming, beautifully updated, and perfectly located—this is Augusta Road living at its finest!
Contingent
$885,000
104 Cureton St, Greenville, SC 29605
3beds
1,900sqft
Single Family Residence, Residential
Built in ----
7,840 Square Feet Lot
$876,500 Zestimate®
$466/sqft
$-- HOA
What's special
- 4 days
- 224
- 6
Zillow last checked:
Listing updated:
Listed by:
Lisa McGehee 864-884-3860,
McGehee Real Estate Co, LLC
Source: Greater Greenville AOR,MLS#: 1606799
Facts & features
Interior
Bedrooms & bathrooms
- Bedrooms: 3
- Bathrooms: 3
- Full bathrooms: 2
- 1/2 bathrooms: 1
- Main level bathrooms: 2
- Main level bedrooms: 3
Primary bedroom
- Area: 400
- Dimensions: 20 x 20
Bedroom 2
- Area: 168
- Dimensions: 14 x 12
Bedroom 3
- Area: 132
- Dimensions: 12 x 11
Primary bathroom
- Features: Double Sink, Full Bath, Shower-Separate, Tub/Shower
- Level: Main
Dining room
- Area: 156
- Dimensions: 13 x 12
Kitchen
- Area: 144
- Dimensions: 12 x 12
Living room
- Area: 195
- Dimensions: 15 x 13
Heating
- Gas Available
Cooling
- Electric
Appliances
- Included: Gas Cooktop, Dishwasher, Disposal, Free-Standing Gas Range, Microwave, Refrigerator, Gas Oven, Range Hood, Gas Water Heater
- Laundry: 1st Floor, Walk-in
Features
- High Ceilings, Ceiling Smooth, Open Floorplan, Soaking Tub
- Flooring: Wood
- Basement: None
- Attic: Pull Down Stairs
- Number of fireplaces: 2
- Fireplace features: Masonry
Interior area
- Total interior livable area: 1,900 sqft
Property
Parking
- Total spaces: 2
- Parking features: Attached Carport, Driveway, Paved
- Garage spaces: 2
- Has carport: Yes
- Has uncovered spaces: Yes
Features
- Levels: One
- Stories: 1
- Patio & porch: Patio, Front Porch
Lot
- Size: 7,840 Square Feet
- Dimensions: 61 x 133 x 61 x 125
- Features: Sidewalk, Sprklr In Grnd-Partial Yd, 1/2 Acre or Less
- Topography: Level
Details
- Parcel number: 0204001001100
Construction
Type & style
- Home type: SingleFamily
- Architectural style: Bungalow
- Property subtype: Single Family Residence, Residential
Materials
- Aluminum Siding, Hardboard Siding
- Foundation: Crawl Space
- Roof: Architectural
Utilities & green energy
- Sewer: Public Sewer
- Water: Public
Community & HOA
Community
- Features: None
- Subdivision: Augusta Road
HOA
- Has HOA: No
- Services included: None
Location
- Region: Greenville
Financial & listing details
- Price per square foot: $466/sqft
- Tax assessed value: $497,290
- Annual tax amount: $3,867
- Date on market: 10/16/2026
Estimated market value
$876,500
$833,000 - $920,000
$1,965/mo
Price history
| Date | Event | Price |
|---|---|---|
| 4/30/2026 | Sold | $865,000+73%$455/sqft |
Source: Public Record Report a problem | ||
| 3/24/2023 | Sold | $500,000+1%$263/sqft |
Source:  Greater Greenville AOR #1492498 Report a problem | ||
| 3/1/2023 | Contingent | $495,000$261/sqft |
Source: Greater Greenville AOR #1492498 Report a problem | ||
| 2/28/2023 | Pending sale | $495,000$261/sqft |
Source: Greater Greenville AOR #1492498 Report a problem | ||
| 2/27/2023 | Listed for sale | $495,000+78.4%$261/sqft |
Source: Greater Greenville AOR #1492498 Report a problem | ||
| 5/24/2013 | Sold | $277,500+0.9%$146/sqft |
Source: Greater Greenville AOR #1256331 Report a problem | ||
| 3/22/2013 | Listed for sale | $275,000+2.2%$145/sqft |
Source: Coldwell Banker Caine #1256331 Report a problem | ||
| 7/15/2011 | Listing removed | $269,000$142/sqft |
Source: Carol Pyfrom Realty #1209225 Report a problem | ||
| 7/10/2011 | Price change | $269,000+3.5%$142/sqft |
Source: Carol Pyfrom Realty #1209225 Report a problem | ||
| 4/10/2011 | Price change | $259,900-6.8%$137/sqft |
Source: Coldwell Banker Caine #1221428 Report a problem | ||
| 3/29/2011 | Price change | $279,000+3.7%$147/sqft |
Source: Carol Pyfrom Realty #1209225 Report a problem | ||
| 2/14/2011 | Price change | $269,000-3.6%$142/sqft |
Source: Carol Pyfrom Realty #1209225 Report a problem | ||
| 9/2/2010 | Price change | $279,000-3.5%$147/sqft |
Source: Owner Report a problem | ||
| 7/21/2010 | Listed for sale | $289,000+45.2%$152/sqft |
Source: Owner Report a problem | ||
| 11/16/2005 | Sold | $199,000+27.8%$105/sqft |
Source: Public Record Report a problem | ||
| 4/3/2001 | Sold | $155,700+3.8%$82/sqft |
Source: Public Record Report a problem | ||
| 6/14/1999 | Sold | $150,000$79/sqft |
Source: Public Record Report a problem | ||
Public tax history
| Year | Property taxes | Tax assessment |
|---|---|---|
| 2025 | $3,867 -64.3% | $497,280 -0.4% |
| 2024 | $10,829 +363.8% | $499,370 +79.8% |
| 2023 | $2,335 +3.4% | $277,660 |
| 2022 | $2,257 0% | $277,660 |
| 2021 | $2,258 -0.4% | $277,660 +4.6% |
| 2020 | $2,267 0% | $265,360 |
| 2019 | $2,268 +0.2% | $265,360 |
| 2018 | $2,263 | $265,360 +2401% |
| 2017 | $2,263 +0.1% | $10,610 -96% |
| 2016 | $2,261 +3% | $265,360 |
| 2015 | $2,196 +0.1% | $265,360 |
| 2014 | $2,194 +55.6% | $265,360 +57.5% |
| 2013 | $1,410 +4.9% | $168,495 |
| 2012 | $1,344 +0.2% | -- |
| 2011 | $1,342 +2.1% | -- |
| 2010 | $1,314 | -- |
| 2009 | -- | -- |
| 2008 | -- | -- |
| 2007 | -- | -- |
| 2006 | -- | -- |
| 2005 | -- | -- |
| 2004 | -- | -- |
| 2003 | -- | -- |
| 2002 | -- | -- |
| 2001 | -- | -- |
| 2000 | -- | -- |
Find assessor info on the county website
Monthly payment
Est. payment
Payment breakdown
Explore the cost of this home by adjusting the details. Changes won't be saved.Climate risks
Neighborhood: 29605
Nearby schools
Schools provided by the listing agent
- Elementary: Blythe
- Middle: Hughes
- High: Greenville
Source: Greater Greenville AOR. This data may not be complete. We recommend contacting the local school district to confirm school assignments for this home.

Similar homes
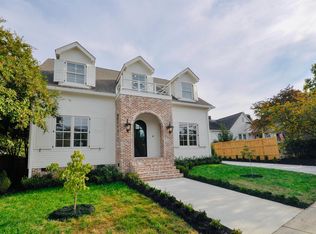
- $935,0003 bd3 ba2.6k sqft4 Crabapple Ct, Greenville, SC 29605For Sale
 MLS ID #1607049, C Tim Keagy, BHHS C Dan Joyner - Midtown. Greater Greenville AOR
- $759,0003 bd3 ba2.2k sqft453 Longview Ter, Greenville, SC 29605For Sale
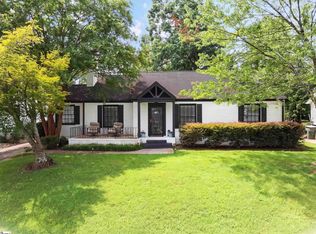 MLS ID #1600598, Sharon Wilson, Wilson Associates. Greater Greenville AOR
- $795,0003 bd4 ba2.4k sqft40 Keowee Ave, Greenville, SC 29605For Sale
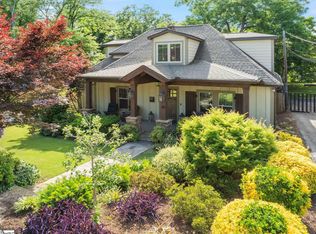 MLS ID #1606074, Jennifer Wham, McGehee Real Estate Co, LLC. Greater Greenville AOR
- $925,0004 bd3 ba2.8k sqft7 Tyler St, Greenville, SC 29605For Sale
 MLS ID #1606012, Nick Van Gorp, Wilson Associates. Greater Greenville AOR
