An extraordinary opportunity to own a thoughtfully designed new construction in one of Greenville's most desirable neighborhoods, minutes from Downtown. Built in collaboration and designed by AlliDomo Homes, this home pairs timeless architecture with elevated designer-selected finishes and an exceptional floor plan for everyday living and entertaining. Step inside to an open, beautifully detailed interior where custom millwork, high end lighting, marble and hardwood floorings set the tone. The heart of the home is the impressive kitchen, featuring custom cabinets, high end appliances, detailed tile work, custom center island, scullery and bar. The spacious great room opens to the patio and features custom stained beams and fireplace. Two luxurious primary suites (one on each level), each with luxurious private baths and generous closet space. An additional bedroom is on main level with three additional BR upstairs and a sound insulated bonus room. 10x12 covered garden house included for Golf Cart, bikes and outdoor equipment. Seller has future plans for a proposed garage. Contact Listing Agents for more information”Contact listing agents for more information.
New construction
$1,999,999
102 Cureton St, Greenville, SC 29605
5beds
3,743sqft
Single Family Residence, Residential
Built in 2026
7,405 Square Feet Lot
$1,962,200 Zestimate®
$534/sqft
$-- HOA
What's special
Opens to the patioSpacious great roomImpressive kitchenScullery and barCustom center islandOpen beautifully detailed interiorElevated designer-selected finishes
- 39 days
- 2,010
- 122
Zillow last checked:
Listing updated:
Listed by:
Carmen Heinzelmann 864-431-8880,
Wilson Associates,
Carolyn Haas,
Wilson Associates
Source: Greater Greenville AOR,MLS#: 1606370
Facts & features
Interior
Bedrooms & bathrooms
- Bedrooms: 5
- Bathrooms: 5
- Full bathrooms: 4
- 1/2 bathrooms: 1
- Main level bathrooms: 2
- Main level bedrooms: 2
Rooms
- Room types: Laundry, Other/See Remarks, Bonus Room/Rec Room
Primary bedroom
- Area: 221
- Dimensions: 13 x 17
Bedroom 2
- Area: 221
- Dimensions: 13 x 17
Bedroom 3
- Area: 168
- Dimensions: 12 x 14
Bedroom 4
- Area: 192
- Dimensions: 12 x 16
Bedroom 5
- Area: 252
- Dimensions: 14 x 18
Primary bathroom
- Features: Double Sink, Full Bath, Shower-Separate, Tub-Garden, Walk-In Closet(s), Other
- Level: Main
Dining room
- Area: 156
- Dimensions: 12 x 13
Family room
- Area: 304
- Dimensions: 16 x 19
Kitchen
- Area: 247
- Dimensions: 13 x 19
Bonus room
- Area: 264
- Dimensions: 12 x 22
Heating
- Natural Gas
Cooling
- Electric
Appliances
- Included: Gas Cooktop, Dishwasher, Disposal, Dryer, Refrigerator, Washer, Other, Gas Oven, Tankless Water Heater
- Laundry: 1st Floor, Walk-in, Washer Hookup, Laundry Room
Features
- 2 Story Foyer, High Ceilings, Ceiling Fan(s), Ceiling Smooth, Open Floorplan, Soaking Tub, Walk-In Closet(s), Countertops – Quartz, Dual Primary Bedrooms, Pantry, Other
- Flooring: Wood, Marble
- Windows: Vinyl/Aluminum Trim
- Basement: None
- Attic: Pull Down Stairs,Storage
- Number of fireplaces: 2
- Fireplace features: Gas Log, Wood Burning
Interior area
- Total interior livable area: 3,743 sqft
Video & virtual tour
Property
Parking
- Parking features: None, Other, Driveway, Concrete
- Has uncovered spaces: Yes
Features
- Levels: Two
- Stories: 2
- Patio & porch: Front Porch, Rear Porch
- Exterior features: Outdoor Fireplace, Other
Lot
- Size: 7,405 Square Feet
- Features: Sidewalk, Few Trees, Sprklr In Grnd-Full Yard, 1/2 Acre or Less
- Topography: Level
Details
- Parcel number: 0204001001000
Construction
Type & style
- Home type: SingleFamily
- Architectural style: Traditional
- Property subtype: Single Family Residence, Residential
Materials
- Hardboard Siding
- Foundation: Crawl Space
- Roof: Architectural
Condition
- New Construction
- New construction: Yes
- Year built: 2026
Utilities & green energy
- Sewer: Public Sewer
- Water: Public
Community & HOA
Community
- Features: None
- Security: Smoke Detector(s)
- Subdivision: Augusta Road
HOA
- Has HOA: No
- Services included: None
Location
- Region: Greenville
Financial & listing details
- Price per square foot: $534/sqft
- Tax assessed value: $396,610
- Annual tax amount: $7,968
- Date on market: 10/12/2026
Estimated market value
$1,962,200
$1.86M - $2.06M
$4,569/mo
Price history
| Date | Event | Price |
|---|---|---|
| 10/12/2026 | Listed for sale | $1,999,999+401.3%$534/sqft |
Source:  Greater Greenville AOR #1606370 Report a problem | ||
| 9/24/2024 | Sold | $399,000$107/sqft |
Source: Public Record Report a problem | ||
Public tax history
| Year | Property taxes | Tax assessment |
|---|---|---|
| 2025 | $7,968 +510.6% | $396,610 +153% |
| 2024 | $1,305 +42.8% | $156,790 |
| 2023 | $914 +3.4% | $156,790 |
| 2022 | $884 0% | $156,790 |
| 2021 | $884 -0.3% | $156,790 +3.8% |
| 2020 | $887 0% | $150,990 |
| 2019 | $887 +0.3% | $150,990 |
| 2018 | $885 | $150,990 +2399.8% |
| 2017 | $885 +0.1% | $6,040 -96% |
| 2016 | $884 +4.1% | $150,990 |
| 2015 | $850 +0.1% | $150,990 -1.1% |
| 2014 | $849 -1% | $152,727 |
| 2013 | $857 +4.9% | $152,727 |
| 2012 | $817 -31.6% | -- |
| 2011 | $1,195 | -- |
| 2010 | $1,195 | -- |
| 2009 | -- | -- |
| 2008 | -- | -- |
| 2007 | -- | -- |
| 2006 | -- | -- |
| 2005 | -- | -- |
| 2004 | -- | -- |
| 2003 | -- | -- |
| 2002 | -- | -- |
| 2001 | -- | -- |
| 2000 | -- | -- |
Find assessor info on the county website
Monthly payment
Est. payment
Payment breakdown
Explore the cost of this home by adjusting the details. Changes won't be saved.Climate risks
Neighborhood: 29605
Nearby schools
Schools provided by the listing agent
- Elementary: Blythe
- Middle: Hughes
- High: Greenville
Source: Greater Greenville AOR. This data may not be complete. We recommend contacting the local school district to confirm school assignments for this home.

Similar homes
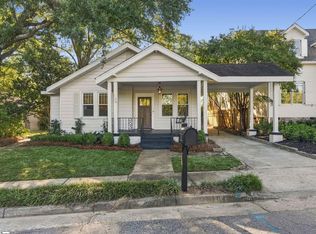
- $1,875,0005 bd5 ba4.2k sqft112 Westminster Dr, Greenville, SC 29605For Sale
 MLS ID #1607896, M. Susie White, Coldwell Banker Caine/Williams. Greater Greenville AOR
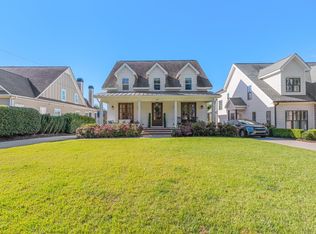
- $2,099,6055 bd6 ba4.2k sqft454 Longview Ter, Greenville, SC 29605For Sale
 MLS ID #1606565, Jacob Glodde, Herlong Sotheby's International Realty. Greater Greenville AOR
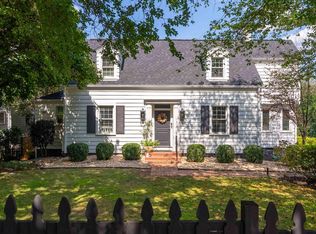
- $2,175,0005 bd5 ba4k sqft143 Augusta Ct, Greenville, SC 29605For Sale
 MLS ID #1598626, Alison Pitts, Coldwell Banker Caine/Williams. Greater Greenville AOR
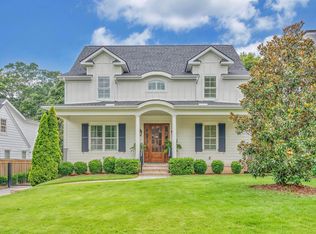
- $1,975,0005 bd6 ba4.2k sqft201 Cleveland St, Greenville, SC 29601For Sale
 MLS ID #1602815, Jacob Mann, Coldwell Banker Caine/Williams. Greater Greenville AOR
