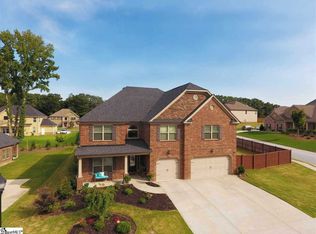
The Roosevelt 2 plan is a spacious open 5 bedroom 3.5 bath floor plan, with Master On Main. Formal dining, large open family room with cozy stone masonry wood burning fireplace! Large open kitchen with island, granite counter tops and tile back splash including ALL kitchen appliances. Impressive arches throughout, 9' ceilings on main floor, coffered ceiling in dining room, and vaulted ceilings in all upstairs bedrooms. Large vaulted Master Suite features a sitting room, walk in closet, separate shower/tub with tile surround, and dual separate marble vanities. Large loft upstairs for additional entertaining. Spacious secondary bedrooms. Full sod yard with in-ground sprinkler system and much more!
This property is off market, which means it's not currently listed for sale or rent on Zillow. This may be different from what's available on other websites or public sources.