Skip main navigation
Off market
  • $462,700

    104 Dean St, Belton, SC 29627

    5beds
    3,158sqft
    SingleFamily
    Built in ----
    0.73 Acres Lot
    $462,700 Zestimate®
    $147/sqft
    $2,143 Estimated rent

    Home value

    $462,700

    $426,000 - $504,000

    $2,143/mo

    Zestimate® history
    Loading
    Loading...

    Owner options

    List your home for rent

    $2,143/mo

    Rent Zestimate®

    Find your next renter with Zillow Rental Manager. Plus, with online applications, you can quickly screen prospective tenants – for free.

    Learn more

    $2,143/mo

    Rent Zestimate®

    Refinance and save

    $2,639/mo

    Est. payment

    Refinancing to a lower rate could help reduce your monthly payments and save thousands over the life of the loan.

    See today's rates

    $2,639/mo

    Est. payment

    Explore your selling options

    Work with a Zillow partner agent

    Leverage their expertise and Zillow's premium Showcase listings to get your home seen by more buyers.

    Get started

    List with your own agent

    Get your home in front of millions of buyers by listing it on Zillow.

    Learn how to do it

    Sell it yourself

    Take full control of how buyers see your home on Zillow by listing For Sale by Owner (FSBO).

    List your home

    What's special

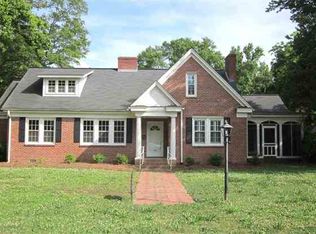
    This charming traditonal home offers five bedrooms, three baths and is located just off of the historical Brown Avenue in downtown Belton, SC. One step inside the huge foyer and you will realize that if you are looking for space this is the home for you!! There is a sunken den with beautiful hardwood floors, a fireplace and huge windows that allow tons of natural light. The dining room is large adding lots of room for entertaining. The kitchen sparkles with granite countertops and tons of white cabinets. Just off the kitchen is a large study with floor to ceiling built ins , a fireplace, exposed beams and a beautiful stained glass window. The first level is completed with 2 bedrooms, 1 bath and a gorgeous sunroom that overlooks the fenced in back yard. The Master bedroom is upstairs and features and huge walk-in closet and an incredible ensuite with a stand alone shower, dual vanity with over sized sinks, a jetted tub and a private water closet. There are 2 additional bedrooms and a full bath on the second level. There is a full basement with both and interior and exterior entrance. It has a nice level fenced in back yard with a large separate fenced space for a garden.

    This property is off market, which means it's not currently listed for sale or rent on Zillow. This may be different from what's available on other websites or public sources.
    Facts & features

    Interior

    Bedrooms & bathrooms
    • Bedrooms: 5
    • Bathrooms: 3
    • Full bathrooms: 3
    • Main level bathrooms: 1
    • Main level bedrooms: 2
    Heating
    • Heat pump, Electric, Gas
    Appliances
    • Included: Dishwasher
    • Laundry: Washer Hookup, Electric Dryer Hookup
    Features
    • Ceiling Fan(s), Jetted Tub, Walk-In Closet(s), Granite Counters, Fireplace, Cable TV Available, Washer Connection, Bookcases, Dryer Connection-Electric, Blinds, Connection - Washer, Some 9' Ceilings, Smoke Detector, Alarm System-Leased, Fireplace-Gas Connection
    • Flooring: Tile, Carpet, Hardwood
    • Windows: Insulated Windows, Blinds
    • Basement: Unfinished, Walk-Out Access, Ceilings - Smooth
    • Has fireplace: Yes
    • Fireplace features: Gas
    Interior area
    • Total interior livable area: 3,158 sqft

    Property

    Features
    • Patio & porch: Deck
    • Exterior features: Shingle (Not Wood), Vinyl, Wood
    • Spa features: Bath
    Lot
    • Size: 0.73 Acres
    • Features: Corner Lot, Trees - Hardwood
    Details
    • Parcel number: 2500205005
    • Special conditions: For Sale

    Construction

    Type & style
    • Home type: SingleFamily
    • Architectural style: Two Story, Traditional
    Materials
    • Roof: Shake / Shingle

    Utilities & green energy

    • Electric: Electric company/co-op
    • Gas: Natural Gas
    • Sewer: Public Sewer
    • Water: Public
    • Utilities for property: Natural Gas Connected, Electricity Connected, Cable Connected, PUBLIC WATER, Public Sewer

    Community & neighborhood

    Security
    • Security features: Smoke Detector(s), Security System Leased
    Location
    • Region: Belton

    Other

    Other facts
    • Sewer: Public Sewer
    • WaterSource: Public
    • Flooring: Carpet, Hardwood, Ceramic Tile
    • Appliances: Dishwasher, Gas Stove, Electric Water Heater
    • FireplaceYN: true
    • InteriorFeatures: Ceiling Fan(s), Jetted Tub, Walk-In Closet(s), Granite Counters, Fireplace, Cable TV Available, Washer Connection, Bookcases, Dryer Connection-Electric, Blinds, Connection - Washer, Some 9' Ceilings, Smoke Detector, Alarm System-Leased, Fireplace-Gas Connection
    • ArchitecturalStyle: Two Story, Traditional
    • Basement: Unfinished, Walk-Out Access, Ceilings - Smooth
    • AssociationYN: 0
    • ExteriorFeatures: Deck, Fenced Yard, Insulated Windows
    • HeatingYN: true
    • Utilities: Natural Gas Connected, Electricity Connected, Cable Connected, PUBLIC WATER, Public Sewer
    • PatioAndPorchFeatures: Deck
    • CoolingYN: true
    • Heating: Natural Gas
    • FireplaceFeatures: Gas
    • ConstructionMaterials: Vinyl Siding, Ceramic Tile, Architectural Shingles, Hardwood
    • Cooling: Heat Pump
    • LotFeatures: Corner Lot, Trees - Hardwood
    • ElectricOnPropertyYN: True
    • Gas: Natural Gas
    • WindowFeatures: Insulated Windows, Blinds
    • MainLevelBathrooms: 1
    • ParkingFeatures: No Garage
    • LaundryFeatures: Washer Hookup, Electric Dryer Hookup
    • PossibleUse: Single Family
    • SecurityFeatures: Smoke Detector(s), Security System Leased
    • SpaFeatures: Bath
    • MainLevelBedrooms: 2
    • FoundationDetails: Basement
    • SpecialListingConditions: For Sale
    • Electric: Electric company/co-op
    • Roof: Architectural Shingles
    • RangeArea: .50 to .99
    • BuildingFeatures: Recreation Room, Sun Room
    • CoListAgentEmail: Lhanks@cdanjoyner.com
    • CoListAgentFullName: Lacey Hanks
    • MlsStatus: Contract-Take Back-Ups

    Price history

    DateEventPrice
    11/20/2019Sold$293,500-0.5%$93/sqft
    Source: WUMLS #20220711 Report a problem
    10/31/2019Pending sale$295,000$93/sqft
    Source: BHHS C Dan Joyner - Anderson #20220711 Report a problem
    9/11/2019Price change$295,000-1.7%$93/sqft
    Source: BHHS C Dan Joyner - Anderson #20220711 Report a problem
    8/29/2019Listed for sale$300,000$95/sqft
    Source: BHHS C Dan Joyner - Anderson #20220711 Report a problem

    Public tax history

    YearProperty taxesTax assessment
    2024$6,405 +1.1%$14,180
    2023$6,336 +2.6%$14,180
    2022$6,174 +12.8%$14,180 +21.9%
    2021$5,475 -32.6%$11,630 -33.4%
    2020$8,121 +267.8%$17,450 +92.6%
    2019$2,208 $9,060
    2018$2,208 +0.4%$9,060
    2017$2,200 $9,060 -2.2%
    2016-- $9,260
    2015-- $9,260
    2014-- $9,260
    2013-- $9,260 -0.9%
    2012-- $9,340
    2011-- $9,340
    2010-- $9,340
    2009-- $9,340
    2008-- $9,340
    2007-- $9,340 +46.6%
    2006-- $6,370 +1.9%
    2005-- $6,250
    2004-- $6,250
    2003-- $6,250 +14.7%
    2002-- $5,450
    2001-- $5,450
    2000-- $5,450

    Find assessor info on the county website

    Neighborhood: 29627

    Nearby schools

    GreatSchools rating
    Schools provided by the listing agent
    • Elementary: Marshall Primar
    • Middle: Belton Middle
    • High: Bel-Hon Pth Hig

    Source: The MLS. This data may not be complete. We recommend contacting the local school district to confirm school assignments for this home.

    Get a cash offer in 3 minutes
    Find out how much your home could sell for in as little as 3 minutes with a no-obligation cash offer.
    Estimated market value
    $462,700
    Get a cash offer in 3 minutes
    Find out how much your home could sell for in as little as 3 minutes with a no-obligation cash offer.
    Estimated market value
    $462,700