Skip main navigation
Off market
  • $324,700

    100 Pope Dr, Belton, SC 29627

    3beds
    2,150sqft
    SingleFamily
    Built in ----
    0.43 Acres Lot
    $324,700 Zestimate®
    $151/sqft
    $2,023 Estimated rent

    Home value

    $324,700

    $305,000 - $347,000

    $2,023/mo

    Zestimate® history
    Loading
    Loading...

    Owner options

    List your home for rent

    $2,023/mo

    Rent Zestimate®

    Find your next renter with Zillow Rental Manager. Plus, with online applications, you can quickly screen prospective tenants – for free.

    Learn more

    $2,023/mo

    Rent Zestimate®

    Refinance and save

    $1,886/mo

    Est. payment

    Refinancing to a lower rate could help reduce your monthly payments and save thousands over the life of the loan.

    See today's rates

    $1,886/mo

    Est. payment

    Explore your selling options

    Work with a Zillow partner agent

    Leverage their expertise and Zillow's premium Showcase listings to get your home seen by more buyers.

    Get started

    List with your own agent

    Get your home in front of millions of buyers by listing it on Zillow.

    Learn how to do it

    Sell it yourself

    Take full control of how buyers see your home on Zillow by listing For Sale by Owner (FSBO).

    List your home

    What's special

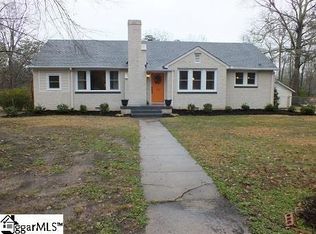
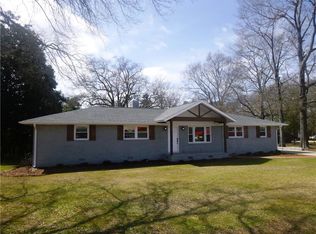
    This charming 3 bedroom, 2.5 bath home has just been TOTALLY RENOVATED for its sale. It has a large, flat, fenced-in yard and outbuilding that would make a great workshop! Enter the covered front porch with cracked tile into the wide foyer with a large coat closet and NEW waterproof laminate floors that come with a lifetime warranty. This opens to the living room with a wood burning fireplace and beautiful mantel and is nice and bright with its two windows and stylish light fixture. The home has a lovely flow and opens to the dining room with picture framing and crown molding, a super cool chandelier and has glass double doors to the screened-in porch with a new ceiling fan and cracked tile floors. The renovated kitchen was totally gutted and has new white shaker style cabinets, quartz countertops, a breakfast bar area, stainless appliances, all new plumbing and lighting fixtures and a large pantry. The first level also includes a guest half bath, a comfortable den with a second mason fireplace with gas logs, and built-in bookshelves. Off the den is the first floor laundry/office with a built-in desk area with bookshelves. The laundry room has a 3rd exterior door which will be convenient for entering from the driveway. The wood tread stairway takes you to the second level. You will be really impressed with the master suite with its renovated full bathroom including two lavatory sinks with a make-up area and quartz countertops, a large walk-in shower with porcelain tile walls and floor and a sleek seamless glass enclosure. The bathroom floors are a stylish porcelain oblong tile and the upstairs floors in all bedrooms and hallway are refinished hardwoods. All bedrooms have ceiling fans, good size closets and the entire home has been repainted in a very soft, neutral color, and all bathrooms have new lavatory sinks, fixtures, and cabinets. The home has new replacement tilt-out windows and a second HVAC system, was just installed for the second level for more efficient and effective heating and air which creates better comfort. It also has a brand new roof! This nice community has friendly neighbors, a new park, with upcoming walking trails and is convenient to both Greenville and Anderson ! Hurry, and call me today because this outstanding, affordable home will not last!

    This property is off market, which means it's not currently listed for sale or rent on Zillow. This may be different from what's available on other websites or public sources.
    Facts & features

    Interior

    Bedrooms & bathrooms
    • Bedrooms: 3
    • Bathrooms: 3
    • Full bathrooms: 2
    • 1/2 bathrooms: 1
    Heating
    • Forced air, Heat pump, Electric, Gas
    Cooling
    • Central, Other
    Appliances
    • Included: Dishwasher, Microwave, Range / Oven
    • Laundry: Laundry Room, Washer Hookup, Electric Dryer Hookup, Sink
    Features
    • Ceiling Fan(s), Gas Logs, Fireplace, Washer Connection, Bookcases, Walk-In Shower, Dryer Connection-Electric, Laundry Room Sink, Attic Stairs-Disappearing, Countertops-Solid Surface, Fireplace - Multiple
    • Flooring: Tile, Hardwood, Laminate
    • Basement: No/Not Applicable
    • Has fireplace: Yes
    • Fireplace features: Fireplace - Multiple
    Interior area
    • Total interior livable area: 2,150 sqft

    Property

    Features
    • Patio & porch: Screened, Front Porch
    • Exterior features: Shingle (Not Wood), Wood, Brick, Cement / Concrete
    Lot
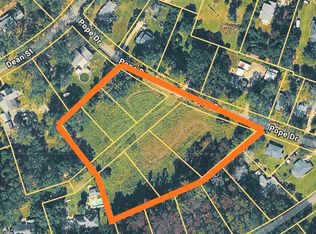
    • Size: 0.43 Acres
    • Features: Level, See Remarks
    Details
    • Additional structures: Outbuilding
    • Parcel number: 2500203016
    • Special conditions: For Sale

    Construction

    Type & style
    • Home type: SingleFamily
    • Architectural style: Two Story, Traditional

    Utilities & green energy

    • Electric: Electric company/co-op
    • Sewer: Public Sewer
    • Water: Public

    Community & neighborhood

    Location
    • Region: Belton

    Other

    Other facts
    • Sewer: Public Sewer
    • WaterSource: Public
    • Flooring: Tile, Laminate, Hardwood
    • Appliances: Dishwasher, Gas Water Heater, Microwave - Built In, Range/Oven-Electric, Cooktop - Smooth
    • FireplaceYN: true
    • InteriorFeatures: Ceiling Fan(s), Gas Logs, Fireplace, Washer Connection, Bookcases, Walk-In Shower, Dryer Connection-Electric, Laundry Room Sink, Attic Stairs-Disappearing, Countertops-Solid Surface, Fireplace - Multiple
    • ArchitecturalStyle: Two Story, Traditional
    • AssociationYN: 0
    • HeatingYN: true
    • Heating: Natural Gas, Zoned, Heat Pump, Central Electric, Central Gas, See Remarks, Gas Pack, More Than One Type
    • RoomsTotal: 8
    • ExteriorFeatures: Fenced Yard, Porch-Screened, Driveway - Concrete, Porch-Front
    • ConstructionMaterials: Concrete, Brick, Tile, Laminate, Architectural Shingles, Hardwood
    • Cooling: Heat Pump, Central Air, Other, Zoned
    • LotFeatures: Level, See Remarks
    • ParkingFeatures: No Garage
    • CommunityFeatures: Other
    • LaundryFeatures: Laundry Room, Washer Hookup, Electric Dryer Hookup, Sink
    • OtherStructures: Outbuilding
    • FoundationDetails: Crawl Space
    • PossibleUse: Single Family
    • PatioAndPorchFeatures: Screened, Front Porch
    • MainLevelBedrooms: 0
    • BuildingFeatures: Workshop, Formal Dining Room, Formal Living Room, Laundry Room, Breakfast Area, Keeping Room
    • SpecialListingConditions: For Sale
    • Electric: Electric company/co-op
    • Roof: Architectural Shingles
    • Basement: No/Not Applicable
    • RangeArea: .50 to .99
    • FireplaceFeatures: Fireplace - Multiple
    • MlsStatus: Contract-Take Back-Ups

    Price history

    DateEventPrice
    11/12/2019Sold$203,000+1.5%$94/sqft
    Source: WUMLS #20221937 Report a problem
    10/11/2019Pending sale$200,000$93/sqft
    Source: The AgentOwned Realty #20221937 Report a problem
    10/8/2019Listed for sale$200,000+170.3%$93/sqft
    Source: The AgentOwned Realty #20221937 Report a problem
    2/22/2019Sold$74,000$34/sqft
    Source: Public Record Report a problem

    Public tax history

    YearProperty taxesTax assessment
    2024$4,539 +1.2%$10,100
    2023$4,483 +2.6%$10,100
    2022$4,367 +12.8%$10,100 +23.5%
    2021$3,873 +92%$8,180
    2020$2,017 +158.9%$8,180 +167.3%
    2019$779 $3,060
    2018$779 +183.4%$3,060
    2017$275 $3,060 +1.3%
    2016-- $3,020
    2015-- $3,020
    2014-- $3,020
    2013-- $3,020 -3.8%
    2012-- $3,140
    2011-- $3,140
    2010-- $3,140
    2009-- $3,140
    2008-- $3,140 -37.3%
    2007-- $5,010 +45.2%
    2006-- $3,450 +1.2%
    2005-- $3,410
    2004-- $3,410
    2003-- $3,410 +15.6%
    2002-- $2,950
    2001-- $2,950
    2000-- $2,950

    Find assessor info on the county website

    Neighborhood: 29627

    Nearby schools

    GreatSchools rating
    Schools provided by the listing agent
    • Elementary: Marshall Primar
    • Middle: Belton Middle
    • High: Bel-Hon Pth Hig

    Source: The MLS. This data may not be complete. We recommend contacting the local school district to confirm school assignments for this home.

    Get a cash offer in 3 minutes
    Find out how much your home could sell for in as little as 3 minutes with a no-obligation cash offer.
    Estimated market value
    $324,700
    Get a cash offer in 3 minutes
    Find out how much your home could sell for in as little as 3 minutes with a no-obligation cash offer.
    Estimated market value
    $324,700