Skip main navigation
Off market
  • $320,700

    405 Stansell Dr, Belton, SC 29627

    4beds
    2,042sqft
    SingleFamily
    Built in 1966
    0.62 Acres Lot
    $320,700 Zestimate®
    $157/sqft
    $1,833 Estimated rent

    Home value

    $320,700

    $298,000 - $346,000

    $1,833/mo

    Zestimate® history
    Loading
    Loading...

    Owner options

    List your home for rent

    $1,833/mo

    Rent Zestimate®

    Find your next renter with Zillow Rental Manager. Plus, with online applications, you can quickly screen prospective tenants – for free.

    Learn more

    $1,833/mo

    Rent Zestimate®

    Refinance and save

    $1,887/mo

    Est. payment

    Refinancing to a lower rate could help reduce your monthly payments and save thousands over the life of the loan.

    See today's rates

    $1,887/mo

    Est. payment

    Explore your selling options

    Work with a Zillow partner agent

    Leverage their expertise and Zillow's premium Showcase listings to get your home seen by more buyers.

    Get started

    List with your own agent

    Get your home in front of millions of buyers by listing it on Zillow.

    Learn how to do it

    Sell it yourself

    Take full control of how buyers see your home on Zillow by listing For Sale by Owner (FSBO).

    List your home

    What's special

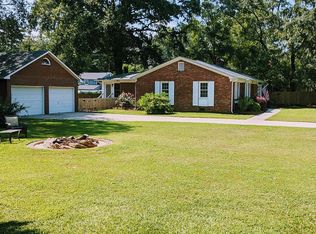
    This attractive 4 bedroom, 3 full bath home, all on one level has just been TOTALLY RENOVATED for its sale. The new curvy brick sidewalk leads to the new attractive covered front porch with pine beams, new exterior paint, new windows throughout and new landscaping, all which give it lots of curb appeal. It also has a large, flat, fenced-in yard, an over-sized two-car detached garage with new garage doors and motor and a 3rd bay on the garage side. This marvelous home also has a covered RV space off the sun-room and lots of concrete allowing space for many vehicles! Enter the new covered front porch into the living room with new stylish paint colors, new picture window and NEW waterproof laminate floors that come with a lifetime warranty. This opens to the den with a wood burning fireplace and built-in cabinet. The den is open to the sun room and renovated kitchen which was totally gutted and has new white shaker style cabinets, quartz counter-tops, a breakfast bar area, stainless appliances including a pricey slide-in stove, all new plumbing and lighting fixtures, and exterior entrance and a closet pantry. The home has a split bedroom floor plan and two master bedrooms with attached full baths. The one master has two two lavatory sinks, quartz counter-tops, a large walk-in shower with porcelain tile walls and a stone floor and a sleek seamless glass enclosure. It also has his/her closets. The bathroom floors are a stylish porcelain oblong tile and on the opposite side of the home is a second master which also has a large walk-in tile shower and would be a great in-law suite. All bedrooms have ceiling fans, good size closets and the entire home has been repainted in a very soft, neutral color, and all bathrooms have new lavatory sinks, fixtures, and cabinets. The home has new replacement tilt-out windows and NEW HVAC system including new duct work and insulation. It also has a brand new roof and gutters! This nice community has friendly neighbors, a new park, with upcoming walking trails and is convenient to both Greenville and Anderson, with Greenville being only a 35 minute drive ! Hurry, and call me today because this outstanding, affordable home will not last!

    This property is off market, which means it's not currently listed for sale or rent on Zillow. This may be different from what's available on other websites or public sources.

    Facts & features

    Interior

    Bedrooms & bathrooms
    • Bedrooms: 4
    • Bathrooms: 3
    • Full bathrooms: 3
    • Main level bathrooms: 3
    • Main level bedrooms: 4
    Heating
    • Forced air, Heat pump, Electric
    Cooling
    • Central, Other
    Appliances
    • Included: Dishwasher, Range / Oven
    • Laundry: Laundry Room, Electric Dryer Hookup
    Features
    • Ceiling Fan(s), Fireplace, Cable TV Available, Walk-In Shower, Dryer Connection-Electric, Attic Stairs-Disappearing, Countertops-Solid Surface
    • Flooring: Tile, Laminate
    • Doors: Glass Door
    • Windows: Tilt-Out Windows, Vinyl Windows
    • Basement: No/Not Applicable
    • Has fireplace: Yes
    Interior area
    • Total interior livable area: 2,042 sqft

    Property

    Parking
    • Total spaces: 2
    • Parking features: Garage - Detached
    Features
    • Patio & porch: Patio, Front Porch
    • Exterior features: Other, Shingle (Not Wood), Vinyl, Brick, Cement / Concrete
    Lot
    • Size: 0.62 Acres
    • Features: Level, Shade Trees
    Details
    • Additional structures: Garage(s), RV/Boat Storage
    • Parcel number: 2500203003
    • Special conditions: For Sale

    Construction

    Type & style
    • Home type: SingleFamily
    • Architectural style: Ranch, Traditional
    Materials
    • Roof: Composition
    Condition
    • Year built: 1966

    Utilities & green energy

    • Electric: Electric company/co-op
    • Sewer: Public Sewer
    • Water: Public
    • Utilities for property: Electricity Connected, PUBLIC WATER, Public Sewer

    Community & HOA

    Location
    • Region: Belton

    Financial & listing details

    • Price per square foot: $157/sqft
    • Tax assessed value: $240,630
    • Annual tax amount: $4,657

    Price history

    DateEventPrice
    7/20/2020Sold$211,500-3.8%$104/sqft
    Source: WUMLS #20226291 Report a problem
    6/2/2020Pending sale$219,900$108/sqft
    Source: The AgentOwned Realty #20226291 Report a problem
    3/10/2020Listed for sale$219,900+262.6%$108/sqft
    Source: The AgentOwned Realty #20226291 Report a problem
    6/26/2019Sold$60,650-6.7%$30/sqft
    Source: WUMLS #20217383 Report a problem
    6/3/2019Pending sale$65,000$32/sqft
    Source: Carolina Properties #20217383 Report a problem
    6/1/2019Listed for sale$65,000$32/sqft
    Source: Carolina Properties #20217383 Report a problem

    Public tax history

    YearProperty taxesTax assessment
    2024$4,657 +1.2%$9,630
    2023$4,600 +2.6%$9,630
    2022$4,482 +12.5%$9,630 +14.4%
    2021$3,984 +7.2%$8,420 +6.6%
    2020$3,716 +203.4%$7,900 +49.9%
    2019$1,225 $5,270
    2018$1,225 +0.4%$5,270
    2017$1,220 $5,270 +8.9%
    2016-- $4,840
    2015-- $4,840
    2014-- $4,840
    2013-- $4,840 -2.6%
    2012-- $4,970
    2011-- $4,970
    2010-- $4,970
    2009-- $4,970
    2008-- $4,970
    2007-- $4,970 +49.2%
    2006-- $3,330 +7.8%
    2005-- $3,090
    2004-- $3,090
    2003-- $3,090 +14%
    2002-- $2,710
    2001-- $2,710
    2000-- $2,710
    Find assessor info on the county website

    Neighborhood: 29627

    Nearby schools

    GreatSchools rating
    Schools provided by the listing agent
    • Elementary: Marshall Primar
    • Middle: Belton Middle
    • High: Bel-Hon Pth Hig

    Source: The MLS. This data may not be complete. We recommend contacting the local school district to confirm school assignments for this home.

    Get a cash offer in 3 minutes
    Find out how much your home could sell for in as little as 3 minutes with a no-obligation cash offer.
    Estimated market value
    $320,700
    Get a cash offer in 3 minutes
    Find out how much your home could sell for in as little as 3 minutes with a no-obligation cash offer.
    Estimated market value
    $320,700