Skip main navigation
Sold for $625,000
  • $625,000

    104 Devonshire Circle, Royal Palm Beach, FL 33414

    4beds
    3,033sqft
    Single Family Residence
    Built in 2004
    9,958 Square Feet Lot
    $636,400 Zestimate®
    $206/sqft
    $4,424 Estimated rent

    Home value

    $636,400

    $566,000 - $713,000

    $4,424/mo

    Zestimate® history
    Loading
    Loading...

    Owner options

    List your home for rent

    $4,424/mo

    Rent Zestimate®

    Find your next renter with Zillow Rental Manager. Plus, with online applications, you can quickly screen prospective tenants – for free.

    Learn more

    $4,424/mo

    Rent Zestimate®

    Refinance and save

    $4,604/mo

    Est. payment

    Refinancing to a lower rate could help reduce your monthly payments and save thousands over the life of the loan.

    See today's rates

    $4,604/mo

    Est. payment

    Explore your selling options

    Work with a Zillow partner agent

    Leverage their expertise and Zillow's premium Showcase listings to get your home seen by more buyers.

    Get started

    List with your own agent

    Get your home in front of millions of buyers by listing it on Zillow.

    Learn how to do it

    Sell it yourself

    Take full control of how buyers see your home on Zillow by listing For Sale by Owner (FSBO).

    List your home

    What's special

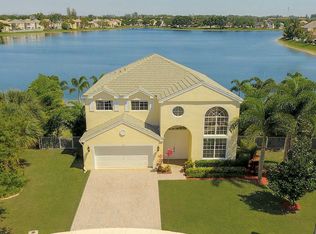
    Welcome to your dream home in the highly sought-after gated community of Victoria Grove. Perfectly positioned on a rare pie-shaped lot at the end of a quiet cul-de-sac, this beautifully maintained 2-story home offers incredible sweeping water views that create a peaceful, private retreat right in your own backyard. Inside, the open layout is filled w/ natural light & features soaring ceilings, large windows, & tile floors throughout the main living areas. The spacious kitchen is a standout w/warm wood cabinetry, sleek granite countertops, stainless steel appliances, & a functional center island. The kitchen flows seamlessly into the family & dining areas, all of which overlook the lake through oversized sliding doors that open to the covered patio. This versatile floor plan includes a full bedroom & bathroom on the 1st floor, ideal for guests, extended family, or a home office. Upstairs, a generous loft provides flexible living space, & 3 additional bedrooms, including a spacious master suite w/tranquil water views, offer comfort & privacy. The oversized master suite also features a separate sitting area that's perfect for a home office, reading nook, or workout space. The ensuite bath includes a soaking tub, walk-in shower, & double vanities. The home is equipped w/2 air conditioning units, both of which are newer & contribute to energy-efficient comfort year-round. Step outside & take in the expansive, fully covered patio & oversized backyard w/ room to create the ultimate outdoor oasis. Whether you dream of a pool, garden, or simply more space to enjoy the stunning lakefront setting, this lot offers endless possibilities. Residents of Victoria Grove enjoy a truly carefree lifestyle w/ a wide array of amenities included in the HOA. These include 24-hour manned security, a welcoming clubhouse, a resort-style pool & heated spa, & a fully equipped fitness center. The HOA also covers an Xfinity cable TV package, alarm monitoring, professional property management, & full landscaping, irrigation, & pest control services. For those who enjoy an active lifestyle, the community also offers two tennis courts, a children's playground, a soccer field, a hockey rink, & a picnic patio area. This is more than just a homeit's a lifestyle. Don't miss the opportunity to make this waterfront gem your own in one of Wellington's most desirable neighborhoods.

    Zillow last checked:

    Listing updated:

    Listed by:

    Stacy Lyn Plean 954-294-6889,

    LoKation,

    Douglas N Plean 561-235-6860,

    LoKation

    Bought with:

    Stephanie Canas, 3610145

    Florida Capital Realty

    Source: BeachesMLS,MLS#: R11076562MLS LogoOriginating MLS: BeachesMLS

    Facts & features

    Interior

    Bedrooms & bathrooms
    • Bedrooms: 4
    • Bathrooms: 3
    • Full bathrooms: 3
    • Main level bathrooms: 1
    • Main level bedrooms: 1
    Primary bedroom
    • Level: Second
    • Area: 308
    • Dimensions: 22 X 14
    Primary bedroom
    • Level: Second
    • Area: 308
    • Dimensions: 22 X 14
    Kitchen
    • Level: Main
    • Area: 299
    • Dimensions: 13 X 23
    Kitchen
    • Level: Main
    • Area: 299
    • Dimensions: 13 X 23
    Living room
    • Level: Main
    • Area: 304
    • Dimensions: 19 X 16
    Living room
    • Level: Main
    • Area: 304
    • Dimensions: 19 X 16
    Heating
    • Central, Electric
    Cooling
    • Central Air, Ceiling Fan(s), Electric
    Appliances
    • Included: Dryer, Dishwasher, Gas Range, Microwave, Refrigerator, Washer
    Features
    • Breakfast Bar, Bathtub, Cathedral Ceiling(s), Garden Tub/Roman Tub, High Ceilings, Kitchen Island, Kitchen/Dining Combo, Living/Dining Room, Pantry, Sitting Area in Primary, Split Bedrooms, Soaking Tub, Separate Shower, Upper Level Primary, Vaulted Ceiling(s), Walk-In Closet(s)
    • Flooring: Carpet, Ceramic Tile
    Interior area
    • Total structure area: 3,870
    • Total interior livable area: 3,033 sqft

    Property

    Parking
    • Total spaces: 2
    • Parking features: Attached, Garage, Garage Door Opener
    • Attached garage spaces: 2
    Features
    • Levels: Two
    • Stories: 2
    • Patio & porch: Covered, Patio
    • Exterior features: Outdoor Living Area, Room For Pool
    • Pool features: Association
    • Has view: Yes
    • View description: Lake
    • Has water view: Yes
    • Water view: Lake
    • Waterfront features: Lake Front
    Lot
    • Size: 9,958 Square Feet
    • Features: Sprinklers Automatic, Sprinkler System, < 1/4 Acre
    Details
    • Parcel number: 72414401030020720
    • Zoning: RMU(ci

    Construction

    Type & style
    • Home type: SingleFamily
    • Architectural style: Mediterranean
    • Property subtype: Single Family Residence
    Materials
    • Block, Concrete
    • Roof: Barrel
    Condition
    • Resale
    • New construction: No
    • Year built: 2004

    Utilities & green energy

    • Sewer: Public Sewer
    • Utilities for property: Cable Available, Sewer Available

    Community & HOA

    Community
    • Features: Home Owners Association, Gated
    • Security: Gated with Guard, Gated Community
    • Subdivision: Victoria Grove
    HOA
    • Has HOA: Yes
    • Amenities included: Clubhouse, Pool, Tennis Court(s)
    • Services included: Cable TV, Maintenance Grounds
    • HOA fee: $368 monthly
    • HOA phone: 561-333-6050
    Location
    • Region: Royal Palm Beach

    Financial & listing details

    • Price per square foot: $206/sqft
    • Tax assessed value: $551,972
    • Annual tax amount: $3,594
    • Date on market: 3/31/2025
    • Cumulative days on market: 24 days
    • Listing terms: Cash,Conventional,FHA,VA Loan

    Price history

    DateEventPrice
    5/15/2025Sold$625,000-3.8%$206/sqft
    Source: BeachesMLS #R11076562 Report a problem
    3/31/2025Listed for sale$650,000-3.7%$214/sqft
    Source: BeachesMLS #RX-11076562 Report a problem
    12/19/2024Listing removed$675,000$223/sqft
    Source: BeachesMLS #RX-11011620 Report a problem
    11/19/2024Price change$675,000-3.4%$223/sqft
    Source: BeachesMLS #RX-11011620 Report a problem
    8/12/2024Listed for sale$699,000+43.6%$230/sqft
    Source: BeachesMLS #RX-11011620 Report a problem
    11/8/2004Sold$486,850$161/sqft
    Source: Public Record Report a problem

    Public tax history

    YearProperty taxesTax assessment
    2025$10,291 +186.3%$551,972 +144.7%
    2024$3,594 +2.8%$225,528 +3%
    2023$3,497 +1.5%$218,959 +3%
    2022$3,446 +1.4%$212,582 +3.4%
    2021$3,399 +0.9%$205,511 +1.4%
    2020$3,369 +1.5%$202,674 +2.3%
    2019$3,318 $198,117 +1.9%
    2018$3,318 +5.3%$194,423 +2.1%
    2017$3,152 +1.1%$190,424 +2.1%
    2016$3,116 +0.2%$186,507 +0.7%
    2015$3,110 -2.2%$185,211 +0.8%
    2014$3,181 +1.7%$183,741 +1.5%
    2013$3,129 +0.8%$181,026 +1.7%
    2012$3,103 -12.7%$178,000 -9.2%
    2011$3,556 -0.6%$196,000 -0.1%
    2010$3,577 -6.6%$196,120 -8.3%
    2009$3,830 -28.7%$213,800 -31.9%
    2008$5,371 -20.1%$313,800 -16.1%
    2007$6,719 -17.1%$374,000 -9.7%
    2006$8,103 $414,000 +24%
    2005-- $334,000 +542.3%
    2004$667 +1919.3%$52,000 +160%
    2003$33 $20,000
    Find assessor info on the county website

    Neighborhood: 33414

    Nearby schools

    GreatSchools rating
    Schools provided by the listing agent
    • Elementary: Everglades (Palm Beach)
    • Middle: Emerald Cove
    • High: Palm Beach Central

    Source: BeachesMLS. This data may not be complete. We recommend contacting the local school district to confirm school assignments for this home.

    Get a cash offer in 3 minutes
    Find out how much your home could sell for in as little as 3 minutes with a no-obligation cash offer.
    Estimated market value
    $636,400
    Get a cash offer in 3 minutes
    Find out how much your home could sell for in as little as 3 minutes with a no-obligation cash offer.
    Estimated market value
    $636,400