Skip main navigation
Sold for $700,000
  • $700,000

    104 Dispatch Dr, Washington Crossing, PA 18977

    3beds
    2,212sqft
    Townhouse
    Built in 1999
    -- sqft lot
    $706,900 Zestimate®
    $316/sqft
    $3,903 Estimated rent

    Home value

    $706,900

    $657,000 - $763,000

    $3,903/mo

    Zestimate® history
    Loading
    Loading...

    Owner options

    List your home for rent

    $3,903/mo

    Rent Zestimate®

    Find your next renter with Zillow Rental Manager. Plus, with online applications, you can quickly screen prospective tenants – for free.

    Learn more

    $3,903/mo

    Rent Zestimate®

    Refinance and save

    $4,418/mo

    Est. payment

    Refinancing to a lower rate could help reduce your monthly payments and save thousands over the life of the loan.

    See today's rates

    $4,418/mo

    Est. payment

    Explore your selling options

    Work with a Zillow partner agent

    Leverage their expertise and Zillow's premium Showcase listings to get your home seen by more buyers.

    Get started

    List with your own agent

    Get your home in front of millions of buyers by listing it on Zillow.

    Learn how to do it

    Sell it yourself

    Take full control of how buyers see your home on Zillow by listing For Sale by Owner (FSBO).

    List your home

    What's special

    Rare side privacyCustom pantryBacks to mature treesSlide-in range with hoodWell-appointed hall bathDramatic two-story family roomUpdated custom gourmet kitchen
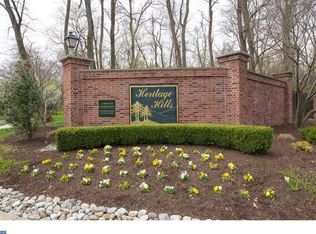
    Welcome to this exceptional end-unit townhome in the prestigious community of Heritage Hills in Washington Crossing, PA. Perfectly situated on one of the most desirable lots in the neighborhood, this home backs to mature trees and offers rare side privacy, creating a peaceful setting seldom found in townhome living. Enter through the private side entrance into a welcoming foyer with ceramic tile flooring. Gleaming hardwood floors span the Living Room, Dining Room, and Family Room, while 9-foot ceilings enhance the light and openness of the main level. The dramatic two-story Family Room is centered around a fireplace and a striking wall of windows overlooking the private rear yard. Memories are made here! The updated Custom Gourmet Kitchen is thoughtfully designed for both everyday living and entertaining. Features include 42-inch cabinetry with detailed moldings, Granite countertops with bar seating, Stainless Steel appliances, a slide-in range with hood, built-in wine cooler, wine rack, and a custom pantry. The adjacent Breakfast Area opens to a newer deck with awning, extending your living space outdoors. Whether enjoying a quiet morning coffee or an evening glass of wine, this setting delivers privacy and serenity. Upstairs, the expansive Primary Suite offers a true retreat with cathedral ceiling, ceiling fan, two walk-in closets with custom organizers and pocket doors, and a private bath featuring dual vanities, a deep soaking tub, separate ceramic tile shower, and ceramic tile flooring. The two additional generously sized bedrooms share a well-appointed hall bath. The full basement provides abundant storage and excellent potential for future finishing to your specifications. Additional highlights include a Newer Roof (2021), Newer HVAC system (2023), Newer 80 Gallon Hot Water Heater (2022), Newer Deck with Newer Sliding Glass Door (2022), Newer Washer & Dryer (2020). Residents of Heritage Hills enjoy community amenities including an outdoor pool and tennis courts. Ideally located near I-95, Princeton, Philadelphia, and New York, and just minutes from Washington Crossing Historic Park and the Delaware Canal Towpath for walking, jogging, and biking. All within the highly acclaimed Council Rock School District! A rare opportunity to secure a prime lot in one of Upper Makefield’s most desirable communities.

    Zillow last checked:

    Listing updated:

    Listed by:

    Maria Dwyer 215-519-6048,

    BHHS Fox & Roach -Yardley/Newtown,

    Listing Team: Maria Dwyer & Associates

    Bought with:

    Nick DeLuca, 1538673

    KW Empower

    Source: Bright MLS,MLS#: PABU2114836MLS Logo

    Facts & features

    Interior

    Bedrooms & bathrooms
    • Bedrooms: 3
    • Bathrooms: 3
    • Full bathrooms: 2
    • 1/2 bathrooms: 1
    • Main level bathrooms: 1
    Rooms
    • Room types: Living Room, Dining Room, Primary Bedroom, Bedroom 2, Bedroom 3, Kitchen, Family Room, Basement, Breakfast Room, Laundry, Primary Bathroom, Full Bath, Half Bath
    Primary bedroom
    • Level: Upper
    Bedroom 2
    • Level: Upper
    Bedroom 3
    • Level: Upper
    Primary bathroom
    • Level: Upper
    Basement
    • Level: Lower
    Breakfast room
    • Level: Main
    Dining room
    • Level: Main
    Family room
    • Level: Main
    Other
    • Level: Upper
    Half bath
    • Level: Main
    Kitchen
    • Level: Main
    Laundry
    • Level: Upper
    Living room
    • Level: Main
    Heating
    • Heat Pump, Electric
    Cooling
    • Central Air, Electric
    Appliances
    • Included: Electric Water Heater
    • Laundry: Laundry Room
    Features
    • Soaking Tub, Bathroom - Stall Shower, Bathroom - Tub Shower, Bathroom - Walk-In Shower, Ceiling Fan(s), Family Room Off Kitchen, Open Floorplan, Kitchen - Gourmet, Eat-in Kitchen, Pantry, Primary Bath(s), Upgraded Countertops, Walk-In Closet(s), Wine Storage, Recessed Lighting
    • Flooring: Wood, Carpet
    • Basement: Full
    • Number of fireplaces: 1
    Interior area
    • Total structure area: 2,212
    • Total interior livable area: 2,212 sqft
    • Finished area above ground: 2,212
    • Finished area below ground: 0

    Property

    Parking
    • Total spaces: 1
    • Parking features: Inside Entrance, Garage Door Opener, Driveway, Attached
    • Attached garage spaces: 1
    • Has uncovered spaces: Yes
    Accessibility
    • Accessibility features: None
    Features
    • Levels: Three
    • Stories: 3
    • Patio & porch: Deck
    • Exterior features: Awning(s)
    • Pool features: Community
    • Has view: Yes
    • View description: Panoramic, Trees/Woods
    Lot
    • Features: Adjoins - Open Space, Backs - Open Common Area, Backs to Trees, Level, Private
    Details
    • Additional structures: Above Grade, Below Grade
    • Parcel number: 47031001085
    • Zoning: CM
    • Special conditions: Standard

    Construction

    Type & style
    • Home type: Townhouse
    • Architectural style: Transitional,Traditional
    • Property subtype: Townhouse
    Materials
    • Frame
    • Foundation: Concrete Perimeter
    Condition
    • Excellent
    • New construction: No
    • Year built: 1999

    Utilities & green energy

    • Sewer: Public Sewer
    • Water: Public
    • Utilities for property: Cable Connected

    Community & HOA

    Community
    • Condo and coop fee: $400 monthly
    • Subdivision: Heritage Hills
    HOA
    • Has HOA: No
    • Amenities included: Pool, Tennis Court(s)
    • Services included: Common Area Maintenance, Maintenance Structure, Snow Removal, Maintenance Grounds, Pool(s), Trash
    • HOA name: Heritage Hills Condo Association
    Location
    • Region: Washington Crossing
    • Municipality: UPPER MAKEFIELD TWP

    Financial & listing details

    • Price per square foot: $316/sqft
    • Tax assessed value: $41,800
    • Annual tax amount: $7,473
    • Date on market: 3/3/2026
    • Listing agreement: Exclusive Right To Sell
    • Listing terms: Cash,Conventional
    • Inclusions: Washer Dryer, Refrigerator All In As Is Condition With No Monetary Value
    • Ownership: Condominium

    Price history

    DateEventPrice
    4/29/2026Sold$700,000-2.1%$316/sqft
    Source: Bright MLS #PABU2114836 Report a problem
    4/27/2026Pending sale$715,000$323/sqft
    Source: Bright MLS #PABU2114836 Report a problem
    3/16/2026Contingent$715,000$323/sqft
    Source: Bright MLS #PABU2114836 Report a problem
    3/15/2026Price change$715,000-4.7%$323/sqft
    Source: Bright MLS #PABU2114836 Report a problem
    3/3/2026Listed for sale$750,000+72.4%$339/sqft
    Source: Bright MLS #PABU2114836 Report a problem
    1/25/2023Listing removed--
    Source: Zillow Rentals Report a problem
    1/10/2023Listed for rent$3,600-14.3%$2/sqft
    Source: Zillow Rentals Report a problem
    8/3/2022Listing removed--
    Source: Zillow Rental Network_1 Report a problem
    7/21/2022Listed for rent$4,200$2/sqft
    Source: Zillow Rental Network_1 #PABU2031356 Report a problem
    11/2/2016Sold$435,000-4.4%$197/sqft
    Source: Public Record Report a problem
    9/8/2016Listed for sale$455,000+14.9%$206/sqft
    Source: Keller Williams - Newtown #6854668 Report a problem
    2/8/2005Sold$396,000+64.9%$179/sqft
    Source: Public Record Report a problem
    5/5/1999Sold$240,117$109/sqft
    Source: Public Record Report a problem

    Public tax history

    YearProperty taxesTax assessment
    2025$7,301 $41,800
    2024$7,301 +5%$41,800
    2023$6,954 +0.5%$41,800
    2022$6,918 +1.4%$41,800
    2021$6,825 +2.5%$41,800
    2020$6,661 +4.3%$41,800
    2018$6,385 +1.3%$41,800
    2017$6,304 $41,800
    2016$6,304 $41,800
    2015-- $41,800
    2014-- $41,800
    2013-- $41,800
    2012-- $41,800
    2011-- $41,800
    2010-- $41,800
    2009-- $41,800
    2008-- $41,800
    2007-- $41,800
    2006-- $41,800
    2005-- $41,800 +300%
    2004-- $10,450
    2003-- $10,450
    2002-- $10,450
    2000-- $10,450
    Find assessor info on the county website

    Neighborhood: 18977

    Nearby schools

    GreatSchools rating
    Schools provided by the listing agent
    • Elementary: Sol Feinstone
    • Middle: Newtown
    • High: Council Rock High School North
    • District: Council Rock

    Source: Bright MLS. This data may not be complete. We recommend contacting the local school district to confirm school assignments for this home.

    Get a cash offer in 3 minutes
    Find out how much your home could sell for in as little as 3 minutes with a no-obligation cash offer.
    Estimated market value
    $706,900
    Get a cash offer in 3 minutes
    Find out how much your home could sell for in as little as 3 minutes with a no-obligation cash offer.
    Estimated market value
    $706,900