Skip main navigation
Off market
  • $616,600

    96 Dispatch Dr #89, Washington Crossing, PA 18977

    3beds
    3baths
    2,065sqft
    SingleFamily
    Built in 1999
    -- sqft lot
    $616,600 Zestimate®
    $299/sqft
    $3,954 Estimated rent

    Home value

    $616,600

    $580,000 - $660,000

    $3,954/mo

    Zestimate® history
    Loading
    Loading...

    Owner options

    List your home for rent

    $3,954/mo

    Rent Zestimate®

    Find your next renter with Zillow Rental Manager. Plus, with online applications, you can quickly screen prospective tenants – for free.

    Learn more

    $3,954/mo

    Rent Zestimate®

    Refinance and save

    $3,891/mo

    Est. payment

    Refinancing to a lower rate could help reduce your monthly payments and save thousands over the life of the loan.

    See today's rates

    $3,891/mo

    Est. payment

    Explore your selling options

    Work with a Zillow partner agent

    Leverage their expertise and Zillow's premium Showcase listings to get your home seen by more buyers.

    Get started

    List with your own agent

    Get your home in front of millions of buyers by listing it on Zillow.

    Learn how to do it

    Sell it yourself

    Take full control of how buyers see your home on Zillow by listing For Sale by Owner (FSBO).

    List your home

    What's special

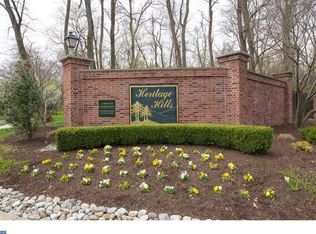
    Heritage Hills is proud to present 96 Dispatch Dr! Located in a premium section of the neighborhood with bucolic and picturesque environs, this is the award winning Council Rock School District home you have been waiting for. The stately curb appeal of this lovely brick front townhome is beyond stunning. Enter through the attached garage into this highly desired modern open floor plan to love. Your first floor includes family room, powder room, and dining room before you walk into the sun drenched two story living room with grand windows and a beautiful fireplace. It is easy to entertain friends and loved ones as the living room opens to your eat-in kitchen with recessed lighting, real hardwood flooring, expansive countertops and cabinets, and sliding patio doors to the backyard deck. The deck boasts amazing views of the trees and greenery; perfect for BBQs! Heading upstairs, you?ll find 3 spacious bedrooms and 2 full baths. The primary bedroom boasts vaulted ceilings, a large ensuite bathroom with soaking tub plus stall shower, and a walk in closet. The laundry room is located conveniently between all 3 bedrooms to make your laundry day a breeze! Rounding out your beautiful new home, there is a full basement offering plenty of storage space and the potential for the game or movie room of your dreams! In addition to your beautiful deck, you can enjoy plenty of outdoor time on the community grounds at the tennis courts or in-ground pool. HVAC was fully replaced in 2010, along with the hot water heater. Close to train stations, you will have no problem commuting to Princeton, Philadelphia, or NYC. Trenton and Yardley train stations are nearby. Historic Washington Crossing offers great parks and recreation; located close to the river. Schedule your showing today! 2020-10-24

    This property is off market, which means it's not currently listed for sale or rent on Zillow. This may be different from what's available on other websites or public sources.

    Facts & features

    Interior

    Bedrooms & bathrooms
    • Bedrooms: 3
    • Bathrooms: 3
    Heating
    • Heat pump, Electric
    Cooling
    • Central
    Appliances
    • Included: Dishwasher, Dryer, Microwave, Range / Oven, Refrigerator, Washer
    Features
    • Recessed Lighting, Walk-In Closet(s), Dining Area, Eat-in Kitchen, Soaking Tub, Crown Molding, Carpet, Wood Floors, Stall Shower, Primary Bath(s)
    • Flooring: Hardwood
    Interior area
    • Total interior livable area: 2,065 sqft
    • Finished area below ground: 0

    Property

    Parking
    • Total spaces: 1
    • Parking features: Garage - Attached
    Features
    • Pool features: In Ground, Community
    Details
    • Special conditions: Standard

    Construction

    Type & style
    • Home type: SingleFamily
    • Architectural style: Traditional, Colonial
    Condition
    • Year built: 1999

    Community & HOA

    Location
    • Region: Washington Crossing
    • Municipality: UPPER MAKEFIELD TWP

    Financial & listing details

    • Price per square foot: $299/sqft
    • Annual tax amount: $6,309

    Price history

    DateEventPrice
    11/20/2020Sold$421,500+1.6%$204/sqft
    Source: Berkshire Hathaway HomeServices Fox & Roach #PABU506334_18977_89 Report a problem
    9/11/2020Pending sale$415,000$201/sqft
    Source: BHHS Fox & Roach Yardley #PABU506334 Report a problem
    9/8/2020Listed for sale$415,000$201/sqft
    Source: BHHS Fox & Roach-Yardley #PABU506334 Report a problem

    Public tax history

    Tax history is unavailable.

    Neighborhood: 18977

    Nearby schools

    GreatSchools rating
    Schools provided by the listing agent
    • District: COUNCIL ROCK

    Source: The MLS. This data may not be complete. We recommend contacting the local school district to confirm school assignments for this home.

    Get a cash offer in 3 minutes
    Find out how much your home could sell for in as little as 3 minutes with a no-obligation cash offer.
    Estimated market value
    $616,600
    Get a cash offer in 3 minutes
    Find out how much your home could sell for in as little as 3 minutes with a no-obligation cash offer.
    Estimated market value
    $616,600