Discover your new home in this wooded haven property!! Definitely worth noting: It's waterfront! A spacious, over-2,400 sq ft two-story house on more than an acre,just a 30-second walk to the neighborhood dock and pool. This home blends updated finishes and thoughtful storage with comfortable, flexible living spaces: a cozy sitting room with French doors, a large home office/flex room (or formal dining), and a huge finished room over the garage (FROG) that's perfect for a guest suite, media room, or playroom.
The heart of the home is an updated kitchen with quartz counters, farmhouse sink, island, undermounted cabinet lighting, and a custom pantry/flex space that keeps everything organized. The breakfast nook and living room flow together around a gas fireplace, and massive windows fill the home with natural light. Main-floor LVP, custom built-ins in the multipurpose room, an updated half bath off the kitchen, and a large mudroom with an indoor utility shower for people and pets add real-life convenience.
Upstairs, the expansive primary suite is a true private space with a generous ensuite featuring a garden tub. Three additional bedrooms and two full baths (including the sizable FROG), plus walk-in attic storage, give everyone room to spread out. Outside, enjoy a large back porch overlooking a fully fenced yard with mature trees and direct river access. A shed and a side-load two-car garage add extra storage and functionality.
Recent updates include a new roof installed in 2024 with warranty. The seller is offering $5,000 in concessions and will convey all window blinds and kitchen appliances. This is a rare combination: peaceful, private acreage with waterfront lifestyle and neighborhood amenities.
For information about our preferred lender and the incentives you may qualify for, please ask your agent to review the agent comments for additional details!!
Schedule a showing Today!
Sold for $431,500
Street View
Zestimate®
$431,500
104 Dockside Drive, Jacksonville, NC 28546
4beds
2,437sqft
Single Family Residence
Built in 2001
1.24 Acres Lot
$431,500 Zestimate®
$177/sqft
$2,238 Estimated rent
Home value
$431,500
$410,000 - $453,000
$2,238/mo
Zestimate® history
Owner options
List your home for rent
$2,238/mo
Rent Zestimate®
Find your next renter with Zillow Rental Manager. Plus, with online applications, you can quickly screen prospective tenants – for free.
$2,238/mo
Rent Zestimate®
Refinance and save
$2,940/mo
Est. payment
Refinancing to a lower rate could help reduce your monthly payments and save thousands over the life of the loan.
$2,940/mo
Est. payment
Explore your selling options
Work with a Zillow partner agent
Leverage their expertise and Zillow's premium Showcase listings to get your home seen by more buyers.
Get startedList with your own agent
Get your home in front of millions of buyers by listing it on Zillow.
Learn how to do itSell it yourself
Take full control of how buyers see your home on Zillow by listing For Sale by Owner (FSBO).
List your homeWhat's special
Zillow last checked:
Listing updated:
Listed by:
Elizabeth Hill 919-634-7200,
Terri Alphin Smith & Co
Bought with:
Heidi Turner, 257516
Anchor & Co. of Eastern North Carolina
Source: Hive MLS,MLS#: 100565606 Originating MLS: Jacksonville Board of Realtors
Originating MLS: Jacksonville Board of RealtorsFacts & features
Interior
Bedrooms & bathrooms
- Bedrooms: 4
- Bathrooms: 3
- Full bathrooms: 2
- 1/2 bathrooms: 1
Rooms
- Room types: Master Bedroom, Bedroom 2, Bedroom 3, Bedroom 4, Living Room, Laundry, Office, Breakfast Nook, Bathroom 1, Bathroom 2, Bathroom 3, Dining Room
Primary bedroom
- Level: Second
Bedroom 2
- Level: Second
Bedroom 3
- Level: Second
Bedroom 4
- Description: FROG
- Level: Second
Bathroom 1
- Level: Second
Bathroom 2
- Level: Second
Bathroom 3
- Description: 1/2 Bath
- Level: First
Breakfast nook
- Level: First
Kitchen
- Level: First
Laundry
- Level: First
Living room
- Level: First
Office
- Level: First
Heating
- Fireplace(s), Electric, Heat Pump
Cooling
- Central Air
Appliances
- Laundry: Laundry Room
Features
- Walk-in Closet(s), High Ceilings, Mud Room, Kitchen Island, Ceiling Fan(s), Pantry, Walk-in Shower, Walk-In Closet(s)
- Flooring: LVT/LVP, Carpet, Laminate
- Basement: None
Interior area
- Total structure area: 2,437
- Total interior livable area: 2,437 sqft
Property
Parking
- Total spaces: 2
- Parking features: Paved
- Attached garage spaces: 2
Accessibility
- Accessibility features: None
Features
- Levels: Two
- Patio & porch: Deck, Porch, Rear Porch
- Fencing: Back Yard
- Has view: Yes
- View description: River
- Has water view: Yes
- Water view: River
- Waterfront features: Waterfront
- Frontage type: River
Lot
- Size: 1.24 Acres
- Dimensions: 33 x 305 x 294 x 79 x 291 x 277 x 86
- Features: Cul-De-Sac, Wooded, Deeded Waterfront
Details
- Parcel number: 1115j22
- Zoning: R-15
- Special conditions: Standard
Construction
Type & style
- Home type: SingleFamily
- Property subtype: Single Family Residence
Materials
- See Remarks, Brick, Vinyl Siding
- Foundation: Slab
- Roof: Shingle
Condition
- New construction: No
- Year built: 2001
Utilities & green energy
- Sewer: Septic Tank
- Water: Public
- Utilities for property: Water Connected
Community & HOA
Community
- Subdivision: Hunters Creek
HOA
- Has HOA: Yes
- Amenities included: Other
- HOA fee: $334 annually
- HOA name: Hunters Creek HOA
- HOA phone: 252-354-6333
Location
- Region: Jacksonville
Financial & listing details
- Price per square foot: $177/sqft
- Tax assessed value: $315,809
- Annual tax amount: $2,068
- Date on market: 4/10/2026
- Cumulative days on market: 5 days
- Listing agreement: Exclusive Right To Sell
- Listing terms: Cash,Conventional,FHA,VA Loan
- Road surface type: Paved
Price history
| Date | Event | Price |
|---|---|---|
| 6/1/2026 | Sold | $431,500+1.5%$177/sqft |
Source:  Hive MLS #100565606 Report a problem Hive MLS #100565606 Report a problem | ||
| 4/13/2026 | Pending sale | $425,000$174/sqft |
Source: Hive MLS #100565606 Report a problem | ||
| 4/10/2026 | Listed for sale | $425,000+2.7%$174/sqft |
Source: Hive MLS #100565606 Report a problem | ||
| 5/28/2025 | Sold | $414,000+1.5%$170/sqft |
Source: Hive MLS #100503518 Report a problem | ||
| 4/28/2025 | Pending sale | $408,000$167/sqft |
Source: Hive MLS #100503518 Report a problem | ||
| 4/25/2025 | Listed for sale | $408,000+38.3%$167/sqft |
Source: Hive MLS #100503518 Report a problem | ||
| 9/14/2021 | Sold | $295,000+7.3%$121/sqft |
Source: Public Record Report a problem | ||
| 8/16/2021 | Pending sale | $275,000$113/sqft |
Source: Hive MLS #100285114 Report a problem | ||
| 8/12/2021 | Listed for sale | $275,000$113/sqft |
Source: Hive MLS #100285114 Report a problem | ||
| 12/19/2018 | Listing removed | $1,600$1/sqft |
Source: Active Duty Real Estate #100142765 Report a problem | ||
| 12/11/2018 | Listed for rent | $1,600+14.3%$1/sqft |
Source: Active Duty Real Estate, LLC Report a problem | ||
| 6/18/2017 | Listing removed | $1,400$1/sqft |
Source: Active Duty Real Estate #100065316 Report a problem | ||
| 5/31/2017 | Listed for rent | $1,400+0.4%$1/sqft |
Source: Active Duty Real Estate, LLC Report a problem | ||
| 6/13/2015 | Listing removed | $1,395$1/sqft |
Source: Active Duty Real Estate Report a problem | ||
| 5/8/2015 | Listed for rent | $1,395$1/sqft |
Source: Active Duty Real Estate #165216 Report a problem | ||
Public tax history
| Year | Property taxes | Tax assessment |
|---|---|---|
| 2025 | $2,068 | $315,809 |
| 2024 | $2,068 | $315,809 |
| 2023 | $2,068 0% | $315,809 |
| 2022 | $2,069 +27.8% | $315,809 +37.5% |
| 2021 | $1,619 +7.3% | $229,620 +7.3% |
| 2020 | $1,509 | $214,030 |
| 2019 | $1,509 | $214,030 |
| 2018 | $1,509 +11.4% | $214,030 +6.7% |
| 2017 | $1,355 | $200,680 |
| 2016 | $1,355 | $200,680 |
| 2015 | $1,355 | $200,680 |
| 2014 | $1,355 -14.1% | $200,680 -25.6% |
| 2013 | $1,577 | $269,560 |
| 2012 | $1,577 | $269,560 |
| 2011 | $1,577 | $269,560 |
| 2010 | $1,577 +17.1% | $269,560 +18.1% |
| 2009 | $1,347 +17.3% | $228,244 |
| 2008 | $1,148 | $228,244 |
| 2007 | $1,148 | $228,244 |
| 2006 | $1,148 +7.1% | $228,244 +42.6% |
| 2005 | $1,072 | $160,045 |
| 2004 | -- | $160,045 |
| 2003 | -- | $160,045 |
| 2002 | -- | $160,045 |
Find assessor info on the county website
Neighborhood: 28546
Nearby homes
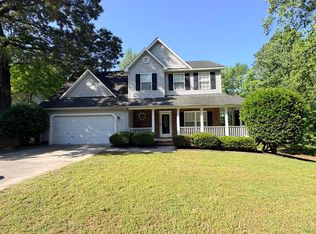
- $360,1004 bd3 ba2k sqft106 Dockside Dr, Jacksonville, NC 28546Off Market
- $450,0004 bd3 ba2.2k sqft108 Dockside Dr, Jacksonville, NC 28546Sold

- $353,0004 bd3 ba2k sqft102 Dockside Dr, Jacksonville, NC 28546Sold
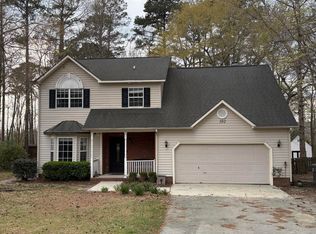
- $562,1004 bd3 ba2.9k sqft110 Dockside Dr, Jacksonville, NC 28546Off Market
- $392,9003 bd3 ba2.2k sqft100 Dockside Dr, Jacksonville, NC 28546Off Market
- $368,8004 bd2 ba-- sqft107 Dockside Dr, Jacksonville, NC 28546Off Market
- $332,0004 bd2 ba2k sqft105 Dockside Dr, Jacksonville, NC 28546Off Market
- $340,0004 bd3 ba2.7k sqft109 Dockside Dr, Jacksonville, NC 28546Sold
Nearby schools
GreatSchools rating
- 8/10Hunters Creek ElementaryGrades: PK-5Distance: 0.8 mi
- 7/10Hunters Creek MiddleGrades: 6-8Distance: 0.8 mi
- 4/10White Oak HighGrades: 9-12Distance: 1.6 mi
Schools provided by the listing agent
- Elementary: Hunters Creek
- Middle: Hunters Creek
- High: White Oak
Source: Hive MLS. This data may not be complete. We recommend contacting the local school district to confirm school assignments for this home.
Get a cash offer in 3 minutes
Find out how much your home could sell for in as little as 3 minutes with a no-obligation cash offer.
Estimated market value
$431,500
Get a cash offer in 3 minutes
Find out how much your home could sell for in as little as 3 minutes with a no-obligation cash offer.
Estimated market value
$431,500
- North Carolina
- Onslow County
- Jacksonville
- 28546
- 104 Dockside Drive
Nearby cities
Nearby zip codes
Other Jacksonville Topics
