Skip main navigation
Off market
  • $1,155,900

    104 Dogwood Drive, Wilmington, NC 28403

    4beds
    3,340sqft
    Single Family Residence
    Built in 2023
    0.38 Acres Lot
    $1,155,900 Zestimate®
    $346/sqft
    $5,061 Estimated rent

    Home value

    $1,155,900

    $1.09M - $1.24M

    $5,061/mo

    Zestimate® history
    Loading
    Loading...

    Owner options

    List your home for rent

    $5,061/mo

    Rent Zestimate®

    Find your next renter with Zillow Rental Manager. Plus, with online applications, you can quickly screen prospective tenants – for free.

    Learn more

    $5,061/mo

    Rent Zestimate®

    Refinance and save

    $6,695/mo

    Est. payment

    Refinancing to a lower rate could help reduce your monthly payments and save thousands over the life of the loan.

    See today's rates

    $6,695/mo

    Est. payment

    Explore your selling options

    Work with a Zillow partner agent

    Leverage their expertise and Zillow's premium Showcase listings to get your home seen by more buyers.

    Get started

    List with your own agent

    Get your home in front of millions of buyers by listing it on Zillow.

    Learn how to do it

    Sell it yourself

    Take full control of how buyers see your home on Zillow by listing For Sale by Owner (FSBO).

    List your home

    What's special

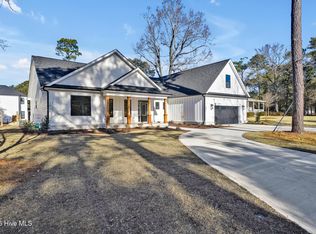
    LIMITED OPPORTUNITY to select interior colors! (*Must be under contract by 3/10/23). This brand new modern farmhouse style home by Kirk Pigford Homes has all of the sought after features of today's buyer in over 3300 square feet of open concept living space with a THREE car garage (fully finished with epoxy floor)! Upon entry from the covered front porch, you will find a spacious living room which opens up to the chef's kitchen featuring a range, wall oven, mircowave, hood, quartz countertops, slow close cabinetry and a single bowl undermount stainless steel sink. The large kitchen island is perfect for cooking and entertaining. The main level master suite boasts an upgraded bathroom with a full tiled shower, soaking tub, dual vanities and large walk-in closet. At the rear of the home is a spacious back porch with telescoping sliding glass doors. Upstairs, in addition to the three second floor guest bedrooms and two bathrooms, there is a open loft and massive walk-in unfinished storage over the garage. Additional features combine luxury with functionality and include craftsman style trim, a drop zone in the lmduroom, tray ceiling in the master, and built in next bookcases next to the fireplace with floating shelves above. Located minutes to Wrightsville Beach and shopping at Mayfaire, the location is among the most desirable in Wilmington!

    This property is not currently displayed as for sale or rent on Zillow. This may be different from what's on other websites or public sources.

    Zillow last checked:

    Listing updated:

    Listed by:

    Rokoski Real Estate Group 910-799-3435,

    Coldwell Banker Sea Coast Advantage,

    Kristen Ohler 910-799-3435,

    Coldwell Banker Sea Coast Advantage

    Bought with:

    Anna M Clark, 260087

    NextHome Cape Fear

    Source: Hive MLS,MLS#: 100369655MLS LogoOriginating MLS: Cape Fear Realtors MLS, Inc.

    Facts & features

    Interior

    Bedrooms & bathrooms
    • Bedrooms: 4
    • Bathrooms: 4
    • Full bathrooms: 3
    • 1/2 bathrooms: 1
    Rooms
    • Room types: Dining Room
    Primary bedroom
    • Level: Primary Living Area
    Dining room
    • Features: Combination, Formal
    Heating
    • Heat Pump, Electric
    Cooling
    • Central Air, Heat Pump
    Appliances
    • Included: Electric Oven, Built-In Microwave, Refrigerator, Range, Dishwasher, Wall Oven
    • Laundry: Laundry Room
    Features
    • Master Downstairs, Walk-in Closet(s), Tray Ceiling(s), High Ceilings, Entrance Foyer, Mud Room, Kitchen Island, Pantry, Walk-In Closet(s)
    • Flooring: Carpet, LVT/LVP, Tile
    • Attic: Permanent Stairs
    Interior area
    • Total structure area: 3,340
    • Total interior livable area: 3,340 sqft

    Property

    Parking
    • Total spaces: 3
    • Parking features: Paved
    Features
    • Levels: Two
    • Stories: 2
    • Patio & porch: Covered, Porch
    • Exterior features: Irrigation System
    • Pool features: None
    • Fencing: None
    Lot
    • Size: 0.38 Acres
    • Dimensions: 193 x 82
    Details
    • Parcel number: R05611003005000
    • Zoning: R15
    • Special conditions: Standard

    Construction

    Type & style
    • Home type: SingleFamily
    • Property subtype: Single Family Residence
    Materials
    • Fiber Cement
    • Foundation: Slab
    • Roof: Architectural Shingle
    Condition
    • New construction: Yes
    • Year built: 2023

    Utilities & green energy

    • Utilities for property: Sewer Connected, Water Connected

    Community & HOA

    Community
    • Security: Smoke Detector(s)
    • Subdivision: Not In Subdivision
    HOA
    • Has HOA: No
    • Amenities included: None
    Location
    • Region: Wilmington

    Financial & listing details

    • Price per square foot: $346/sqft
    • Tax assessed value: $555,600
    • Annual tax amount: $4,834
    • Date on market: 9/25/2025
    • Cumulative days on market: 22 days
    • Listing agreement: Exclusive Right To Sell
    • Listing terms: Cash,Conventional,FHA,VA Loan
    • Road surface type: Paved

    Price history

    DateEventPrice
    8/29/2023Sold$989,340+0%$296/sqft
    Source: Hive MLS #100369655 Report a problem
    3/8/2023Pending sale$989,000$296/sqft
    Source: Hive MLS #100369655 Report a problem
    2/16/2023Listed for sale$989,000+365.4%$296/sqft
    Source: Hive MLS #100369655 Report a problem
    8/31/2022Sold$212,500-15%$64/sqft
    Source: Hive MLS #100321902 Report a problem
    4/15/2022Pending sale$249,900$75/sqft
    Source: Hive MLS #100321902 Report a problem
    4/12/2022Listed for sale$249,900+78.5%$75/sqft
    Source: Hive MLS #100321902 Report a problem
    4/3/2006Sold$140,000$42/sqft
    Source: Public Record Report a problem

    Public tax history

    YearProperty taxesTax assessment
    2024$4,834 +301.1%$555,600 +289.6%
    2023$1,205 -58.2%$142,600 -58%
    2022$2,884 -0.7%$339,300
    2021$2,904 +41.4%$339,300 +74%
    2020$2,054 $195,000
    2019$2,054 $195,000
    2018$2,054 $195,000
    2017$2,054 +13.8%$195,000 +19.7%
    2016$1,805 +4.6%$162,900
    2015$1,725 +4.4%$162,900
    2014$1,652 $162,900
    2013-- $162,900
    2012-- $162,900 +8%
    2011-- $150,875
    2010-- $150,875
    2009-- --
    2008-- --
    2007-- --
    2005-- $92,691
    2004-- $92,691
    2003-- $92,691
    2002-- $92,691
    2001-- $92,691
    2000-- $92,691
    Find assessor info on the county website

    Neighborhood: Rogersville/Bradley Creek

    Nearby schools

    GreatSchools rating
    Get a cash offer in 3 minutes
    Find out how much your home could sell for in as little as 3 minutes with a no-obligation cash offer.
    Estimated market value
    $1,155,900
    Get a cash offer in 3 minutes
    Find out how much your home could sell for in as little as 3 minutes with a no-obligation cash offer.
    Estimated market value
    $1,155,900