Skip main navigation
Sold for $989,900
  • $989,900

    110 Dogwood Drive, Wilmington, NC 28403

    4beds
    3,005sqft
    Single Family Residence
    Built in 2024
    0.39 Acres Lot
    $1,143,900 Zestimate®
    $329/sqft
    $5,011 Estimated rent

    Home value

    $1,143,900

    $1.06M - $1.22M

    $5,011/mo

    Zestimate® history
    Loading
    Loading...

    Owner options

    List your home for rent

    $5,011/mo

    Rent Zestimate®

    Find your next renter with Zillow Rental Manager. Plus, with online applications, you can quickly screen prospective tenants – for free.

    Learn more

    $5,011/mo

    Rent Zestimate®

    Refinance and save

    $5,772/mo

    Est. payment

    Refinancing to a lower rate could help reduce your monthly payments and save thousands over the life of the loan.

    See today's rates

    $5,772/mo

    Est. payment

    Explore your selling options

    Work with a Zillow partner agent

    Leverage their expertise and Zillow's premium Showcase listings to get your home seen by more buyers.

    Get started

    List with your own agent

    Get your home in front of millions of buyers by listing it on Zillow.

    Learn how to do it

    Sell it yourself

    Take full control of how buyers see your home on Zillow by listing For Sale by Owner (FSBO).

    List your home

    What's special

    Trey ceilingsEasy access to shoppingTimeless white cabinetsBuilt-in cabinetsSpacious walk-in closetFully tiled walk-in showerSpacious walk-in pantry
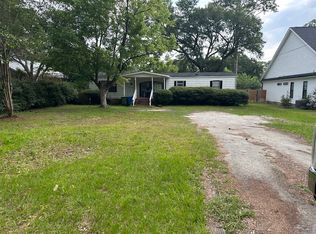
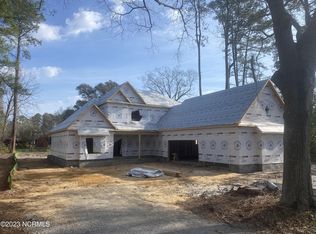
    Discover the Dogwood Plan by Kirk Pigford Homes, currently under construction in the in the heart of Wilmington. This prime location, just off of Eastwood Road, offers easy access to shopping, dining, beaches, recreational amenities, and more. Upon arrival, you'll be welcomed by an appealing courtyard-style 3-car garage and a covered front porch with double doors opening to the entry. Step inside to experience an expansive open-concept design seamlessly integrating various living spaces. The foyer and dining area showcase refined craftsman-style wainscoting, flowing effortlessly into the living areas and a well-designed kitchen. The living space is enhanced by a modern electric fireplace framed by a sleek tile surround, accompanied by built-in cabinets and floating shelves. The kitchen caters to culinary enthusiasts with top-of-the-line stainless steel appliances, a sizable center island, timeless white cabinets, a spacious walk-in pantry, and a charming breakfast nook. Bi-parting doors lead to a generous screened porch and an spacious backyard, creating an ideal setting for hosting gatherings with friends and family. The well-planned split floorplan situates two bedrooms, each with its private ensuite bathroom, on one side of the home, while the private primary suite graces the opposite side. The luxurious primary suite boasts trey ceilings and a spa-like bathroom featuring a fully tiled walk-in shower, freestanding tub, and a spacious walk-in closet. Do not miss the expansive bonus room with a full bathroom, offering endless possibilities to cater to your unique needs and lifestyle. Positioned just minutes away by bike or car from Wrightsville Beach, Mayfair Town Center, and the Cross City Trail, this residence allows you to embrace a lifestyle enriched by outdoor adventures and convenient shopping. Enjoy no HOA. There is still time to make some selections! Schedule your showing today.

    Zillow last checked:

    Listing updated:

    Listed by:

    Team Thirty 4 North 910-777-3931,

    Coldwell Banker Sea Coast Advantage

    Bought with:

    Jennifer L Davidson, 302274

    Berkshire Hathaway HomeServices Carolina Premier Properties

    Source: Hive MLS,MLS#: 100416081MLS LogoOriginating MLS: Cape Fear Realtors MLS, Inc.

    Facts & features

    Interior

    Bedrooms & bathrooms
    • Bedrooms: 4
    • Bathrooms: 5
    • Full bathrooms: 4
    • 1/2 bathrooms: 1
    Rooms
    • Room types: Dining Room
    Primary bedroom
    • Level: Primary Living Area
    Dining room
    • Features: Combination, Formal, Eat-in Kitchen
    Heating
    • Heat Pump, Electric
    Cooling
    • Central Air
    Appliances
    • Laundry: Laundry Room
    Features
    • Master Downstairs, Walk-in Closet(s), Tray Ceiling(s), High Ceilings, Entrance Foyer, Solid Surface, Kitchen Island, Ceiling Fan(s), Pantry, Walk-in Shower, Walk-In Closet(s)
    • Flooring: Carpet, Laminate, Tile
    Interior area
    • Total structure area: 3,005
    • Total interior livable area: 3,005 sqft

    Property

    Parking
    • Total spaces: 3
    • Parking features: Garage Faces Side, Attached, Garage Door Opener, Off Street
    • Has attached garage: Yes
    Features
    • Levels: Two
    • Stories: 2
    • Patio & porch: Covered, Porch, Screened
    • Fencing: Back Yard
    Lot
    • Size: 0.39 Acres
    • Dimensions: 82 front irregular
    Details
    • Parcel number: R05611003004000
    • Zoning: R-15
    • Special conditions: Standard

    Construction

    Type & style
    • Home type: SingleFamily
    • Property subtype: Single Family Residence
    Materials
    • Fiber Cement
    • Foundation: Slab
    • Roof: Architectural Shingle
    Condition
    • New construction: Yes
    • Year built: 2024

    Utilities & green energy

    • Sewer: Public Sewer
    • Water: Public
    • Utilities for property: Sewer Available, Water Available

    Community & HOA

    Community
    • Subdivision: Not In Subdivision
    HOA
    • Has HOA: No
    • Amenities included: None
    Location
    • Region: Wilmington

    Financial & listing details

    • Price per square foot: $329/sqft
    • Tax assessed value: $200,400
    • Annual tax amount: $1,693
    • Date on market: 8/8/2025
    • Cumulative days on market: 70 days
    • Listing agreement: Exclusive Right To Sell
    • Listing terms: Cash,Conventional,VA Loan

    Price history

    DateEventPrice
    4/29/2024Sold$989,900+0.1%$329/sqft
    Source: Hive MLS #100416081 Report a problem
    2/2/2024Pending sale$989,000$329/sqft
    Source: Hive MLS #100416081 Report a problem
    11/24/2023Listed for sale$989,000+365.4%$329/sqft
    Source: Hive MLS #100416081 Report a problem
    4/4/2023Sold$212,500$71/sqft
    Source: Public Record Report a problem

    Public tax history

    YearProperty taxesTax assessment
    2025$5,741 +102.7%$975,600 +199.6%
    2024$2,833 +67.3%$325,600 +62.5%
    2023$1,693 +5.4%$200,400 +6%
    2022$1,607 -0.7%$189,000
    2021$1,617 +40.7%$189,000 +73.2%
    2020$1,149 -2.4%$109,100 -2.4%
    2019$1,178 $111,800
    2018$1,178 $111,800
    2017$1,178 -4.8%$111,800 +0.1%
    2016$1,238 +8.5%$111,700 +3.7%
    2015$1,141 +4.4%$107,700
    2014$1,092 $107,700
    2013-- $107,700
    2012-- $107,700 -6.4%
    2011-- $115,103
    2010-- $115,103
    2009-- --
    2008-- --
    2007-- --
    2005-- $43,924
    2004-- $43,924 +47.9%
    2003-- $29,700
    2002-- $29,700
    2001-- $29,700
    2000-- $29,700
    Find assessor info on the county website

    Neighborhood: Rogersville/Bradley Creek

    Nearby schools

    GreatSchools rating
    Get a cash offer in 3 minutes
    Find out how much your home could sell for in as little as 3 minutes with a no-obligation cash offer.
    Estimated market value
    $1,143,900
    Get a cash offer in 3 minutes
    Find out how much your home could sell for in as little as 3 minutes with a no-obligation cash offer.
    Estimated market value
    $1,143,900