Welcome to this stunning 4-bedroom, 2 bath home with a large backyard located in sorted after Richardson Heights neighborhood. The living areas are bright and airy, featuring elegant finishes and modern touches that create a warm and welcoming atmosphere. Beautiful Kitchen with ample cabinetry, and countertop perfect for everyday meals with family and friends. Primary suite is upgraded with a luxurious in-suite bath and a walk-in closet that provides plenty of storage. The property boasts a spacious backyard with a storage shed and direct access to Cottonwood Park, enhancing its appeal for outdoor enthusiasts. Home offers a fantastic central location in DFW, with easy access to Interstate 75 and 635, making commutes a breeze.
Sold
Price Unknown
104 Dublin Dr, Richardson, TX 75080
4beds
1,300sqft
Single Family Residence
Built in 1958
7,492 Square Feet Lot
$378,600 Zestimate®
$--/sqft
$2,996 Estimated rent
Home value
$378,600
$345,000 - $416,000
$2,996/mo
Zestimate® history
Owner options
List your home for rent
$2,996/mo
Rent Zestimate®
Find your next renter with Zillow Rental Manager. Plus, with online applications, you can quickly screen prospective tenants – for free.
$2,996/mo
Rent Zestimate®
Refinance and save
Refinancing to a lower rate could help reduce your monthly payments and save thousands over the life of the loan.
Explore your selling options
Work with a Zillow partner agent
Leverage their expertise and Zillow's premium Showcase listings to get your home seen by more buyers.
Get startedList with your own agent
Get your home in front of millions of buyers by listing it on Zillow.
Learn how to do itSell it yourself
Take full control of how buyers see your home on Zillow by listing For Sale by Owner (FSBO).
List your homeWhat's special
Zillow last checked:
Listing updated:
Listed by:
Neka Mathews 0829502 945-310-7097,
DHS Realty 972-979-8413
Bought with:
Marlene Trevino
Engel&Volkers Dallas Southlake
Source: NTREIS,MLS#: 20882609
Facts & features
Interior
Bedrooms & bathrooms
- Bedrooms: 4
- Bathrooms: 2
- Full bathrooms: 2
Primary bedroom
- Features: Ceiling Fan(s), Walk-In Closet(s)
- Level: First
- Dimensions: 15 x 11
Bedroom
- Features: Cedar Closet(s), Ceiling Fan(s)
- Level: First
- Dimensions: 10 x 10
Bedroom
- Features: Cedar Closet(s), Ceiling Fan(s)
- Level: First
- Dimensions: 10 x 10
Bedroom
- Features: Cedar Closet(s), Ceiling Fan(s)
- Level: First
- Dimensions: 10 x 11
Primary bathroom
- Features: Dual Sinks, Separate Shower
- Level: First
- Dimensions: 10 x 5
Other
- Features: Dual Sinks
- Level: First
- Dimensions: 6 x 9
Living room
- Level: First
- Dimensions: 14 x 13
Heating
- Central
Cooling
- Central Air, Ceiling Fan(s)
Appliances
- Included: Dishwasher, Disposal, Gas Oven, Gas Range
- Laundry: Washer Hookup, Electric Dryer Hookup
Features
- Cedar Closet(s), Double Vanity, Walk-In Closet(s)
- Flooring: Luxury Vinyl Plank
- Has basement: No
- Has fireplace: No
Interior area
- Total interior livable area: 1,300 sqft
Property
Parking
- Parking features: Driveway
- Has uncovered spaces: Yes
Features
- Levels: One
- Stories: 1
- Pool features: None, Community
- Fencing: Fenced
Lot
- Size: 7,492 Square Feet
Details
- Additional structures: Storage
- Parcel number: 42160500620030000
Construction
Type & style
- Home type: SingleFamily
- Architectural style: Contemporary/Modern,Detached
- Property subtype: Single Family Residence
Materials
- Brick
- Foundation: Pillar/Post/Pier
- Roof: Asphalt,Shingle
Condition
- Year built: 1958
Utilities & green energy
- Sewer: Public Sewer
- Utilities for property: Sewer Available
Community & HOA
Community
- Features: Park, Pool
- Security: Fire Alarm, Smoke Detector(s)
- Subdivision: RICHARDSON HEIGHTS 7
HOA
- Has HOA: No
Location
- Region: Richardson
Financial & listing details
- Tax assessed value: $291,460
- Annual tax amount: $2,735
- Date on market: 5/6/2025
- Cumulative days on market: 125 days
- Listing terms: Cash,Conventional,FHA,VA Loan
Price history
| Date | Event | Price |
|---|---|---|
| 9/30/2025 | Sold | -- |
Source: NTREIS #20882609 Report a problem | ||
| 9/11/2025 | Pending sale | $380,000$292/sqft |
Source: NTREIS #20882609 Report a problem | ||
| 9/2/2025 | Contingent | $380,000$292/sqft |
Source: NTREIS #20882609 Report a problem | ||
| 8/15/2025 | Price change | $380,000-4.8%$292/sqft |
Source: NTREIS #20882609 Report a problem | ||
| 6/17/2025 | Price change | $399,000-4.8%$307/sqft |
Source: NTREIS #20882609 Report a problem | ||
| 5/6/2025 | Listed for sale | $419,000$322/sqft |
Source: NTREIS #20882609 Report a problem | ||
Public tax history
| Year | Property taxes | Tax assessment |
|---|---|---|
| 2025 | $2,735 +10.1% | $291,460 |
| 2024 | $2,485 +6.9% | $291,460 +14.4% |
| 2023 | $2,325 +7% | $254,690 |
| 2022 | $2,172 +1.7% | $254,690 +26.2% |
| 2021 | $2,136 +7.2% | $201,800 +12.4% |
| 2020 | $1,992 +9.5% | $179,570 |
| 2019 | $1,820 -1.9% | $179,570 +24% |
| 2018 | $1,856 -49.7% | $144,790 +4.8% |
| 2017 | $3,691 +20.5% | $138,120 +20.4% |
| 2016 | $3,062 +12.3% | $114,680 +1.6% |
| 2015 | $2,727 | $112,900 +9.3% |
| 2014 | $2,727 | $103,340 |
| 2013 | -- | -- |
| 2012 | -- | -- |
| 2011 | -- | -- |
| 2010 | -- | -- |
| 2009 | -- | -- |
| 2008 | -- | -- |
| 2007 | -- | -- |
| 2005 | -- | -- |
| 2004 | -- | -- |
| 2003 | -- | -- |
| 2002 | -- | -- |
| 2001 | -- | -- |
Find assessor info on the county website
Neighborhood: Southwest Richardson
Nearby homes
- $371,0003 bd2 ba1.1k sqft102 Dublin Dr, Richardson, TX 75080Off Market

- $--4 bd2 ba1.2k sqft106 Dublin Dr, Richardson, TX 75080Sold

- $281,1003 bd1 ba1.1k sqft108 Dublin Dr, Richardson, TX 75080Off Market
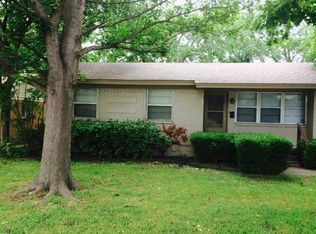
- $288,0003 bd1 ba1k sqft100 Dublin Dr, Richardson, TX 75080Off Market
- $293,3003 bd2 ba925 sqft200 Dublin Dr, Richardson, TX 75080Off Market
- $324,4003 bd2 ba1.1k sqft201 Dublin Dr, Richardson, TX 75080Off Market
- $289,9003 bd1 ba1k sqft202 Dublin Dr, Richardson, TX 75080Off Market
- $390,1003 bd2 ba1.6k sqft101 Brookwood Dr, Richardson, TX 75080Off Market
Nearby schools
GreatSchools rating
- 2/10Dover Elementary SchoolGrades: PK-6Distance: 0.5 mi
- 7/10Richardson West Junior High SchoolGrades: 7-8Distance: 0.4 mi
- 6/10Richardson High SchoolGrades: 9-12Distance: 0.2 mi
Schools provided by the listing agent
- Elementary: Dover
- High: Richardson
- District: Richardson ISD
Source: NTREIS. This data may not be complete. We recommend contacting the local school district to confirm school assignments for this home.
Get a cash offer in 3 minutes
Find out how much your home could sell for in as little as 3 minutes with a no-obligation cash offer.
Estimated market value
$378,600
Get a cash offer in 3 minutes
Find out how much your home could sell for in as little as 3 minutes with a no-obligation cash offer.
Estimated market value
$378,600
Nearby cities
Nearby neighborhoods
Nearby zip codes
Other Richardson Topics
