Welcome to this charming single-family home located in Richardson, Texas, within the Richardson Heights 07 subdivision. This newly renovated residence offers 1,281 square feet of living space and sits on a large lot right across Richardson High School with backyard access to Cottonwood Park trail and all its amenities, including a playground, walking trails, tennis & volleyball courts and swimming pool. Conveniently located close to US 75– Central Expressway I-635, PGBTP, dining, entertainment, and shopping.
The home features 4 bedrooms and 2 full bathrooms, inside you’ll find modern updates, including elegant quartz countertops, adding style and function to the kitchen and bathrooms. The thoughtful layout offers comfortable living spaces & outdoor deck perfect for daily life or entertaining guests. Don’t miss this opportunity to own a gem in a prime location!
Sold
Price Unknown
106 Dublin Dr, Richardson, TX 75080
4beds
1,281sqft
Single Family Residence
Built in 1958
7,492 Square Feet Lot
$381,100 Zestimate®
$--/sqft
$3,143 Estimated rent
Home value
$381,100
$362,000 - $400,000
$3,143/mo
Zestimate® history
Owner options
List your home for rent
$3,143/mo
Rent Zestimate®
Find your next renter with Zillow Rental Manager. Plus, with online applications, you can quickly screen prospective tenants – for free.
$3,143/mo
Rent Zestimate®
Refinance and save
Refinancing to a lower rate could help reduce your monthly payments and save thousands over the life of the loan.
Explore your selling options
Work with a Zillow partner agent
Leverage their expertise and Zillow's premium Showcase listings to get your home seen by more buyers.
Get startedList with your own agent
Get your home in front of millions of buyers by listing it on Zillow.
Learn how to do itSell it yourself
Take full control of how buyers see your home on Zillow by listing For Sale by Owner (FSBO).
List your homeWhat's special
Modern updatesLarge lotOutdoor deckComfortable living spacesElegant quartz countertops
Zillow last checked:
Listing updated:
Listed by:
Neka Mathews 0829502 945-310-7097,
DHS Realty 972-979-8413
Bought with:
Steven Cairns
Ebby Halliday, REALTORS
Source: NTREIS,MLS#: 21033433
Facts & features
Interior
Bedrooms & bathrooms
- Bedrooms: 4
- Bathrooms: 2
- Full bathrooms: 2
Primary bedroom
- Features: Ceiling Fan(s), Walk-In Closet(s)
- Level: First
- Dimensions: 15 x 11
Primary bedroom
- Features: Ceiling Fan(s)
- Level: First
- Dimensions: 10 x 10
Bedroom
- Features: Ceiling Fan(s)
- Level: First
- Dimensions: 10 x 10
Bedroom
- Features: Ceiling Fan(s)
- Level: First
- Dimensions: 10 x 10
Primary bathroom
- Features: Dual Sinks, Separate Shower
- Level: First
- Dimensions: 0 x 0
Other
- Level: First
- Dimensions: 0 x 0
Living room
- Level: First
- Dimensions: 0 x 0
Heating
- Central
Cooling
- Central Air, Ceiling Fan(s)
Appliances
- Included: Dishwasher, Electric Range
Features
- Chandelier, Open Floorplan, Pantry
- Flooring: Luxury Vinyl Plank
- Has basement: No
- Has fireplace: No
Interior area
- Total interior livable area: 1,281 sqft
Property
Parking
- Parking features: Alley Access, Driveway, Gated
- Has uncovered spaces: Yes
Features
- Levels: One
- Stories: 1
- Pool features: None
- Fencing: Fenced
Lot
- Size: 7,492 Square Feet
- Dimensions: 60 x 124
Details
- Parcel number: 42160500620040000
Construction
Type & style
- Home type: SingleFamily
- Architectural style: Contemporary/Modern,Detached
- Property subtype: Single Family Residence
Materials
- Brick
- Foundation: Pillar/Post/Pier
- Roof: Asphalt,Shingle
Condition
- Year built: 1958
Utilities & green energy
- Sewer: Public Sewer
- Utilities for property: Sewer Available
Community & HOA
Community
- Subdivision: Richardson Heights 07
HOA
- Has HOA: No
Location
- Region: Richardson
Financial & listing details
- Tax assessed value: $276,070
- Annual tax amount: $7,104
- Date on market: 8/15/2025
- Cumulative days on market: 380 days
- Listing terms: Cash,Conventional,FHA,VA Loan
Price history
| Date | Event | Price |
|---|---|---|
| 4/2/2026 | Sold | -- |
Source: NTREIS #21033433 Report a problem | ||
| 3/11/2026 | Pending sale | $389,000$304/sqft |
Source: NTREIS #21033433 Report a problem | ||
| 3/3/2026 | Contingent | $389,000$304/sqft |
Source: NTREIS #21033433 Report a problem | ||
| 12/10/2025 | Price change | $389,000-2.3%$304/sqft |
Source: NTREIS #21033433 Report a problem | ||
| 11/19/2025 | Price change | $398,000-0.3%$311/sqft |
Source: NTREIS #21033433 Report a problem | ||
| 9/19/2025 | Price change | $399,000-2.7%$311/sqft |
Source: NTREIS #21033433 Report a problem | ||
| 8/15/2025 | Listed for sale | $410,000-1.2%$320/sqft |
Source: NTREIS #21033433 Report a problem | ||
| 8/14/2025 | Listing removed | $415,000$324/sqft |
Source: NTREIS #20853479 Report a problem | ||
| 5/23/2025 | Price change | $415,000-2.4%$324/sqft |
Source: NTREIS #20853479 Report a problem | ||
| 3/8/2025 | Listed for sale | $425,000+49.1%$332/sqft |
Source: NTREIS #20853479 Report a problem | ||
| 7/19/2024 | Sold | -- |
Source: NTREIS #20648987 Report a problem | ||
| 7/15/2024 | Pending sale | $285,000$222/sqft |
Source: NTREIS #20648987 Report a problem | ||
| 7/7/2024 | Listed for sale | $285,000-3.4%$222/sqft |
Source: NTREIS #20648987 Report a problem | ||
| 6/30/2024 | Contingent | $295,000$230/sqft |
Source: NTREIS #20648987 Report a problem | ||
| 6/18/2024 | Listed for sale | $295,000$230/sqft |
Source: NTREIS #20648987 Report a problem | ||
| 10/27/2011 | Listing removed | $450 |
Source: RentNice.com Report a problem | ||
| 9/22/2011 | Listed for rent | $450 |
Source: RentNice.com Report a problem | ||
Public tax history
| Year | Property taxes | Tax assessment |
|---|---|---|
| 2025 | $2,971 +202.3% | $276,070 -15.3% |
| 2024 | $983 +8.3% | $325,820 +14.8% |
| 2023 | $908 -9% | $283,810 |
| 2022 | $997 +6.4% | $283,810 +27.5% |
| 2021 | $937 +18.6% | $222,520 +12.1% |
| 2020 | $790 +23.3% | $198,550 |
| 2019 | $640 +5.3% | $198,550 +24.8% |
| 2018 | $608 -45.6% | $159,040 +5.1% |
| 2017 | $1,119 +2.7% | $151,310 +25.8% |
| 2016 | $1,089 -8% | $120,280 +1.5% |
| 2015 | $1,184 | $118,510 +8.8% |
| 2014 | $1,184 | $108,950 |
| 2013 | -- | -- |
| 2012 | -- | -- |
| 2011 | -- | -- |
| 2010 | -- | -- |
| 2009 | -- | -- |
| 2008 | -- | -- |
| 2007 | -- | -- |
| 2005 | -- | -- |
| 2004 | -- | -- |
| 2003 | -- | -- |
| 2002 | -- | -- |
| 2001 | -- | -- |
Find assessor info on the county website
Neighborhood: Southwest Richardson
Nearby homes
- $281,1003 bd1 ba1.1k sqft108 Dublin Dr, Richardson, TX 75080Off Market
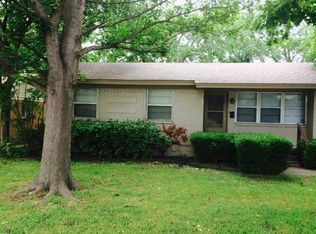
- $--4 bd2 ba1.3k sqft104 Dublin Dr, Richardson, TX 75080Sold
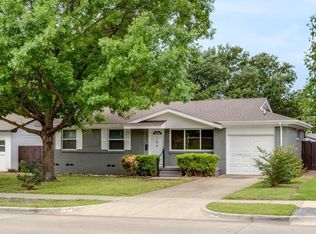
- $371,0003 bd2 ba1.1k sqft102 Dublin Dr, Richardson, TX 75080Off Market

- $293,3003 bd2 ba925 sqft200 Dublin Dr, Richardson, TX 75080Off Market
- $289,9003 bd1 ba1k sqft202 Dublin Dr, Richardson, TX 75080Off Market
- $288,0003 bd1 ba1k sqft100 Dublin Dr, Richardson, TX 75080Off Market
- $324,4003 bd2 ba1.1k sqft201 Dublin Dr, Richardson, TX 75080Off Market
- $260,7003 bd1 ba928 sqft204 Dublin Dr, Richardson, TX 75080Off Market
Nearby schools
GreatSchools rating
- 2/10Dover Elementary SchoolGrades: PK-6Distance: 0.5 mi
- 7/10Richardson West Junior High SchoolGrades: 7-8Distance: 0.4 mi
- 6/10Richardson High SchoolGrades: 9-12Distance: 0.2 mi
Schools provided by the listing agent
- Elementary: Dover
- High: Richardson
- District: Richardson ISD
Source: NTREIS. This data may not be complete. We recommend contacting the local school district to confirm school assignments for this home.
Get a cash offer in 3 minutes
Find out how much your home could sell for in as little as 3 minutes with a no-obligation cash offer.
Estimated market value
$381,100
Get a cash offer in 3 minutes
Find out how much your home could sell for in as little as 3 minutes with a no-obligation cash offer.
Estimated market value
$381,100
Nearby cities
Nearby neighborhoods
Nearby zip codes
Other Richardson Topics
