**SPACIOUS Multi-Generational Retreat on 1.43 Acres with Pool** Welcome to this stunning 8-bedroom, 6.5-bathroom estate offering over 5,300 square feet of thoughtfully designed living space, perfectly tailored for large or multi-generational families. Nestled on a private street in a peaceful neighborhood, this move-in ready home blends comfort, functionality, and flexibility on 1.43 acres of beautifully maintained property.
The main house features 6 bedrooms and 4.5 bathrooms across 3,983 square feet, with a smart layout including 2 bedrooms and 2.5 bathrooms downstairs and 4 bedrooms and 2 full bathrooms upstairs. Brand-new carpet upstairs, and classic brick pavers add warmth and charm throughout. The kitchen is fully equipped with stainless steel appliances, ready for everyday meals or entertaining.
Attached to the main residence is a 1,366 square foot multi-generational suite, complete with 2 bedrooms and 2 bathrooms, recently refinished wood flooring and fresh paint. It offers independent living space with seamless accessibility—perfect for in-laws, adult children, or guests.
Step outside to your in-ground vinyl liner pool, ideal for relaxing or hosting during warmer months, all surrounded by the tranquility of mature trees and open space.
Additional features include three tankless water heaters, three AC units, spray foam insulation, solid wood cabinetry and thoughtful upgrades throughout. Whether you need space to grow, room to host, or privacy for extended family, this home checks every box!
Closed
Price Unknown
104 Duffey Dr, Florence, MS 39073
6beds
3,983sqft
Residential, Single Family Residence
Built in 2011
1.43 Acres Lot
$669,300 Zestimate®
$--/sqft
$3,258 Estimated rent
Home value
$669,300
$616,000 - $730,000
$3,258/mo
Zestimate® history
Owner options
List your home for rent
$3,258/mo
Rent Zestimate®
Find your next renter with Zillow Rental Manager. Plus, with online applications, you can quickly screen prospective tenants – for free.
$3,258/mo
Rent Zestimate®
Refinance and save
Refinancing to a lower rate could help reduce your monthly payments and save thousands over the life of the loan.
Explore your selling options
Work with a Zillow partner agent
Leverage their expertise and Zillow's premium Showcase listings to get your home seen by more buyers.
Get startedList with your own agent
Get your home in front of millions of buyers by listing it on Zillow.
Learn how to do itSell it yourself
Take full control of how buyers see your home on Zillow by listing For Sale by Owner (FSBO).
List your homeWhat's special
In-ground vinyl liner poolPrivate streetMature treesStainless steel appliancesSolid wood cabinetryBeautifully maintained propertyClassic brick pavers
Zillow last checked:
Listing updated:
Listed by:
Rebekah Whittington 601-941-6245,
Southern Homes Real Estate
Bought with:
Cindy W Robertson, S28465
Maselle & Associates Inc
Source: MLS United,MLS#: 4111362
Facts & features
Interior
Bedrooms & bathrooms
- Bedrooms: 6
- Bathrooms: 5
- Full bathrooms: 4
- 1/2 bathrooms: 1
Heating
- Central, Electric, Natural Gas
Cooling
- Ceiling Fan(s), Central Air, Multi Units
Appliances
- Included: Cooktop, Gas Water Heater, Microwave, Range Hood, Stainless Steel Appliance(s), Tankless Water Heater
- Laundry: Laundry Room, Main Level, Sink
Features
- Breakfast Bar, Built-in Features, Ceiling Fan(s), Crown Molding, Double Vanity, Entrance Foyer, Granite Counters, High Ceilings, In-Law Floorplan, Kitchen Island, Pantry, Primary Downstairs, Walk-In Closet(s)
- Flooring: Vinyl, Carpet, Ceramic Tile, Hardwood, Pavers
- Windows: Blinds, Insulated Windows
- Has fireplace: Yes
- Fireplace features: Living Room
Interior area
- Total structure area: 3,983
- Total interior livable area: 3,983 sqft
Property
Parking
- Total spaces: 3
- Parking features: Attached, Concrete, Garage Faces Side, Storage, Circular Driveway
- Attached garage spaces: 3
- Has uncovered spaces: Yes
Features
- Levels: Two
- Stories: 2
- Patio & porch: Brick, Front Porch, Rear Porch
- Exterior features: Private Yard, Rain Gutters
- Has private pool: Yes
- Pool features: Fenced, Gas Heat, Heated, In Ground, Vinyl
- Fencing: Back Yard,Privacy,Wrought Iron,Fenced
- Waterfront features: None
Lot
- Size: 1.43 Acres
- Features: City Lot, Corner Lot, Front Yard, Landscaped
Details
- Additional structures: In-law, Guest House
- Parcel number: D0600001000060
Construction
Type & style
- Home type: SingleFamily
- Architectural style: Georgian,Traditional
- Property subtype: Residential, Single Family Residence
Materials
- Vinyl, Brick
- Foundation: Slab
- Roof: Architectural Shingles
Condition
- New construction: No
- Year built: 2011
Utilities & green energy
- Sewer: Waste Treatment Plant
- Water: Community
- Utilities for property: Electricity Connected, Natural Gas Connected, Sewer Connected, Water Connected
Community & HOA
Community
- Features: None
- Security: None
- Subdivision: Metes And Bounds
Location
- Region: Florence
Financial & listing details
- Tax assessed value: $486,130
- Annual tax amount: $3,726
- Date on market: 4/26/2025
- Electric utility on property: Yes
Price history
| Date | Event | Price |
|---|---|---|
| 10/31/2025 | Sold | -- |
Source: MLS United #4111362 Report a problem | ||
| 9/27/2025 | Pending sale | $750,000$188/sqft |
Source: MLS United #4111362 Report a problem | ||
| 5/29/2025 | Price change | $750,000-3.8%$188/sqft |
Source: MLS United #4111362 Report a problem | ||
| 4/26/2025 | Listed for sale | $780,000$196/sqft |
Source: MLS United #4111362 Report a problem | ||
Public tax history
| Year | Property taxes | Tax assessment |
|---|---|---|
| 2025 | $3,785 +1.6% | $48,613 |
| 2024 | $3,726 +0% | $48,613 +6.9% |
| 2023 | $3,726 +1.3% | $45,479 |
| 2022 | $3,678 | $45,479 +0.6% |
| 2021 | $3,678 | $45,229 +14.6% |
| 2020 | $3,678 -0.7% | $39,481 |
| 2019 | $3,703 -1.7% | $39,481 |
| 2018 | $3,767 +1.7% | $39,481 |
| 2017 | $3,703 | $39,481 +1.2% |
| 2016 | $3,703 +6% | $39,031 |
| 2015 | $3,493 +2% | $39,031 |
| 2014 | $3,426 | $39,031 |
| 2013 | $3,426 | $39,031 |
| 2012 | $3,426 | $39,031 |
Find assessor info on the county website
Neighborhood: 39073
Nearby homes
- $--3 bd2 ba1.4k sqft116 Duffey Dr, Florence, MS 39073Sold
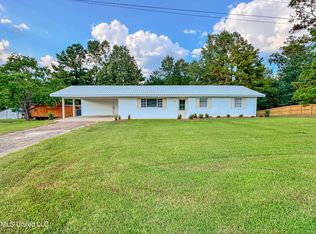
- $116,700-- bd1 ba901 sqft857 N Church St, Florence, MS 39073Off Market
- $332,1004 bd2 ba2.5k sqft853 N Church St, Florence, MS 39073Off Market
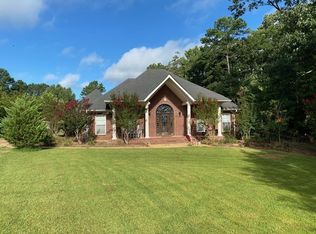
- $194,8003 bd2 ba1.5k sqft858 N Church St, Florence, MS 39073Off Market
- $8,0001 acre39073-8268 8268, Florence, MS 39073Off Market
- $16,000-- bd1 ba-- sqft39073-8268 8268, Florence, MS 39073Off Market
- $--3 bd2 ba1.5k sqft124 Duffey Dr, Florence, MS 39073Sold
- $--3 bd2 ba1.5k sqft126 Duffey Dr, Florence, MS 39073Sold
Nearby schools
GreatSchools rating
- 4/10Richland Upper Elementary SchoolGrades: 3-6Distance: 1.1 mi
- 6/10Richland High SchoolGrades: 7-12Distance: 3.2 mi
- 8/10Richland Elementary SchoolGrades: PK-2Distance: 1.5 mi
Schools provided by the listing agent
- Elementary: Richland
- Middle: Richland
- High: Richland
Source: MLS United. This data may not be complete. We recommend contacting the local school district to confirm school assignments for this home.
- Mississippi
- Rankin County
- Florence
- 39073
- 104 Duffey Dr
