Beautiful new construction on a spacious 1.13 acre lot in Richland, located inside the Richland city limits and Richland schools, but it is a Florence address. Situated on a quiet, private street with no HOA, this property offers both space and flexibility that can be hard to find with new construction. This 3 bedroom, 2 bath home features 1,580 sq/ft with an open split plan. Interior finishes include granite countertops, luxury vinyl plank flooring throughout, custom cabinetry, stainless steel appliances, and a tankless water heater. This home features well-thought details such as arched openings, electric fireplace, and detailed trim-work. The kitchen has a center island, and walk-in pantry! There is also a drop zone area off the garage! The primary suite includes a tray ceiling in the bedroom, a private bath with a separate shower and a corner bathtub, along with a walk-in closet. A covered back porch overlooks the large yard and provides plenty of space to enjoy the outdoor setting. The back yard is partially fenced in case someone has a pet, but the property goes beyond the fenced area. Note: Duffey Drive is a private road. The section serving the two new homes will soon be topped with gravel as construction on the homes nears completion.
Closed
Price Unknown
124 Duffey Dr, Florence, MS 39073
3beds
1,580sqft
Residential, Single Family Residence
Built in 2026
1.13 Acres Lot
$284,000 Zestimate®
$--/sqft
$2,152 Estimated rent
Home value
$284,000
$261,000 - $307,000
$2,152/mo
Zestimate® history
Owner options
List your home for rent
$2,152/mo
Rent Zestimate®
Find your next renter with Zillow Rental Manager. Plus, with online applications, you can quickly screen prospective tenants – for free.
$2,152/mo
Rent Zestimate®
Refinance and save
Refinancing to a lower rate could help reduce your monthly payments and save thousands over the life of the loan.
Explore your selling options
Work with a Zillow partner agent
Leverage their expertise and Zillow's premium Showcase listings to get your home seen by more buyers.
Get startedList with your own agent
Get your home in front of millions of buyers by listing it on Zillow.
Learn how to do itSell it yourself
Take full control of how buyers see your home on Zillow by listing For Sale by Owner (FSBO).
List your homeWhat's special
Quiet private streetElectric fireplaceTankless water heaterLarge yardCustom cabinetryDetailed trim-workWalk-in pantry
Zillow last checked:
Listing updated:
Listed by:
Jenny Winstead 601-906-1940,
Southern Homes Real Estate
Bought with:
Stacey Coughlin, B24519
Southern Homes Real Estate
Source: MLS United,MLS#: 4141157
Facts & features
Interior
Bedrooms & bathrooms
- Bedrooms: 3
- Bathrooms: 2
- Full bathrooms: 2
Heating
- Central, Natural Gas
Cooling
- Central Air, Electric
Appliances
- Included: Dishwasher, Disposal, Microwave, Stainless Steel Appliance(s), Tankless Water Heater
- Laundry: Laundry Room
Features
- Ceiling Fan(s), Crown Molding, Double Vanity, Entrance Foyer, Granite Counters, Kitchen Island, Open Floorplan, Pantry, Primary Downstairs, Soaking Tub, Tray Ceiling(s), Walk-In Closet(s)
- Flooring: Vinyl
- Doors: Dead Bolt Lock(s)
- Windows: Double Pane Windows
- Has fireplace: Yes
- Fireplace features: Electric, Living Room
Interior area
- Total structure area: 1,580
- Total interior livable area: 1,580 sqft
Property
Parking
- Total spaces: 2
- Parking features: Attached, Storage, Concrete
- Attached garage spaces: 2
Features
- Levels: One
- Stories: 1
- Patio & porch: Rear Porch
- Exterior features: Private Yard
- Fencing: Chain Link,Partial
Lot
- Size: 1.13 Acres
- Features: Corners Marked, Few Trees
Details
- Parcel number: Unassigned
Construction
Type & style
- Home type: SingleFamily
- Architectural style: Traditional
- Property subtype: Residential, Single Family Residence
Materials
- Brick
- Foundation: Slab
- Roof: Architectural Shingles
Condition
- New Construction
- New construction: Yes
- Year built: 2026
Utilities & green energy
- Sewer: Waste Treatment Plant
- Water: Community
- Utilities for property: Electricity Connected, Natural Gas Connected, Water Connected
Community & HOA
Community
- Features: None
- Security: Smoke Detector(s)
- Subdivision: Metes And Bounds
Location
- Region: Florence
Financial & listing details
- Annual tax amount: $500
- Date on market: 3/4/2026
- Electric utility on property: Yes
Price history
| Date | Event | Price |
|---|---|---|
| 4/15/2026 | Sold | -- |
Source: MLS United #4141157 Report a problem | ||
| 3/12/2026 | Pending sale | $284,400$180/sqft |
Source: MLS United #4141157 Report a problem | ||
| 3/4/2026 | Listed for sale | $284,400$180/sqft |
Source: MLS United #4141157 Report a problem | ||
Public tax history
Tax history is unavailable.
Neighborhood: 39073
Nearby homes
- $--3 bd2 ba1.5k sqft126 Duffey Dr, Florence, MS 39073Sold

- $--3 bd2 ba1.6k sqft122 Duffey Dr, Florence, MS 39073Sold
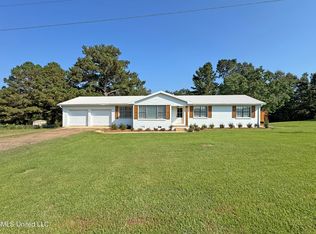
- $--3 bd2 ba1.4k sqft116 Duffey Dr, Florence, MS 39073Sold
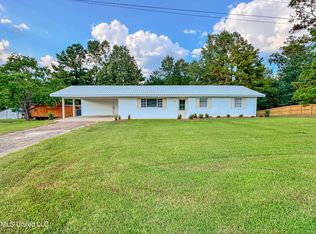
- $333,7004 bd2 ba2.5k sqft853 N Church St, Florence, MS 39073Off Market
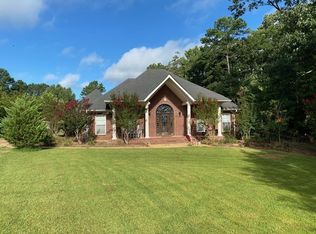
- $--6 bd5 ba3.9k sqft104 Duffey Dr, Florence, MS 39073Sold
- $59,200-- bd1 ba720 sqft159 Tami Ave, Florence, MS 39073Off Market
- $108,900-- bd1 ba901 sqft857 N Church St, Florence, MS 39073Off Market
- $265,800-- bd1 ba924 sqft157 Tami Ave, Florence, MS 39073Off Market
Nearby schools
GreatSchools rating
- 4/10Richland Upper Elementary SchoolGrades: 3-6Distance: 1.1 mi
- 6/10Richland High SchoolGrades: 7-12Distance: 3.1 mi
- 8/10Richland Elementary SchoolGrades: PK-2Distance: 1.5 mi
Schools provided by the listing agent
- Elementary: Richland
- Middle: Richland
- High: Richland
Source: MLS United. This data may not be complete. We recommend contacting the local school district to confirm school assignments for this home.
Sell for more on Zillow
Get a Zillow Showcase℠ listing at no additional cost and you could sell for .
$284,000
2% more
+$5,680
With Zillow Showcase(estimated)
$289,680
Sell for more on Zillow
Get a Zillow Showcase℠ listing at no additional cost and you could sell for .
$284,000
2% more
+$5,680
With Zillow Showcase(estimated)
$289,680
- Mississippi
- Rankin County
- Florence
- 39073
- 124 Duffey Dr
