Welcome home to this charming 3-bedroom, 2-bath white brick beauty that has been recently renovated and is ready for its new owners. With a Florence address but located in the City of Richland, this home is zoned for the award-winning Richland School District.
Inside, you'll love the fresh paint in warm, modern colors and the durable luxury vinyl plank flooring that flows throughout, offering both style and easy upkeep. The kitchen is spacious and fully updated with brand-new granite countertops, sleek cabinetry, a gas range, and a center island, perfect for cooking, gathering, and everyday living. It opens directly to the living room and eating area, creating a comfortable open-concept feel. Plus, there's a versatile flex space that can be used as a second dining room, game room, or whatever suits your needs.
The living room is bright and welcoming with a large picture window, and both bathrooms shine with new sinks, toilets, updated plumbing fixtures, and tasteful finishes. Additional updates include new light fixtures, blinds, and hardware throughout, as well as major improvements like a brand-new central heat and air system and a new water heater for peace of mind.
Out back, you'll enjoy a spacious yard with plenty of room to spread out and a deck that's perfect for relaxing or entertaining. A 2-car garage completes the home with both convenience and storage. The lot will be approximately 1 +/- acre in size, giving you space and privacy with the convenience of easy access to Hwy 49. Don't miss out, this stylish and updated home is a rare find in Rankin County! Tax amount shown is only an estimate and does not include possible homestead exemption. Because this home is currently part of a larger parcel that is being subdivided, the exact tax amount is not yet available. Once separated, the final tax amount will be lower than the current larger parcel that also includes additional structures. The tax amount shown is just simply a best guess estimate for now. Year built of the house is unknown. 1962 for the year built is an estimate only based on a previous appraisal report which was listed as ''unknown, but approximate only.''
Closed
Price Unknown
122 Duffey Dr, Florence, MS 39073
3beds
1,653sqft
Residential, Single Family Residence
Built in 1973
1 Acres Lot
$239,200 Zestimate®
$--/sqft
$1,808 Estimated rent
Home value
$239,200
$220,000 - $258,000
$1,808/mo
Zestimate® history
Owner options
List your home for rent
$1,808/mo
Rent Zestimate®
Find your next renter with Zillow Rental Manager. Plus, with online applications, you can quickly screen prospective tenants – for free.
$1,808/mo
Rent Zestimate®
Refinance and save
Refinancing to a lower rate could help reduce your monthly payments and save thousands over the life of the loan.
Explore your selling options
Work with a Zillow partner agent
Leverage their expertise and Zillow's premium Showcase listings to get your home seen by more buyers.
Get startedList with your own agent
Get your home in front of millions of buyers by listing it on Zillow.
Learn how to do itSell it yourself
Take full control of how buyers see your home on Zillow by listing For Sale by Owner (FSBO).
List your homeWhat's special
Spacious yardCenter islandSleek cabinetryUpdated plumbing fixturesNew light fixturesBrand-new granite countertopsGas range
Zillow last checked:
Listing updated:
Listed by:
Jenny Winstead 601-906-1940,
Southern Homes Real Estate
Bought with:
Casey C Holcomb, S51833
MS Hometown Realty
Source: MLS United,MLS#: 4126359
Facts & features
Interior
Bedrooms & bathrooms
- Bedrooms: 3
- Bathrooms: 2
- Full bathrooms: 2
Heating
- Central, Natural Gas
Cooling
- Ceiling Fan(s), Central Air
Appliances
- Included: Dishwasher, Free-Standing Gas Range, Microwave, Stainless Steel Appliance(s), Water Heater
- Laundry: In Garage
Features
- Ceiling Fan(s), Entrance Foyer, Granite Counters, Kitchen Island, Open Floorplan, Pantry, Recessed Lighting, Soaking Tub
- Flooring: Vinyl
- Doors: Dead Bolt Lock(s)
- Windows: Aluminum Frames
- Has fireplace: No
- Fireplace features: Outside
Interior area
- Total structure area: 1,653
- Total interior livable area: 1,653 sqft
Property
Parking
- Total spaces: 2
- Parking features: Attached, Garage Faces Front, Storage, Gravel
- Attached garage spaces: 2
Features
- Levels: One
- Stories: 1
- Patio & porch: Deck
- Exterior features: Private Yard, Rain Gutters
- Fencing: None
Lot
- Size: 1 Acres
- Features: Few Trees, Front Yard, Level
Details
- Additional structures: Shed(s)
- Parcel number: Unassigned
Construction
Type & style
- Home type: SingleFamily
- Architectural style: Ranch
- Property subtype: Residential, Single Family Residence
Materials
- Brick
- Foundation: Conventional
- Roof: Metal
Condition
- New construction: No
- Year built: 1973
Utilities & green energy
- Sewer: Septic Tank
- Water: Community
- Utilities for property: Electricity Connected, Natural Gas Connected, Sewer Connected, Water Connected
Community & HOA
Community
- Features: None
- Security: Smoke Detector(s)
- Subdivision: Metes And Bounds
Location
- Region: Florence
Financial & listing details
- Tax assessed value: $272,920
- Annual tax amount: $1,500
- Date on market: 9/20/2025
- Electric utility on property: Yes
Price history
| Date | Event | Price |
|---|---|---|
| 1/27/2026 | Sold | -- |
Source: MLS United #4126359 Report a problem | ||
| 12/21/2025 | Pending sale | $239,900$145/sqft |
Source: MLS United #4126359 Report a problem | ||
| 12/15/2025 | Price change | $239,900-2%$145/sqft |
Source: MLS United #4126359 Report a problem | ||
| 11/25/2025 | Price change | $244,900-2%$148/sqft |
Source: MLS United #4126359 Report a problem | ||
| 9/20/2025 | Listed for sale | $249,900$151/sqft |
Source: MLS United #4126359 Report a problem | ||
Public tax history
| Year | Property taxes | Tax assessment |
|---|---|---|
| 2025 | $4,845 +1.6% | $40,938 |
| 2024 | $4,770 +41.1% | $40,938 +41.1% |
| 2023 | $3,380 +1.3% | $29,004 |
| 2022 | $3,336 +2.2% | $29,004 +2.2% |
| 2021 | $3,266 -0.7% | $28,392 +11.9% |
| 2020 | $3,289 +12% | $25,372 |
| 2019 | $2,938 -1.7% | $25,372 |
| 2018 | $2,989 +1.7% | $25,372 |
| 2017 | $2,938 | $25,372 -1.7% |
| 2016 | $2,938 +2.8% | $25,805 |
| 2015 | $2,859 | $25,805 |
| 2014 | $2,859 +2% | $25,805 |
| 2013 | $2,804 | $25,805 |
| 2012 | $2,804 +89.3% | $25,805 +19.4% |
| 2011 | $1,481 -33% | $21,618 -24.3% |
| 2010 | $2,211 | $28,573 |
| 2009 | $2,211 +10.8% | $28,573 +7.4% |
| 2008 | $1,995 -16.1% | $26,614 |
| 2007 | $2,379 -0.1% | -- |
| 2006 | $2,381 -0.6% | -- |
| 2005 | $2,396 -17.8% | -- |
| 2004 | $2,915 +4.4% | -- |
| 2003 | $2,792 +6.8% | -- |
| 2002 | $2,613 | -- |
| 2001 | -- | $22,674 -86.1% |
| 2000 | $1,534 | $163,670 |
Find assessor info on the county website
Neighborhood: 39073
Nearby homes
- $--3 bd2 ba1.5k sqft126 Duffey Dr, Florence, MS 39073Sold

- $--3 bd2 ba1.5k sqft124 Duffey Dr, Florence, MS 39073Sold
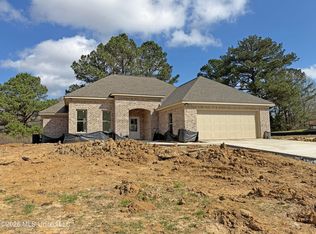
- $--3 bd2 ba1.4k sqft116 Duffey Dr, Florence, MS 39073Sold
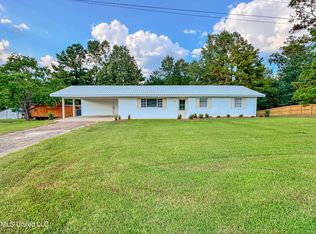
- $333,7004 bd2 ba2.5k sqft853 N Church St, Florence, MS 39073Off Market
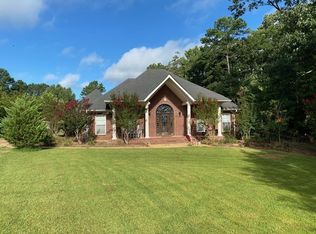
- $59,200-- bd1 ba720 sqft159 Tami Ave, Florence, MS 39073Off Market
- $265,800-- bd1 ba924 sqft157 Tami Ave, Florence, MS 39073Off Market
- $91,500-- bd1 ba1.5k sqft171 Tami Ave, Florence, MS 39073Off Market
- $78,100-- bd1 ba924 sqft151 Tami Ave, Florence, MS 39073Off Market
Nearby schools
GreatSchools rating
- 4/10Richland Upper Elementary SchoolGrades: 3-6Distance: 1.1 mi
- 6/10Richland High SchoolGrades: 7-12Distance: 3.1 mi
- 8/10Richland Elementary SchoolGrades: PK-2Distance: 1.4 mi
Schools provided by the listing agent
- Elementary: Richland
- Middle: Richland
- High: Richland
Source: MLS United. This data may not be complete. We recommend contacting the local school district to confirm school assignments for this home.
Sell for more on Zillow
Get a Zillow Showcase℠ listing at no additional cost and you could sell for .
$239,200
2% more
+$4,784
With Zillow Showcase(estimated)
$243,984
Sell for more on Zillow
Get a Zillow Showcase℠ listing at no additional cost and you could sell for .
$239,200
2% more
+$4,784
With Zillow Showcase(estimated)
$243,984
- Mississippi
- Rankin County
- Florence
- 39073
- 122 Duffey Dr
