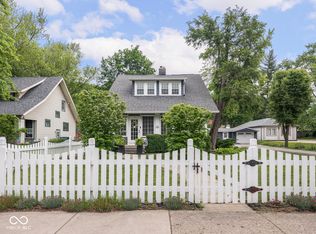
Welcome to your storybook Meridian-Kessler bungalow. This home has been tastefully and carefully updated, designed to embrace the very best of living in one of Indianapolis' most coveted neighborhoods. Upon entry, you are greeted by an expansive living room featuring a darling built-in bench, a cozy fireplace, and classic bookcases. Just around the corner, the layout flows into an open-concept dining and kitchen space, perfect for modern living. The kitchen is well-appointed with custom cabinetry, sleek countertops, and thoughtful built-ins, all bathed in cascading natural light. The main floor hosts two spacious bedrooms, separated by an updated yet charming full bathroom and a nostalgic & functional laundry chute. The entire upper level is dedicated to the primary suite, a true sanctuary. Defined by architectural arches and a sophisticated, moody palette, this retreat offers abundant closet space and a private ensuite bathroom, providing a peaceful escape from the day-to-day. The outdoor spaces are a dream for those who love the fresh air. Whether it's al fresco dining, a quiet morning coffee, or evening relaxation, you have your choice of screened-in or open porches. A fully fenced-in yard and a detached garage complete the private grounds. Perfectly positioned in the heart of Meridian-Kessler, you are just a short stroll from local breakfast spots, boutiques, the Monon Trail, and top-tier schools. Ready to trade your commute for a walk to the local coffee shop? Come see what living in the heart of MK is all about!
Sold
Zillow last checked:
Listing updated:
Bought with:
Matt McLaughlin
F.C. Tucker Company
Meagan Lee
F.C. Tucker Company
Source: MIBOR as distributed by MLS GRID,MLS#: 22083704
Price history
| Date | Event | Price |
|---|---|---|
| 4/6/2026 | Sold | $450,000$140/sqft |
Source:  MIBOR as distributed by MLS GRID #22083704 Report a problem MIBOR as distributed by MLS GRID #22083704 Report a problem | ||
| 2/13/2026 | Pending sale | $450,000$140/sqft |
Source: MIBOR as distributed by MLS GRID #22083704 Report a problem | ||
| 2/12/2026 | Listed for sale | $450,000+13.9%$140/sqft |
Source: MIBOR as distributed by MLS GRID #22083704 Report a problem | ||
| 1/6/2023 | Sold | $395,000-1.2%$123/sqft |
Source: MIBOR as distributed by MLS GRID #21882909 Report a problem | ||
| 12/13/2022 | Pending sale | $399,900$124/sqft |
Source: MIBOR as distributed by MLS GRID #21882909 Report a problem | ||
| 11/28/2022 | Price change | $399,900-3.6%$124/sqft |
Source: MIBOR as distributed by MLS GRID #21882909 Report a problem | ||
| 11/10/2022 | Price change | $414,900-2.4%$129/sqft |
Source: MIBOR as distributed by MLS GRID #21882909 Report a problem | ||
| 10/29/2022 | Listed for sale | $424,900$132/sqft |
Source: MIBOR as distributed by MLS GRID #21882909 Report a problem | ||
| 10/3/2022 | Pending sale | $424,900$132/sqft |
Source: MIBOR as distributed by MLS GRID #21882909 Report a problem | ||
| 9/19/2022 | Listed for sale | $424,900$132/sqft |
Source: MIBOR as distributed by MLS GRID #21882909 Report a problem | ||
| 9/19/2022 | Pending sale | $424,900$132/sqft |
Source: MIBOR as distributed by MLS GRID #21882909 Report a problem | ||
| 9/15/2022 | Listed for sale | $424,900+86.4%$132/sqft |
Source: MIBOR as distributed by MLS GRID #21882909 Report a problem | ||
| 12/3/2014 | Sold | $228,000-2.1%$71/sqft |
Source: MIBOR as distributed by MLS GRID #21318462 Report a problem | ||
| 10/16/2014 | Pending sale | $232,900$72/sqft |
Source: F.C. Tucker Company, Inc. #21318462 Report a problem | ||
| 10/3/2014 | Listed for sale | $232,900+16.4%$72/sqft |
Source: F.C. Tucker Company, Inc. #21318462 Report a problem | ||
| 6/2/2010 | Sold | $200,000-4.7%$62/sqft |
Source: Public Record Report a problem | ||
| 2/14/2010 | Listed for sale | $209,900+16.7%$65/sqft |
Source: Sycamore Group #21007210 Report a problem | ||
| 9/7/2005 | Sold | $179,900$56/sqft |
Source: Agent Provided Report a problem | ||
Nearby homes
- $477,1004 bd3 ba2.6k sqft118 E 46th St, Indianapolis, IN 46205Off Market
- $383,9004 bd0 ba1.3k sqft4601 N Pennsylvania St, Indianapolis, IN 46205Off Market
- $530,3003 bd-- ba2.9k sqft4611 N Pennsylvania St, Indianapolis, IN 46205Off Market
- $764,5004 bd3 ba2.6k sqft150 E 46th St, Indianapolis, IN 46205Sold
Get a cash offer in 3 minutes
Find out how much your home could sell for in as little as 3 minutes with a no-obligation cash offer.
Estimated market value
$459,200
