Skip main navigation
Sold
  • $764,500

    150 E 46th St, Indianapolis, IN 46205

    4beds
    2,695sqft
    Residential, Single Family Residence
    Built in 1910
    0.29 Acres Lot
    $770,700 Zestimate®
    $284/sqft
    $2,819 Estimated rent

    Home value

    $770,700

    $709,000 - $840,000

    $2,819/mo

    Zestimate® history
    Loading
    Loading...

    Owner options

    List your home for rent

    $2,819/mo

    Rent Zestimate®

    Find your next renter with Zillow Rental Manager. Plus, with online applications, you can quickly screen prospective tenants – for free.

    Learn more

    $2,819/mo

    Rent Zestimate®

    Refinance and save

    $3,894/mo

    Est. payment

    Refinancing to a lower rate could help reduce your monthly payments and save thousands over the life of the loan.

    See today's rates

    $3,894/mo

    Est. payment

    Explore your selling options

    Work with a Zillow partner agent

    Leverage their expertise and Zillow's premium Showcase listings to get your home seen by more buyers.

    Get started

    List with your own agent

    Get your home in front of millions of buyers by listing it on Zillow.

    Learn how to do it

    Sell it yourself

    Take full control of how buyers see your home on Zillow by listing For Sale by Owner (FSBO).

    List your home

    What's special

    Refinished clawfoot tubUpstairs laundry areaGas fireplaceLarge deck with pergolaPrimary suiteInviting sun roomDual vanity
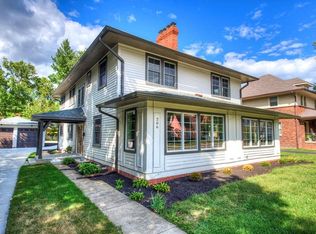
    Tucked away on a spacious, fenced lot in the coveted Meridian Kessler neighborhood, this beautifully maintained Arts & Crafts home offers far more space than meets the eye! Step into the inviting sun room - a cozy spot to sip your morning coffee - before entering the formal living room, complete with a warm gas fireplace and timeless charm. The formal dining room is perfectly placed for easy entertaining, flowing seamlessly into the thoughtfully designed kitchen. Featuring a generous breakfast bar, open layout and classic finishes, the kitchen blends functionality with style. A custom walk-in pantry provides plenty of additional storage. At the back of the home, you'll find a rare oversized family room, perfect for gatherings, game nights, or quiet evenings in, with built-in storage that keeps the space clutter-free. A dreamy mudroom - with adjacent full bath - makes transitions from the garage or backyard a breeze. Upstairs, discover four spacious bedrooms and a convenient upstairs laundry area. The primary suite is a private retreat with a walk-in closet, dual vanity, and a tiled shower with a luxurious rainhead. The second full bath boasts a walk-in shower and a beautifully refinished clawfoot tub - a nod to the home's historic character. Step outside to your backyard oasis, where a large deck with pergola invites you to relax or gather with friends. The detached garage includes a finished bonus room - ideal for a home office, studio, or fitness space. There is also ample driveway parking for guests. Don't miss the chance to own this delightful blend of classic charm and modern comfort in an ideal location!

    Zillow last checked:

    Listing updated:

    Listing Provided by:

    Chanda Johnson 317-513-1101,

    Maywright Property Co.

    Bought with:

    Kate Keller

    eXp Realty, LLC

    Source: MIBOR as distributed by MLS GRID,MLS#: 22040806MLS Logo

    Facts & features

    Interior

    Bedrooms & bathrooms
    • Bedrooms: 4
    • Bathrooms: 3
    • Full bathrooms: 3
    • Main level bathrooms: 1
    Primary bedroom
    • Level: Upper
    • Area: 182 Square Feet
    • Dimensions: 14x13
    Bedroom 2
    • Level: Upper
    • Area: 165 Square Feet
    • Dimensions: 15x11
    Bedroom 3
    • Level: Upper
    • Area: 165 Square Feet
    • Dimensions: 15x11
    Bedroom 4
    • Level: Upper
    • Area: 90 Square Feet
    • Dimensions: 10x09
    Dining room
    • Level: Main
    • Area: 168 Square Feet
    • Dimensions: 14x12
    Family room
    • Level: Main
    • Area: 286 Square Feet
    • Dimensions: 22x13
    Kitchen
    • Level: Main
    • Area: 165 Square Feet
    • Dimensions: 15x11
    Living room
    • Level: Main
    • Area: 299 Square Feet
    • Dimensions: 23x13
    Mud room
    • Features: Tile-Ceramic
    • Level: Main
    • Area: 40 Square Feet
    • Dimensions: 08x05
    Sun room
    • Features: Tile-Ceramic
    • Level: Main
    • Area: 96 Square Feet
    • Dimensions: 12x08
    Heating
    • Zoned, Electric, Forced Air, Natural Gas
    Cooling
    • Central Air
    Appliances
    • Included: Dishwasher, Dryer, Disposal, Gas Water Heater, Exhaust Fan, Microwave, Gas Oven, Range Hood, Refrigerator, Washer, Wine Cooler
    • Laundry: Upper Level
    Features
    • Attic Pull Down Stairs, Breakfast Bar, Built-in Features, High Ceilings, Hardwood Floors, High Speed Internet, Pantry, Smart Thermostat
    • Flooring: Hardwood
    • Basement: Unfinished
    • Attic: Pull Down Stairs
    • Number of fireplaces: 1
    • Fireplace features: Gas Log, Gas Starter, Living Room
    Interior area
    • Total structure area: 2,695
    • Total interior livable area: 2,695 sqft
    • Finished area below ground: 0

    Property

    Parking
    • Total spaces: 1
    • Parking features: Detached
    • Garage spaces: 1
    • Details: Garage Parking Other(Finished Garage, Garage Door Opener, Keyless Entry, Service Door)
    Features
    • Levels: One and One Half
    • Stories: 1
    • Patio & porch: Deck
    • Fencing: Fenced,Privacy,Front Yard,Gate
    • Has view: Yes
    • View description: Neighborhood
    Lot
    • Size: 0.29 Acres
    • Features: Curbs, Sidewalks, Mature Trees
    Details
    • Parcel number: 490612229011000801
    • Special conditions: None
    • Horse amenities: None

    Construction

    Type & style
    • Home type: SingleFamily
    • Architectural style: Craftsman,Traditional
    • Property subtype: Residential, Single Family Residence
    Materials
    • Aluminum Siding, Wood Siding
    • Foundation: Block
    Condition
    • Updated/Remodeled
    • New construction: No
    • Year built: 1910

    Utilities & green energy

    • Water: Public
    • Utilities for property: Electricity Connected, Sewer Connected, Water Connected

    Community & neighborhood

    Location
    • Region: Indianapolis
    • Subdivision: Meridian Kessler

    HOA & financial

    HOA
    • Has HOA: Yes
    • HOA fee: $50 annually

    Price history

    DateEventPrice
    7/18/2025Sold$764,500+1.9%$284/sqft
    Source: MIBOR as distributed by MLS GRID #22040806 Report a problem
    5/27/2025Pending sale$750,000$278/sqft
    Source: MIBOR as distributed by MLS GRID #22040806 Report a problem
    5/23/2025Listed for sale$750,000+24%$278/sqft
    Source: MIBOR as distributed by MLS GRID #22040806 Report a problem
    8/21/2020Sold$605,000-1.6%$224/sqft
    Source: MIBOR as distributed by MLS GRID #21709647 Report a problem
    6/14/2020Pending sale$615,000$228/sqft
    Source: MIBOR REALTOR Association #21709647 Report a problem
    5/28/2020Price change$615,000-1.6%$228/sqft
    Source: MIBOR REALTOR Association #21709647 Report a problem
    5/15/2020Listed for sale$625,000+61.3%$232/sqft
    Source: MIBOR REALTOR Association #21709647 Report a problem
    10/5/2017Sold$387,500+32.7%$144/sqft
    Source: MIBOR as distributed by MLS GRID #21504717 Report a problem
    9/8/2011Sold$292,000-2.3%$108/sqft
    Source: Public Record Report a problem
    8/2/2011Listed for sale$299,000$111/sqft
    Source: F. C. Tucker Company, Inc #21134900 Report a problem

    Public tax history

    YearProperty taxesTax assessment
    2025$7,643 +4.4%$715,700 +13.8%
    2024$7,318 +4.4%$628,900 +3.6%
    2023$7,009 +9.6%$606,900 +5.3%
    2022$6,396 +3.2%$576,100 +6.6%
    2021$6,197 -4%$540,600 +3.5%
    2020$6,458 +51.5%$522,500 -1.9%
    2019$4,264 +42.5%$532,400 +51.5%
    2018$2,992 -1.5%$351,400 +26.5%
    2017$3,036 +1.1%$277,700 -1.3%
    2016$3,002 +4.8%$281,500 +6.3%
    2014$2,865 +10.9%$264,700 +7.2%
    2013$2,584 $247,000 +7%
    2012$2,584 $230,900 +21.9%
    2011-- $189,400 +3.4%
    2010$1,897 -4.2%$183,200 -2.2%
    2009$1,980 $187,400 +2.3%
    2007-- $183,200 -11.2%
    2006-- $206,300 +25.6%
    2005-- $164,300 +18.2%
    2004-- $139,000
    2003-- $139,000 +245.8%
    2002-- $40,200 +200%
    2001-- $13,400
    2000-- $13,400

    Find assessor info on the county website

    Neighborhood: Meridian Kessler

    Nearby schools

    GreatSchools rating
    Get a cash offer in 3 minutes
    Find out how much your home could sell for in as little as 3 minutes with a no-obligation cash offer.
    Estimated market value
    $770,700
    Get a cash offer in 3 minutes
    Find out how much your home could sell for in as little as 3 minutes with a no-obligation cash offer.
    Estimated market value
    $770,700