Here’s a HIDDEN GEM, right in the heart of Annville, and it’s oh, so much better than new!!! This beauty, constructed in 1948, has been fully renovated and expanded, with completion in 2007. The character and style have been maintained, in the original hardwood floors, wide woodwork, built-ins, and more. A custom kitchen includes solid cherry cabinetry, an island with quartz countertop includes a built-in Jenn-Air gas stove top, built-in bookshelves, cabinetry and seating, with overhanging pendant lights and recessed lighting. Stainless appliances include a built-in Microwave/Convection Oven, a built-in Gas Oven, a double-sink with disposal, high-quality dishwasher and refrigerator. This area opens to the living room and dining room—great for entertaining. The dining room provides access to the 10’ x 58’ patio, perched on the hillside, overlooking the lawn, meadow, and the Quittapahilla Creek. In the warmer months, entertain in this lovely area with natural gas access for the grill and firepit, and rear entry to the mudroom, with a .5 bath for guests. The living room includes a gas fireplace for cozy indoor entertaining in the colder months. An open staircase with wood and iron railing, accesses the second-floor loft area including a library nook with crown molding, and a built-in desk. One full bath adjoins this loft/central hall area. The upper floor expands to include two bedrooms on the west end, and an expansive Primary Suite on the east end of this level. One of the two bedrooms has been recently utilized as an office. Surrounding desk remains, along with built-in drawers in the eaves, and a cedar closet. Both bedrooms to the west include hardwood floors. Bedroom two includes double closets and attic access, plus built-in drawers. The Primary Suite features a high, vaulted ceiling, skylights with built-in blinds, wall sconces, dual closets plus a walk-in closet, and patio/lookout, to enjoy a nighttime cocktail, or breakfast coffee, overlooking your little slice of heaven. Take a look at the adjoining bath with jetted tub and tile surround, under a window with view of the creek; a double shower, large double-bowl vanity, with expansive custom cherry cabinetry; fantastic mirrors and lighting; top quality countertops, fixtures, and flooring. The 24’ x 24’ attached garage offers more than 24’ running feet of upper and lower cabinets, plus metro-shelving, a central vac system accessible in your garage, a utility sink, and GET THIS—A HEATED DRIVEWAY! No more shoveling snow. The garage enters into a well-lit finished mudroom, with a half bath and entry into the kitchen and to the patio. A detached 24’ x 27’ garage of metal construction, with a concrete floor and large overhead door, plus a man door, includes electrical service, a propane gas Modine heater, more extensive cabinetry, and work space, wall shelves, storage in the eaves, a gravel driveway, and additional parking. In addition to the beauty of the entire property, function and practicality are at a premium throughout. Just look at all the mechanicals in this beautifully-maintained home. Portions of the property are located in flood zone. (Elevation Study Available). The lower level is generally unfinished clean storage. A small finished area includes a shower and lavatory facility. The former owner has equipped the lower level with high-end mechanicals to handle any potential flood event, allowing for his enjoyment of this beautiful property for the past 18 years.
Sold for $487,000
$487,000
104 E High St, Annville, PA 17003
3beds
1,950sqft
Single Family Residence
Built in 1948
1.58 Acres Lot
$498,500 Zestimate®
$250/sqft
$2,646 Estimated rent
Home value
$498,500
$459,000 - $538,000
$2,646/mo
Zestimate® history
Owner options
List your home for rent
$2,646/mo
Rent Zestimate®
Find your next renter with Zillow Rental Manager. Plus, with online applications, you can quickly screen prospective tenants – for free.
$2,646/mo
Rent Zestimate®
Refinance and save
$3,160/mo
Est. payment
Refinancing to a lower rate could help reduce your monthly payments and save thousands over the life of the loan.
$3,160/mo
Est. payment
Explore your selling options
Work with a Zillow partner agent
Leverage their expertise and Zillow's premium Showcase listings to get your home seen by more buyers.
Get startedList with your own agent
Get your home in front of millions of buyers by listing it on Zillow.
Learn how to do itSell it yourself
Take full control of how buyers see your home on Zillow by listing For Sale by Owner (FSBO).
List your homeWhat's special
Zillow last checked:
Listing updated:
Listed by:
Vanessa Marinkov 717-507-5025,
Bering Real Estate Co.
Bought with:
Arianne Day
Bering Real Estate Co.
Source: Bright MLS,MLS#: PALN2015140
Facts & features
Interior
Bedrooms & bathrooms
- Bedrooms: 3
- Bathrooms: 4
- Full bathrooms: 3
- 1/2 bathrooms: 1
- Main level bathrooms: 1
Basement
- Area: 740
Heating
- Forced Air, Radiant, Zoned, Natural Gas, Propane
Cooling
- Central Air, Ceiling Fan(s), Humidity Control, Multi Units, Electric
Appliances
- Included: Microwave, Central Vacuum, Down Draft, Dishwasher, Disposal, Dryer, Washer, Energy Efficient Appliances, Exhaust Fan, Ice Maker, Instant Hot Water, Oven, Refrigerator, Stainless Steel Appliance(s), Water Heater, Gas Water Heater, Tankless Water Heater
- Laundry: Upper Level
Features
- Attic, Built-in Features, Cedar Closet(s), Ceiling Fan(s), Central Vacuum, Combination Dining/Living, Combination Kitchen/Dining, Combination Kitchen/Living, Crown Molding, Open Floorplan, Kitchen - Gourmet, Pantry, Primary Bath(s), Recessed Lighting, Soaking Tub, Bathroom - Stall Shower, Bathroom - Tub Shower, Upgraded Countertops, Walk-In Closet(s), Plaster Walls, Dry Wall, Vaulted Ceiling(s), 9'+ Ceilings
- Flooring: Hardwood, Ceramic Tile, Carpet, Wood
- Doors: Sliding Glass, Storm Door(s)
- Windows: Casement, Double Hung, Insulated Windows, Screens, Skylight(s), Vinyl Clad, Window Treatments
- Basement: Partial,Drainage System,Interior Entry,Partially Finished,Sump Pump
- Number of fireplaces: 1
- Fireplace features: Mantel(s), Stone, Glass Doors
Interior area
- Total structure area: 2,666
- Total interior livable area: 1,950 sqft
- Finished area above ground: 1,926
- Finished area below ground: 24
Property
Parking
- Total spaces: 7
- Parking features: Storage, Garage Faces Front, Garage Door Opener, Inside Entrance, Oversized, Concrete, Gravel, Attached, Detached, Driveway
- Attached garage spaces: 3
- Uncovered spaces: 4
- Details: Garage Sqft: 1224
Accessibility
- Accessibility features: 2+ Access Exits, Accessible Doors
Features
- Levels: Two
- Stories: 2
- Patio & porch: Patio, Porch
- Exterior features: Barbecue, Extensive Hardscape, Rain Gutters, Sidewalks, Balcony
- Pool features: None
- Has view: Yes
- View description: Creek/Stream, Garden, Park/Greenbelt, Street, Trees/Woods
- Has water view: Yes
- Water view: Creek/Stream
- Body of water: Quittapahilla Creek
Lot
- Size: 1.58 Acres
- Features: Backs - Parkland, Backs to Trees, Fishing Available, Flood Plain, Front Yard, Landscaped, Rear Yard, SideYard(s), Sloped, Stream/Creek, Wooded, Suburban
Details
- Additional structures: Above Grade, Below Grade, Outbuilding
- Parcel number: 1823138943642840000
- Zoning: R-1, FF, FW
- Zoning description: R-1 Residential Low Density; FF Flood Fringe; FW Flood Way
- Special conditions: Standard
- Other equipment: Negotiable
Construction
Type & style
- Home type: SingleFamily
- Architectural style: Cape Cod
- Property subtype: Single Family Residence
Materials
- Stone, Vinyl Siding, Stucco
- Foundation: Concrete Perimeter
- Roof: Fiberglass
Condition
- Excellent
- New construction: No
- Year built: 1948
- Major remodel year: 2007
Utilities & green energy
- Electric: 200+ Amp Service
- Sewer: Public Sewer
- Water: Public
Community & HOA
Community
- Security: Security System
- Subdivision: Annville Township
HOA
- Has HOA: No
Location
- Region: Annville
- Municipality: ANNVILLE TWP
Financial & listing details
- Price per square foot: $250/sqft
- Tax assessed value: $214,000
- Annual tax amount: $5,263
- Date on market: 6/14/2024
- Listing agreement: Exclusive Right To Sell
- Listing terms: Cash,Conventional,FHA,VA Loan
- Inclusions: All Appliances, Including Refrigerator, Front-load Washer And Dryer, Sole Fitness Treadmill, Metro-storage Shelving In Garage And Basement, Custom Gas Grill And Gas Fire Pit, Patio Storage Bin, Patio Table And Four Chairs.
- Exclusions: Air Compressor In Detached Garage
- Ownership: Fee Simple
Price history
| Date | Event | Price |
|---|---|---|
| 8/1/2024 | Sold | $487,000$250/sqft |
Source:  Bright MLS #PALN2015140 Report a problem Bright MLS #PALN2015140 Report a problem | ||
| 7/4/2024 | Pending sale | $487,000$250/sqft |
Source: Bright MLS #PALN2015140 Report a problem | ||
| 7/3/2024 | Price change | $487,000-2%$250/sqft |
Source: Bright MLS #PALN2015140 Report a problem | ||
| 6/14/2024 | Listed for sale | $497,000+3141%$255/sqft |
Source: Bright MLS #PALN2015140 Report a problem | ||
| 5/1/2018 | Sold | $15,335$8/sqft |
Source: Public Record Report a problem | ||
Public tax history
| Year | Property taxes | Tax assessment |
|---|---|---|
| 2025 | $5,878 +7.3% | $214,000 |
| 2024 | $5,478 +4.1% | $214,000 |
| 2023 | $5,264 +5.3% | $214,000 |
| 2022 | $5,000 +7.1% | $214,000 |
| 2021 | $4,667 +1.3% | $214,000 |
| 2020 | $4,609 +237.4% | $214,000 |
| 2019 | $1,366 -53.5% | $214,000 -8% |
| 2018 | $2,940 | $232,500 |
| 2017 | -- | $232,500 |
| 2016 | $2,982 | $232,500 |
| 2015 | $2,982 | $232,500 |
| 2014 | $2,982 | $232,500 +924.2% |
| 2012 | -- | $22,700 |
| 2011 | -- | $22,700 |
| 2010 | -- | $22,700 |
| 2009 | -- | $22,700 +7.6% |
| 2007 | -- | $21,100 +27.9% |
| 2006 | -- | $16,500 |
Find assessor info on the county website
Neighborhood: 17003
Nearby homes
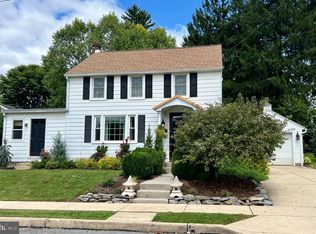
- $325,0003 bd1 ba1.3k sqft103 E High St, Annville, PA 17003Sold
- $225,3003 bd1 ba1.2k sqft101 E High St, Annville, PA 17003Off Market

- $365,2004 bd2 ba1.9k sqft102 E High St, Annville, PA 17003Off Market
- $227,3006 bd1 ba1.5k sqft105 E High St, Annville, PA 17003Off Market
- $225,0003 bd1 ba1.2k sqft208 Elm St, Annville, PA 17003Sold
- $218,9003 bd1 ba1.2k sqft206 Elm St, Annville, PA 17003Off Market
- $288,4003 bd1 ba1.2k sqft8 E High St, Annville, PA 17003Off Market
- $261,6004 bd1 ba1.7k sqft204 Elm St, Annville, PA 17003Off Market
Nearby schools
GreatSchools rating
- 6/10Annville El SchoolGrades: 3-6Distance: 0.2 mi
- 7/10Annville-Cleona MsGrades: 7-8Distance: 0.2 mi
- 6/10Annville Cleona High SchoolGrades: 9-12Distance: 0.2 mi
Schools provided by the listing agent
- Elementary: Annville
- Middle: Annville Cleona
- High: Annville Cleona
- District: Annville-cleona
Source: Bright MLS. This data may not be complete. We recommend contacting the local school district to confirm school assignments for this home.


Get pre-qualified for a loan
At Zillow Home Loans, we can pre-qualify you in as little as 5 minutes with no impact to your credit score.An equal housing lender. NMLS #10287.
Sell for more on Zillow
Get a Zillow Showcase℠ listing at no additional cost and you could sell for .
$498,500
2% more
+$9,970
With Zillow Showcase(estimated)
$508,470
- Pennsylvania
- Lebanon County
- Annville
- 17003
- 104 E High St
Nearby cities
Nearby zip codes
Other Annville Topics
