Step inside this delightfully pleasant 3 bedroom Annville home you won’t want to miss. You can feel the love the owners had for their home as you go from room to room and take in the improvements and attention to detail they poured into each space. As you wander through this lovely home you will want to take a moment to capture the details each room has to offer. The living room is filled with natural light from the large picture window. An additional room off the living room is perfect for a den/office/or play room. The open kitchen and dining area was remodeled in 2017 making it a bright space where friends and family will enjoy gathering before stepping out onto the stunning 18 X 18 deck and a backyard oasis. Sit under the pergola and enjoy a good book, a cup of coffee or time with friends. There is still plenty of room for the large table and umbrella (which stay) which provide a comfortable dining area and, there is still space for so much more. Take a walk into the large backyard and spend some time watching the koi in the koi pond or plan what you want to plant in the raised garden. This lovely home has efficient gas heat and two-zone central air. It has a one car detached garage and a driveway for off-street parking in addition to on-street parking. It is on a dead-end street and is steps away from the Quittie Nature Park walking path and it is walking distance to the Annville Elementary and Annville Cleona Middle & High School.
Sold for $325,000
$325,000
103 E High St, Annville, PA 17003
3beds
1,380sqft
Single Family Residence
Built in 1947
8,775 Square Feet Lot
$340,300 Zestimate®
$236/sqft
$1,849 Estimated rent
Home value
$340,300
$323,000 - $357,000
$1,849/mo
Zestimate® history
Owner options
List your home for rent
$1,849/mo
Rent Zestimate®
Find your next renter with Zillow Rental Manager. Plus, with online applications, you can quickly screen prospective tenants – for free.
$1,849/mo
Rent Zestimate®
Refinance and save
$2,109/mo
Est. payment
Refinancing to a lower rate could help reduce your monthly payments and save thousands over the life of the loan.
$2,109/mo
Est. payment
Explore your selling options
Work with a Zillow partner agent
Leverage their expertise and Zillow's premium Showcase listings to get your home seen by more buyers.
Get startedList with your own agent
Get your home in front of millions of buyers by listing it on Zillow.
Learn how to do itSell it yourself
Take full control of how buyers see your home on Zillow by listing For Sale by Owner (FSBO).
List your homeWhat's special
Zillow last checked:
Listing updated:
Listed by:
Becky Gacono 717-269-8586,
Gacono Real Estate LLC,
Co-Listing Agent: Maryann Gacono 717-269-8585,
Gacono Real Estate LLC
Bought with:
MaryAnn Gacono, RM423183
Gacono Real Estate LLC
Becky Gacono, RS312790
Gacono Real Estate LLC
Source: Bright MLS,MLS#: PALN2016346
Facts & features
Interior
Bedrooms & bathrooms
- Bedrooms: 3
- Bathrooms: 1
- Full bathrooms: 1
Rooms
- Room types: Living Room, Bedroom 2, Bedroom 3, Kitchen, Bedroom 1, Office, Full Bath
Basement
- Area: 0
Heating
- Forced Air, Natural Gas
Cooling
- Central Air, Ceiling Fan(s), Whole House Fan, Zoned, Electric
Appliances
- Included: Dryer, Oven/Range - Gas, Refrigerator, Washer, Gas Water Heater
- Laundry: In Basement
Features
- Combination Kitchen/Dining, Floor Plan - Traditional
- Flooring: Luxury Vinyl, Ceramic Tile, Carpet
- Windows: Insulated Windows
- Basement: Full,Unfinished
- Has fireplace: No
Interior area
- Total structure area: 1,380
- Total interior livable area: 1,380 sqft
- Finished area above ground: 1,380
- Finished area below ground: 0
Property
Parking
- Total spaces: 3
- Parking features: Other, Concrete, Detached, Driveway
- Garage spaces: 1
- Uncovered spaces: 2
Accessibility
- Accessibility features: None
Features
- Levels: Two
- Stories: 2
- Patio & porch: Deck
- Pool features: None
- Frontage length: Road Frontage: 65
Lot
- Size: 8,775 Square Feet
- Dimensions: 65 x 135
- Features: Level, Rear Yard, Other
Details
- Additional structures: Above Grade, Below Grade
- Parcel number: 1823138333643790000
- Zoning: RESIDENTIAL
- Special conditions: Standard
Construction
Type & style
- Home type: SingleFamily
- Architectural style: Traditional
- Property subtype: Single Family Residence
Materials
- Aluminum Siding
- Foundation: Block
- Roof: Composition
Condition
- New construction: No
- Year built: 1947
Utilities & green energy
- Electric: 200+ Amp Service
- Sewer: Public Sewer
- Water: Public
- Utilities for property: Cable Available, Electricity Available, Natural Gas Available, Sewer Available
Community & HOA
Community
- Subdivision: Annville Township
HOA
- Has HOA: No
Location
- Region: Annville
- Municipality: ANNVILLE TWP
Financial & listing details
- Price per square foot: $236/sqft
- Tax assessed value: $139,000
- Annual tax amount: $3,678
- Date on market: 8/20/2024
- Listing agreement: Exclusive Right To Sell
- Listing terms: Cash,Conventional
- Ownership: Fee Simple
Price history
| Date | Event | Price |
|---|---|---|
| 9/25/2024 | Sold | $325,000$236/sqft |
Source:  Bright MLS #PALN2016346 Report a problem Bright MLS #PALN2016346 Report a problem | ||
| 8/22/2024 | Pending sale | $325,000+8.3%$236/sqft |
Source: Bright MLS #PALN2016346 Report a problem | ||
| 8/20/2024 | Listed for sale | $300,000+140%$217/sqft |
Source: Bright MLS #PALN2016346 Report a problem | ||
| 8/31/2006 | Sold | $125,000$91/sqft |
Source: Public Record Report a problem | ||
Public tax history
| Year | Property taxes | Tax assessment |
|---|---|---|
| 2025 | $3,818 +7.3% | $139,000 |
| 2024 | $3,558 +4.1% | $139,000 |
| 2023 | $3,419 +5.3% | $139,000 |
| 2022 | $3,248 +7.1% | $139,000 |
| 2021 | $3,032 +1.3% | $139,000 |
| 2020 | $2,994 +237.4% | $139,000 |
| 2019 | $887 -52.8% | $139,000 |
| 2018 | $1,880 | $139,000 |
| 2017 | -- | $139,000 |
| 2016 | $1,749 | $139,000 |
| 2015 | $1,749 | $139,000 |
| 2014 | $1,749 | $139,000 +785.4% |
| 2012 | -- | $15,700 |
| 2011 | -- | $15,700 |
| 2010 | -- | $15,700 |
| 2009 | -- | $15,700 |
| 2007 | -- | $15,700 |
| 2006 | -- | $15,700 |
Find assessor info on the county website
Neighborhood: 17003
Nearby homes
- $227,6003 bd1 ba1.2k sqft101 E High St, Annville, PA 17003Off Market

- $227,6006 bd1 ba1.5k sqft105 E High St, Annville, PA 17003Off Market
- $225,0003 bd1 ba1.2k sqft208 Elm St, Annville, PA 17003Sold
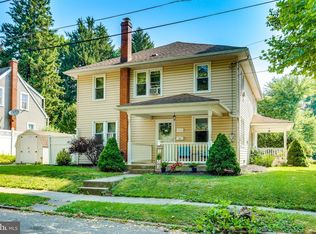
- $217,2003 bd1 ba1.2k sqft206 Elm St, Annville, PA 17003Off Market
- $487,0003 bd4 ba1.9k sqft104 E High St, Annville, PA 17003Sold
- $260,5004 bd1 ba1.7k sqft204 Elm St, Annville, PA 17003Off Market
- $377,0003 bd2 ba1.4k sqft207 E High St, Annville, PA 17003Off Market
- $277,0003 bd2 ba1.4k sqft9 E High St, Annville, PA 17003Sold
Nearby schools
GreatSchools rating
- 6/10Annville El SchoolGrades: 3-6Distance: 0.2 mi
- 7/10Annville-Cleona MsGrades: 7-8Distance: 0.2 mi
- 6/10Annville Cleona High SchoolGrades: 9-12Distance: 0.2 mi
Schools provided by the listing agent
- Middle: Annville Cleona
- High: Annville Cleona
- District: Annville-cleona
Source: Bright MLS. This data may not be complete. We recommend contacting the local school district to confirm school assignments for this home.


Get pre-qualified for a loan
At Zillow Home Loans, we can pre-qualify you in as little as 5 minutes with no impact to your credit score.An equal housing lender. NMLS #10287.
Sell for more on Zillow
Get a Zillow Showcase℠ listing at no additional cost and you could sell for .
$340,300
2% more
+$6,806
With Zillow Showcase(estimated)
$347,106
- Pennsylvania
- Lebanon County
- Annville
- 17003
- 103 E High St
Nearby cities
Nearby zip codes
Other Annville Topics
