AN OFFER DEADLINE HAS BEEN SET FOR 9:00AM, FRIDAY, MAY 12, 2023. SHOWINGS WILL END AT 8:00PM ON WEDNESDAY, MAY 10TH. THE SELLERS ARE LOOKING FOR A SETTLEMENT DATE OF AUGUST 3, 2023, TO ALLOW FOR COMPLETION OF RENOVATIONS ON THEIR NEXT HOME. Take a look at this 1940s charmer, situated in a peaceful setting on a Sycamore tree-lined street! It’s not just a home, it’s a lifestyle--cozy, yet spacious and well planned, with beautiful views from every window. The custom-designed galley kitchen is the hub of this home. It’s minimalist and clean, with a European feel. (The current owner is an artist—lucky you!) The surrounding living room, dining room, and family room with a fireplace, all open up to a large covered patio. It’s a great space for entertaining! The home’s second-floor includes a large primary bedroom, with hardwood yellow pine floors. (The trend toward refurbished yellow pine is beautiful. You may want to refinish the lower-level wood floors, now under carpet.) The well planned second-floor full bath includes plenty of style and storage. A second bedroom, and a third former bedroom, converted to a study, surround a central hallway with attic access. The laundry area and plenty of usable unfinished space are located in the basement. The basement walls have been waterproofed. An energy-efficient Navien Combination Boiler and Gas Hot Water Heating System was installed in 2021. An exterior shed provides even more outside storage. Lawn mower, leaf blower and other lawn implements convey. It’s an easy care, well-maintained fun and functional home, BUT IT DOESN’T END THERE! Step outside and you’ll LOVE your LANDSCAPE, with its array of perennials, a Dogwood tree, a Japanese Maple, and a Redbud tree, hydrangeas, spirea, and so much more. The tranquility of this place goes beyond the boundaries of your property! You’re just a two-block walk from the entrance to Annville’s 36-acre Quittie Creek Nature Park, for hiking, trout fishing, and picnics in the summer, and scenic walks and sledding in the winter. Quittie Park offers year-round events. A bridge in the park adjoins the local middle and high schools, and facilities, located within a 10-minute walk from this home. The elementary school and playground are even closer. Likewise, the Lebanon Valley College campus, and town center businesses are just a short hike to the north. You’ve got to see this one, and bring your hiking shoes. Showings begin on May 9th. The sellers are looking for a Closing Date of August 3, 2023.
Sold for $277,000
$277,000
9 E High St, Annville, PA 17003
3beds
1,440sqft
Single Family Residence
Built in 1947
6,098 Square Feet Lot
$311,100 Zestimate®
$192/sqft
$1,967 Estimated rent
Home value
$311,100
$296,000 - $327,000
$1,967/mo
Zestimate® history
Owner options
List your home for rent
$1,967/mo
Rent Zestimate®
Find your next renter with Zillow Rental Manager. Plus, with online applications, you can quickly screen prospective tenants – for free.
$1,967/mo
Rent Zestimate®
Refinance and save
$1,802/mo
Est. payment
Refinancing to a lower rate could help reduce your monthly payments and save thousands over the life of the loan.
$1,802/mo
Est. payment
Explore your selling options
Work with a Zillow partner agent
Leverage their expertise and Zillow's premium Showcase listings to get your home seen by more buyers.
Get startedList with your own agent
Get your home in front of millions of buyers by listing it on Zillow.
Learn how to do itSell it yourself
Take full control of how buyers see your home on Zillow by listing For Sale by Owner (FSBO).
List your homeWhat's special
Beautiful viewsFunctional homeWell-maintained funEnergy-efficient navien combination boilerLarge covered patioDogwood treeJapanese maple
Zillow last checked:
Listing updated:
Listed by:
Vanessa Marinkov 717-507-5025,
Bering Real Estate Co.
Bought with:
Aaron Piscioneri, RM425757
Century 21 Realty Services
Source: Bright MLS,MLS#: PALN2009530
Facts & features
Interior
Bedrooms & bathrooms
- Bedrooms: 3
- Bathrooms: 2
- Full bathrooms: 1
- 1/2 bathrooms: 1
- Main level bathrooms: 1
Rooms
- Room types: Living Room, Dining Room, Primary Bedroom, Bedroom 2, Kitchen, Family Room, Foyer, Study, Bathroom 1, Full Bath
Basement
- Area: 624
Heating
- ENERGY STAR Qualified Equipment, Baseboard, Natural Gas
Cooling
- Central Air, Electric
Appliances
- Included: Microwave, Built-In Range, Refrigerator, Washer, Dryer, Gas Water Heater
- Laundry: In Basement
Features
- Built-in Features, Plaster Walls
- Flooring: Luxury Vinyl, Carpet
- Doors: Sliding Glass, Storm Door(s)
- Windows: Double Hung, Insulated Windows
- Basement: Partial,Unfinished
- Number of fireplaces: 1
- Fireplace features: Gas/Propane, Mantel(s), Screen
Interior area
- Total structure area: 2,064
- Total interior livable area: 1,440 sqft
- Finished area above ground: 1,440
- Finished area below ground: 0
Property
Parking
- Parking features: On Street
- Has uncovered spaces: Yes
Accessibility
- Accessibility features: 2+ Access Exits, Accessible Doors
Features
- Levels: Two
- Stories: 2
- Patio & porch: Patio, Porch
- Pool features: None
- Fencing: Wood
Lot
- Size: 6,098 Square Feet
- Dimensions: 80' x 75'
- Features: Level, Landscaped, Fishing Available
Details
- Additional structures: Above Grade, Below Grade
- Parcel number: 1823136543643060000
- Zoning: R1
- Zoning description: Single-Family Residential
- Special conditions: Standard
Construction
Type & style
- Home type: SingleFamily
- Architectural style: Traditional
- Property subtype: Single Family Residence
Materials
- Vinyl Siding
- Foundation: Block
- Roof: Asphalt
Condition
- Very Good
- New construction: No
- Year built: 1947
- Major remodel year: 2010
Utilities & green energy
- Electric: 100 Amp Service
- Sewer: Public Sewer
- Water: Public
Community & HOA
Community
- Subdivision: Annville Township
HOA
- Has HOA: No
Location
- Region: Annville
- Municipality: ANNVILLE TWP
Financial & listing details
- Price per square foot: $192/sqft
- Tax assessed value: $134,100
- Annual tax amount: $3,133
- Date on market: 5/9/2023
- Listing agreement: Exclusive Right To Sell
- Listing terms: Cash,Conventional,FHA,VA Loan
- Inclusions: Range, Refrigerator, Washer, Dryer, Dehumidifier, Yard Equipment Including Snow Blower And Lawn Mower
- Ownership: Fee Simple
Price history
| Date | Event | Price |
|---|---|---|
| 8/3/2023 | Sold | $277,000+3.7%$192/sqft |
Source:  Bright MLS #PALN2009530 Report a problem Bright MLS #PALN2009530 Report a problem | ||
| 5/12/2023 | Pending sale | $267,000$185/sqft |
Source: Bright MLS #PALN2009530 Report a problem | ||
| 5/9/2023 | Listed for sale | $267,000$185/sqft |
Source: Bright MLS #PALN2009530 Report a problem | ||
Public tax history
| Year | Property taxes | Tax assessment |
|---|---|---|
| 2025 | $3,683 +7.3% | $134,100 |
| 2024 | $3,432 +4.1% | $134,100 |
| 2023 | $3,298 +5.3% | $134,100 |
| 2022 | $3,133 +7.1% | $134,100 |
| 2021 | $2,925 +1.3% | $134,100 |
| 2020 | $2,888 +237.4% | $134,100 |
| 2019 | $856 -52.7% | $134,100 |
| 2018 | $1,810 | $134,100 |
| 2017 | -- | $134,100 |
| 2016 | $1,684 | $134,100 |
| 2015 | $1,684 | $134,100 |
| 2014 | $1,684 | $134,100 +743.4% |
| 2012 | -- | $15,900 |
| 2011 | -- | $15,900 |
| 2010 | -- | $15,900 |
| 2009 | -- | $15,900 |
| 2007 | -- | $15,900 |
| 2006 | -- | $15,900 |
Find assessor info on the county website
Neighborhood: 17003
Nearby homes
- $270,4003 bd1 ba1.2k sqft205 Elm St, Annville, PA 17003Off Market
- $261,1003 bd1 ba1.3k sqft7 E High St, Annville, PA 17003Off Market
- $225,0003 bd1 ba1.2k sqft208 Elm St, Annville, PA 17003Sold
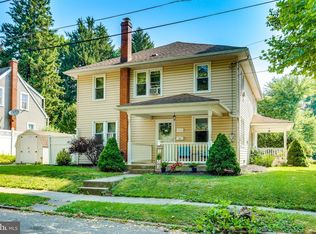
- $255,0004 bd1 ba1.8k sqft5 E High St, Annville, PA 17003Off Market
- $320,1005 bd2 ba2.4k sqft203 Elm St, Annville, PA 17003Off Market
- $217,2003 bd1 ba1.2k sqft206 Elm St, Annville, PA 17003Off Market
- $227,6003 bd1 ba1.2k sqft101 E High St, Annville, PA 17003Off Market
- $325,0003 bd1 ba1.3k sqft103 E High St, Annville, PA 17003Sold
Nearby schools
GreatSchools rating
- 6/10Annville El SchoolGrades: 3-6Distance: 0.1 mi
- 7/10Annville-Cleona MsGrades: 7-8Distance: 0.2 mi
- 6/10Annville Cleona High SchoolGrades: 9-12Distance: 0.2 mi
Schools provided by the listing agent
- Elementary: Annville
- Middle: Annville Cleona
- High: Annville Cleona
- District: Annville-cleona
Source: Bright MLS. This data may not be complete. We recommend contacting the local school district to confirm school assignments for this home.


Get pre-qualified for a loan
At Zillow Home Loans, we can pre-qualify you in as little as 5 minutes with no impact to your credit score.An equal housing lender. NMLS #10287.
Sell for more on Zillow
Get a Zillow Showcase℠ listing at no additional cost and you could sell for .
$311,100
2% more
+$6,222
With Zillow Showcase(estimated)
$317,322
- Pennsylvania
- Lebanon County
- Annville
- 17003
- 9 E High St
Nearby cities
Nearby zip codes
Other Annville Topics
