Ready to entertain? This two-story home is ready! Inground saltwater lighted pool. Finished separate guest suite building features additional 468 square feet living space, with sink/cabinet combo, bathroom with shower, tile floor throughout and pergola. Fresh neutral paint throughout this home. A brick fireplace greets you in the living room which features two bay windows and built-in bookshelf. Pella windows throughout. All vinyl plank flooring downstairs. Built in desk nook just off kitchen. Large kitchen features an added large granite island for plenty of seating/workspace. Upstairs features three bedrooms with fresh carpet and updated bathroom. Covered tiki bar with tv just off pool area. Surround sound in living room. House hardwired for network. House intercom system. CCTV system. Security system. Separate utility room in garage. All appliances stay! Short walk to Corpus Christi Bay with some best wade fishing in the area! Waterview's & amazing sunsets from two added decks.
Sold
Price Unknown
104 E Janin Cir, Portland, TX 78374
3beds
2,220sqft
SingleFamily
Built in 1958
8,407 Square Feet Lot
$248,700 Zestimate®
$--/sqft
$2,821 Estimated rent
Home value
$248,700
$199,000 - $311,000
$2,821/mo
Zestimate® history
Owner options
List your home for rent
$2,821/mo
Rent Zestimate®
Find your next renter with Zillow Rental Manager. Plus, with online applications, you can quickly screen prospective tenants – for free.
$2,821/mo
Rent Zestimate®
Refinance and save
Refinancing to a lower rate could help reduce your monthly payments and save thousands over the life of the loan.
Explore your selling options
Work with a Zillow partner agent
Leverage their expertise and Zillow's premium Showcase listings to get your home seen by more buyers.
Get startedList with your own agent
Get your home in front of millions of buyers by listing it on Zillow.
Learn how to do itSell it yourself
Take full control of how buyers see your home on Zillow by listing For Sale by Owner (FSBO).
List your homeWhat's special
Facts & features
Interior
Bedrooms & bathrooms
- Bedrooms: 3
- Bathrooms: 3
- Full bathrooms: 3
Heating
- Forced air
Cooling
- Central
Appliances
- Included: Dryer, Washer
Features
- Blinds/Shades, Ceiling Fan, Smoke Alarm, Dry Wall, Washer, Dryer, Security System, Intercom, Garage Door Opener, Internet Wiring, Sound System
- Flooring: Carpet, Linoleum / Vinyl
- Has fireplace: Yes
Interior area
- Total interior livable area: 2,220 sqft
Property
Parking
- Total spaces: 2
- Parking features: Carport, Garage - Attached
Features
- Exterior features: Brick
Lot
- Size: 8,407 Square Feet
Details
- Parcel number: 020000010036000
Construction
Type & style
- Home type: SingleFamily
Materials
- brick
- Foundation: Slab
- Roof: Composition
Condition
- Year built: 1958
Utilities & green energy
- Utilities for property: All Electric, Utilities On
Community & HOA
Location
- Region: Portland
Financial & listing details
- Tax assessed value: $304,612
- Annual tax amount: $6,971
Price history
| Date | Event | Price |
|---|---|---|
| 9/18/2025 | Sold | -- |
Source: Public Record Report a problem | ||
| 8/25/2022 | Sold | -- |
Source: Agent Provided Report a problem | ||
| 7/26/2022 | Pending sale | $335,900$151/sqft |
Source: RPMLS #137672 Report a problem | ||
| 7/19/2022 | Listing removed | -- |
Source: RPMLS Report a problem | ||
| 7/1/2022 | Listed for sale | $335,900$151/sqft |
Source: RPMLS #137672 Report a problem | ||
Public tax history
| Year | Property taxes | Tax assessment |
|---|---|---|
| 2025 | $6,971 -4.1% | $304,612 -6.7% |
| 2024 | $7,266 +8.7% | $326,595 +9.6% |
| 2023 | $6,683 +1.9% | $297,957 +29.9% |
| 2022 | $6,559 +38.9% | $229,384 +10% |
| 2021 | $4,721 -7.6% | $208,531 -7.2% |
| 2020 | $5,110 +5.8% | $224,808 +3.3% |
| 2019 | $4,829 +16.3% | $217,564 +21.8% |
| 2017 | $4,153 +6% | $178,669 +2.9% |
| 2016 | $3,918 -6.2% | $173,655 +7.1% |
| 2015 | $4,175 | $162,104 -2.8% |
| 2013 | $4,175 | $166,812 +20% |
| 2012 | -- | $138,971 +17.8% |
| 2011 | -- | $117,953 -10.4% |
| 2010 | -- | $131,586 -2.2% |
| 2009 | -- | $134,560 |
| 2008 | -- | $134,560 +6.1% |
| 2007 | -- | $126,776 |
| 2006 | -- | -- |
| 2005 | -- | -- |
| 2004 | $2,614 +2.3% | -- |
| 2003 | $2,554 +3.2% | -- |
| 2002 | $2,474 +9.2% | -- |
| 2001 | $2,266 | -- |
Find assessor info on the county website
Neighborhood: 78374
Nearby homes
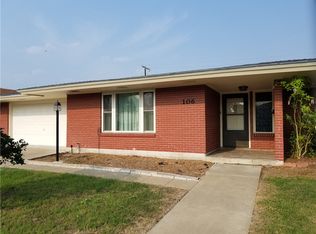
- $1,9003 bd2 ba1.9k sqft106 E Janin Cir, Portland, TX 78374For Rent
- $419,3004 bd3 ba2.4k sqft102 E Janin Cir, Portland, TX 78374Off Market
- $550,0005 bd3 ba3.7k sqft103 Granby Pl, Portland, TX 78374For Sale

- $251,0003 bd2 ba1.6k sqft108 E Janin Cir, Portland, TX 78374Off Market
- $327,9003 bd2 ba2.1k sqft101 Granby Pl, Portland, TX 78374Off Market
- $482,7004 bd4 ba3.3k sqft105 Granby Pl, Portland, TX 78374Off Market
- $224,3004 bd2 ba2.4k sqft103 E Janin Cir, Portland, TX 78374Off Market
- $343,9004 bd4 ba2.6k sqft105 E Janin Cir, Portland, TX 78374Off Market
Nearby schools
GreatSchools rating
- 9/10East Cliff Elementary SchoolGrades: 1-5Distance: 1.4 mi
- 6/10Gregory-Portland Middle SchoolGrades: 6-8Distance: 1.4 mi
- 6/10Gregory-Portland High SchoolGrades: 9-12Distance: 2.2 mi
Schools provided by the listing agent
- District: Gregory-Portland
Source: The MLS. This data may not be complete. We recommend contacting the local school district to confirm school assignments for this home.
- Texas
- San Patricio County
- Portland
- 78374
- 104 E Janin Cir
