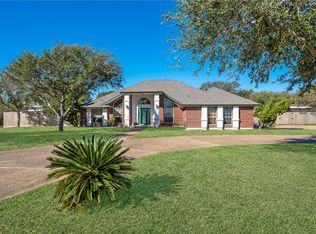
Welcome home to 103 Granby Place, where thoughtful design meets luxury living. This inviting 5 bedroom, 2.5 bathroom home showcases beautiful curb appeal and updates throughout—anchored by a backyard retreat that feels like a private escape. Step inside to discover three living areas that provide outstanding versatility, with the main living room showcasing a fireplace and additional spaces ideal for work, gym, movie room or relaxation. The kitchen is both functional and stylish, featuring two dining areas, granite countertops, tile backsplash, stainless steel appliances, an island, and a pantry, well suited for everyday living and entertaining. The spacious primary suite is located downstairs and offers excellent closet space and a barn-door entry to the bathroom with an impressive oversized walk-in shower. Upstairs, you will find four additional bedrooms, a versatile game or TV room accented with shiplap walls, and a full bathroom that truly stands out. Step onto the upstairs balcony deck and take in peaceful water views—an ideal spot to sit, unwind, and enjoy the breeze. Outside, the pool creates a vacation-like atmosphere reminiscent of Greek island getaway, making everyday living feel like a retreat. This home offers comfort, style, and an exceptional living experience—ask for a list of amazing upgrades and schedule your showing today!
For sale
$550,000
103 Granby Pl, Portland, TX 78374
5beds
3,769sqft
Single Family Residence
Built in 1962
9,600 Square Feet Lot
$-- Zestimate®
$146/sqft
$-- HOA
What's special
Upstairs balcony deckStainless steel appliancesGranite countertopsTwo dining areasImpressive oversized walk-in showerTile backsplashPeaceful water views
- 250 days
- 706
- 84
Zillow last checked:
Listing updated:
Listed by:
Cathy Geary Swartz 361-877-3816,
KW Coastal Bend - Northwest
Source: South Texas MLS,MLS#: 469922 Originating MLS: Corpus Christi
Originating MLS: Corpus ChristiFacts & features
Interior
Bedrooms & bathrooms
- Bedrooms: 5
- Bathrooms: 3
- Full bathrooms: 2
- 1/2 bathrooms: 1
Heating
- Gas
Cooling
- Central Air
Appliances
- Included: Dishwasher, Electric Oven, Electric Range, Microwave, Range Hood
- Laundry: Washer Hookup, Dryer Hookup
Features
- Wet Bar, Home Office, Primary Downstairs, Cable TV, Window Treatments, Ceiling Fan(s), Kitchen Island
- Flooring: Carpet, Luxury Vinyl Plank
- Windows: Window Coverings
- Has fireplace: Yes
- Fireplace features: Wood Burning
Interior area
- Total structure area: 3,769
- Total interior livable area: 3,769 sqft
Video & virtual tour
Property
Parking
- Total spaces: 2
- Parking features: Garage, Garage Door Opener, Rear/Side/Off Street
- Garage spaces: 2
Features
- Levels: Two
- Stories: 2
- Patio & porch: Covered, Deck, Open, Patio
- Exterior features: Deck
- Pool features: In Ground, Pool
- Fencing: Wood
Lot
- Size: 9,600 Square Feet
- Dimensions: 80 x 20
- Features: Landscaped, Subdivided
Details
- Parcel number: 60669
Construction
Type & style
- Home type: SingleFamily
- Property subtype: Single Family Residence
Materials
- Brick
- Foundation: Slab
- Roof: Shingle
Condition
- Year built: 1962
Utilities & green energy
- Sewer: Public Sewer
- Water: Public
- Utilities for property: Sewer Available, Water Available
Community & HOA
Community
- Features: Short Term Rental Allowed
- Security: Smoke Detector(s)
- Subdivision: Portland-East Cliff #3
HOA
- Has HOA: No
Location
- Region: Portland
Financial & listing details
- Price per square foot: $146/sqft
- Tax assessed value: $437,490
- Annual tax amount: $10,011
- Date on market: 2/1/2026
- Cumulative days on market: 250 days
- Listing agreement: Exclusive Right To Sell
- Listing terms: Cash,Conventional,FHA,VA Loan
Estimated market value
Not available
Estimated sales range
Not available
Not available
Price history
| Date | Event | Price |
|---|---|---|
| 8/22/2026 | Listed for sale | $550,000$146/sqft |
Source:  South Texas MLS #469922 Report a problem South Texas MLS #469922 Report a problem | ||
| 8/19/2026 | Contingent | $550,000$146/sqft |
Source: South Texas MLS #469922 Report a problem | ||
| 7/9/2026 | Pending sale | $550,000$146/sqft |
Source: South Texas MLS #469922 Report a problem | ||
| 7/4/2026 | Contingent | $550,000$146/sqft |
Source: South Texas MLS #469922 Report a problem | ||
| 7/2/2026 | Pending sale | $550,000$146/sqft |
Source: South Texas MLS #469922 Report a problem | ||
| 6/23/2026 | Contingent | $550,000$146/sqft |
Source: South Texas MLS #469922 Report a problem | ||
| 5/30/2026 | Price change | $550,000-8.2%$146/sqft |
Source: South Texas MLS #469922 Report a problem | ||
| 4/1/2026 | Price change | $599,000-11.3%$159/sqft |
Source: South Texas MLS #469922 Report a problem | ||
| 2/1/2026 | Listed for sale | $675,000+22.7%$179/sqft |
Source: South Texas MLS #469922 Report a problem | ||
| 3/23/2022 | Sold | -- |
Source: Agent Provided Report a problem | ||
| 2/6/2022 | Pending sale | $549,900$146/sqft |
Source: South Texas MLS #392408 Report a problem | ||
| 1/26/2022 | Contingent | $549,900$146/sqft |
Source: South Texas MLS #392408 Report a problem | ||
| 1/7/2022 | Listed for sale | $549,900+103.7%$146/sqft |
Source: South Texas MLS #392408 Report a problem | ||
| 3/13/2020 | Sold | -- |
Source: Agent Provided Report a problem | ||
| 2/14/2020 | Pending sale | $269,900$72/sqft |
Source: K & M Premier Real Estate #353948 Report a problem | ||
| 1/27/2020 | Listed for sale | $269,900$72/sqft |
Source: K & M Premier Real Estate #353948 Report a problem | ||
| 1/12/2020 | Pending sale | $269,900$72/sqft |
Source: K & M Premier Real Estate #353948 Report a problem | ||
| 12/15/2019 | Listed for sale | $269,900-1.9%$72/sqft |
Source: K & M Premier Real Estate #353948 Report a problem | ||
| 10/22/2019 | Listing removed | $275,000$73/sqft |
Source: K & M Premier Real Estate #342909 Report a problem | ||
| 6/19/2019 | Price change | $275,000-7.9%$73/sqft |
Source: K & M Premier Real Estate #342909 Report a problem | ||
| 1/30/2019 | Price change | $298,500-8.2%$79/sqft |
Source: Coldwell Banker Pacesetter Ste #338490 Report a problem | ||
| 1/6/2019 | Listed for sale | $325,000$86/sqft |
Source: Coldwell Banker Pacesetter Ste #338490 Report a problem | ||
Public tax history
| Year | Property taxes | Tax assessment |
|---|---|---|
| 2025 | $10,011 -17.9% | $437,490 -20.2% |
| 2024 | $12,195 +9.6% | $548,114 +10.5% |
| 2023 | $11,130 -7.6% | $496,222 -2.3% |
| 2022 | $12,040 +80.4% | $508,097 +84.4% |
| 2021 | $6,673 -14.8% | $275,486 -14.9% |
| 2020 | $7,832 -0.5% | $323,570 +2.8% |
| 2019 | $7,867 +173.9% | $314,819 +19.7% |
| 2017 | $2,872 +1.6% | $262,986 -1.3% |
| 2016 | $2,828 +1.5% | $266,486 +2.6% |
| 2015 | $2,787 | $259,649 +6.3% |
| 2013 | $2,787 | $244,335 +18.7% |
| 2012 | -- | $205,920 +7% |
| 2011 | -- | $192,376 -15.5% |
| 2010 | -- | $227,602 -11.1% |
| 2009 | -- | $256,139 |
| 2008 | -- | $256,139 -2% |
| 2007 | -- | $261,297 |
| 2006 | -- | -- |
| 2005 | -- | -- |
| 2004 | $2,970 +1.8% | -- |
| 2003 | $2,918 +2.6% | -- |
| 2002 | $2,845 +2.1% | -- |
| 2001 | $2,786 -0.1% | -- |
| 2000 | $2,789 | -- |
Find assessor info on the county website
Monthly payment
Est. payment
Payment breakdown
Explore the cost of this home by adjusting the details. Changes won't be saved.Climate risks
Neighborhood: 78374
Nearby schools
Schools provided by the listing agent
- Elementary: East Cliff
- Middle: Gregory Portland
- High: Gregory Portland
- District: Gregory Portland ISD
Source: South Texas MLS. This data may not be complete. We recommend contacting the local school district to confirm school assignments for this home.


Similar homes
- $555,0004 bd4 ba3.3k sqft623 Broadway Blvd, Portland, TX 78374For Sale
 MLS ID #481268, Claudia Haas, Rockport Properties. South Texas MLS
 - $569,0005 bd4 ba2.9k sqft2 Schendel Rd, Portland, TX 78374For Sale
 MLS ID #477557, Rhonda Harrison, KM Premier Real Estate. South Texas MLS
 - $549,9004 bd3 ba2.8k sqft4187 Country Pl, Portland, TX 78374For Sale
 MLS ID #468048, Jacob Brown, National One Realty. South Texas MLS
 - $525,0004 bd3 ba2.6k sqft328 Palmer Dr, Portland, TX 78374For Sale
 MLS ID #482156, Janice Cruz, Coldwell Banker Pacesetter Ste. South Texas MLS
