Welcome to 1006 Memphis, a beautifully renovated home nestled in the established Pharaoh Valley community, just off prestigious Ocean Drive. Blending timeless charm with extensive modern upgrades. The main level offers an inviting flow with a dedicated dining room, expansive living area featuring vaulted ceilings, and a stunning, fully remodeled designer kitchen (2023). The kitchen is a true showpiece, complete with custom maple cabinetry, quartzite countertops, a large butcher block island, premium Samsung black stainless-steel appliances, double oven, copper farmhouse sink, and striking copper accents throughout. A breakfast nook and abundant storage make this space as practical as it is beautiful. Downstairs also features a private, multi-generational wing with its own entrance, ideal for extended living or guest accommodations. This space includes a living area, oversized primary bedroom with room for a breakfast area, dry bar, kitchenette, large closet, and easily accessible bathroom. Upstairs, you’ll find a secondary primary suite along with three additional generously sized bedrooms, offering incredible flexibility and space for all.
Extensive improvements include roof (2021), hybrid water heater (2020), new windows and doors (2018), fully remodeled bathrooms (2019–2024), updated flooring with Brazilian cherry hardwood, premium vinyl, and ceramic tile (2020), and fresh interior/exterior paint with Sherwin-Williams products. Additional upgrades include a new concrete driveway, garage doors, and fencing (2025), reinforced garage storage rooms, EV-ready 200 AMP service, and a large tiled patio ready for expansion. This is a rare opportunity to own a truly turn-key home with exceptional space, versatility, and high-end finishes throughout. Enjoy quick access to NAS CC, Texas A&M, parks, top medical, dining & shopping! *A passing hydrostatic test report (2025), a clear foundation engineer report (2025), and a full list of improvements are available upon request.
For sale
Price cut: $10.1K (7/15)
$539,900
1006 Memphis Dr, Corpus Christi, TX 78412
5beds
3,570sqft
Single Family Residence
Built in 1973
0.3 Acres Lot
$-- Zestimate®
$151/sqft
$-- HOA
What's special
- 124 days |
- 222 |
- 9 |
Zillow last checked:
Listing updated:
Listed by:
Carol Graves 361-389-9670,
Keller Williams Coastal Bend,
Lisa Bowlin 214-287-3970,
Keller Williams Coastal Bend
Source: South Texas MLS,MLS#: 474863 Originating MLS: Corpus Christi
Originating MLS: Corpus ChristiFacts & features
Interior
Bedrooms & bathrooms
- Bedrooms: 5
- Bathrooms: 4
- Full bathrooms: 3
- 1/2 bathrooms: 1
Heating
- Central, Electric
Cooling
- Central Air
Appliances
- Included: Dishwasher, Electric Oven, Electric Range, Gas Cooktop, Disposal, Microwave, Refrigerator, Range Hood
- Laundry: Washer Hookup, Dryer Hookup
Features
- Wet Bar, Cathedral Ceiling(s), Dry Bar, Home Office, Primary Downstairs, Split Bedrooms, Cable TV, Window Treatments, Breakfast Bar, Ceiling Fan(s), Kitchen Island
- Flooring: Hardwood, Luxury Vinyl Plank, Tile
- Windows: Window Coverings
- Has fireplace: Yes
- Fireplace features: Gas Log
Interior area
- Total structure area: 3,570
- Total interior livable area: 3,570 sqft
Property
Parking
- Total spaces: 6
- Parking features: Front Entry, Garage, Garage Door Opener, Rear/Side/Off Street
- Garage spaces: 3
Accessibility
- Accessibility features: Grip-Accessible Features
Features
- Levels: Two
- Stories: 2
- Patio & porch: Open, Patio
- Pool features: None
- Fencing: Wood
Lot
- Size: 0.3 Acres
- Features: Interior Lot, Landscaped
Details
- Additional structures: None
- Parcel number: 663700040150
Construction
Type & style
- Home type: SingleFamily
- Architectural style: Early American
- Property subtype: Single Family Residence
Materials
- Brick, HardiPlank Type
- Foundation: Pillar/Post/Pier
- Roof: Shingle
Condition
- Year built: 1973
Utilities & green energy
- Sewer: Public Sewer
- Water: Public
- Utilities for property: Natural Gas Available, Sewer Available, Water Available
Community & HOA
Community
- Features: Curbs, Gutter(s), Sidewalks
- Security: Smoke Detector(s)
- Subdivision: Pharaoh Valley Ne & Sw #1
HOA
- Has HOA: No
Location
- Region: Corpus Christi
Financial & listing details
- Price per square foot: $151/sqft
- Tax assessed value: $400,080
- Date on market: 4/16/2026
- Cumulative days on market: 125 days
- Listing agreement: Exclusive Right To Sell
- Listing terms: Cash,Conventional,FHA,Texas Vet,VA Loan
Estimated market value
Not available
Estimated sales range
Not available
Not available
Price history
| Date | Event | Price |
|---|---|---|
| 7/15/2026 | Price change | $539,900-1.8%$151/sqft |
Source:  South Texas MLS #474863 Report a problem South Texas MLS #474863 Report a problem | ||
| 4/16/2026 | Listed for sale | $550,000+144.4%$154/sqft |
Source: South Texas MLS #474863 Report a problem | ||
| 2/11/2018 | Listing removed | $225,000$63/sqft |
Source: Keller Williams Coastal Bend #322155 Report a problem | ||
| 12/21/2017 | Pending sale | $225,000$63/sqft |
Source: Coastal Bend #322155 Report a problem | ||
| 12/5/2017 | Price change | $225,000-10%$63/sqft |
Source: Coastal Bend #322155 Report a problem | ||
| 10/27/2017 | Listed for sale | $249,900+25.6%$70/sqft |
Source: Ultima Real Estate #320153 Report a problem | ||
| 10/7/2015 | Listing removed | $199,000$56/sqft |
Source: Christi Properties #237779 Report a problem | ||
| 9/5/2015 | Pending sale | $199,000$56/sqft |
Source: Christi Properties #237779 Report a problem | ||
| 8/9/2015 | Price change | $199,000-17%$56/sqft |
Source: Christi Properties #237779 Report a problem | ||
| 8/4/2015 | Price change | $239,900-2.1%$67/sqft |
Source: Christi Properties #237779 Report a problem | ||
| 7/12/2015 | Listed for sale | $245,000$69/sqft |
Source: Christi Properties #237779 Report a problem | ||
Public tax history
| Year | Property taxes | Tax assessment |
|---|---|---|
| 2025 | -- | $400,080 +9% |
| 2024 | -- | $367,150 +10% |
| 2023 | -- | $333,773 +10% |
| 2022 | -- | $303,430 +5.7% |
| 2021 | $6,690 +3.4% | $287,117 +4.1% |
| 2020 | $6,470 -1.3% | $275,776 -1% |
| 2019 | $6,556 | $278,683 +50.6% |
| 2018 | $6,556 +60.4% | $185,000 -25.8% |
| 2017 | $4,088 -15.7% | $249,172 +1.2% |
| 2016 | $4,851 | $246,117 +8.8% |
| 2015 | $4,851 | $226,142 -0.1% |
| 2014 | $4,851 | $226,390 +29.7% |
| 2012 | -- | $174,581 +3.3% |
| 2011 | -- | $169,085 +2.4% |
| 2010 | -- | $165,086 -13.5% |
| 2009 | -- | $190,754 +17.1% |
| 2008 | -- | $162,883 -1.3% |
| 2007 | -- | $165,061 -3.9% |
| 2006 | $4,676 -2.6% | $171,732 |
| 2005 | $4,802 | $171,732 |
| 2004 | -- | $171,732 |
| 2003 | -- | $171,732 -2.2% |
| 2002 | -- | $175,617 |
| 2001 | -- | $175,617 |
| 2000 | -- | $175,617 |
Find assessor info on the county website
Monthly payment
Est. payment
Payment breakdown
Explore the cost of this home by adjusting the details. Changes won't be saved.Climate risks
Neighborhood: Bay Area
Nearby schools
GreatSchools rating
- 3/10Meadowbrook Elementary SchoolGrades: PK-5Distance: 1.7 mi
- 5/10Haas Middle SchoolGrades: 6-8Distance: 0.8 mi
- 4/10King High SchoolGrades: 9-12Distance: 2.4 mi
Schools provided by the listing agent
- Elementary: CullenPlace
- Middle: Haas
- High: King
- District: Corpus Christi ISD
Source: South Texas MLS. This data may not be complete. We recommend contacting the local school district to confirm school assignments for this home.
- $262,9004 bd3 ba2.6k sqft1010 Memphis Dr, Corpus Christi, TX 78412Off Market
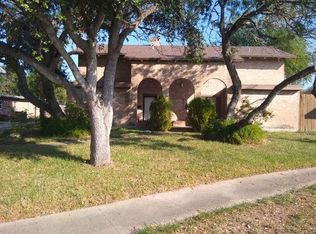
- $348,9004 bd3 ba4k sqft1002 Memphis Dr, Corpus Christi, TX 78412Off Market
- $325,1004 bd2 ba3k sqft1014 Memphis Dr, Corpus Christi, TX 78412Off Market

- $--4 bd2 ba2.5k sqft7133 Pharaoh Dr, Corpus Christi, TX 78412Sold
- $321,1005 bd3 ba2.7k sqft1005 Memphis Dr, Corpus Christi, TX 78412Off Market
- $365,900-- bd-- ba3.6k sqft1001 Memphis Dr, Corpus Christi, TX 78412Off Market
- $361,900-- bd-- ba3.2k sqft1009 Memphis Dr, Corpus Christi, TX 78412Off Market
- $333,8004 bd3 ba2.7k sqft7137 Pharaoh Dr, Corpus Christi, TX 78412Off Market
A local agent can set up tours, give advice and negotiate with sellers.
A local lender can help you make sure your offer is ready when you are.
Similar homes
- $585,0004 bd4 ba4.1k sqft1010 Karnak Dr, Corpus Christi, TX 78412For Sale
 MLS ID #477721, Alice Hinojosa, LPT Realty, LLC. South Texas MLS
 - $484,9005 bd4 ba2.6k sqft1010 Cairo Dr, Corpus Christi, TX 78412For Sale
 MLS ID #476139, Tara Morgan, KM Premier Real Estate. South Texas MLS
 - $429,9004 bd4 ba3.8k sqft7126 Pharaoh Dr, Corpus Christi, TX 78412For Sale
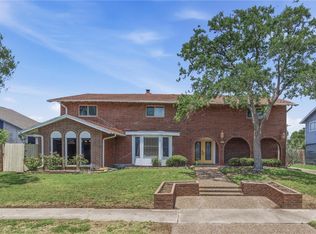 MLS ID #476978, Zoe Gottlich, Coldwell Banker Pacesetter Steel. South Texas MLS
 - $374,9994 bd3 ba2.7k sqft6818 Sahara Dr, Corpus Christi, TX 78412For Sale
 MLS ID #480353, Emily Covington, Keller Williams Coastal Bend. South Texas MLS
 - $505,0004 bd3 ba2.8k sqft5326 Saint Andrews Dr, Corpus Christi, TX 78413For SaleMLS ID #480884, Jordan Huber, Phillips & Associates Realty. South Texas MLS
- $529,9005 bd4 ba4.2k sqft5222 Wooldridge Rd, Corpus Christi, TX 78413For SaleMLS ID #479224, Josiah Salinas, Prime Real Estate. South Texas MLS
- $539,0005 bd5 ba3.5k sqft4505 Grand Lake Dr, Corpus Christi, TX 78413For SaleMLS ID #480598, Debbie Greene, Keller Williams Coastal Bend. South Texas MLS
- $474,5004 bd3 ba3k sqft53 Camden Pl, Corpus Christi, TX 78412For SaleMLS ID #478941, Annette Scott, National One Realty. South Texas MLS
- $699,0005 bd7 ba4.9k sqft345 Cape Hatteras Dr, Corpus Christi, TX 78412For SaleMLS ID #480561, Ann Engel, Coldwell Banker Pacesetter Steel. South Texas MLS
- $425,0004 bd3 ba3.2k sqft5426 Chevy Chase Dr, Corpus Christi, TX 78412For SaleMLS ID #480021, Joe Iley, Mission Real Estate Group. South Texas MLS
- $419,0004 bd3 ba3k sqft354 Claremore St, Corpus Christi, TX 78412For SaleMLS ID #476793, Beverly Dirks, RE/MAX Professionals. South Texas MLS
- $512,0004 bd3 ba3.2k sqft302 Dolphin Pl, Corpus Christi, TX 78411For SaleMLS ID #479893, Zoe Gottlich, Coldwell Banker Pacesetter Steel. South Texas MLS
- $599,9004 bd4 ba4k sqft4941 Greenbriar Dr, Corpus Christi, TX 78413For SaleMLS ID #480283, Lisa Salinas Russell, Coldwell Banker Pacesetter NW. South Texas MLS
- $354,9003 bd2 ba2.6k sqft6810 Sahara Dr, Corpus Christi, TX 78412For SaleMLS ID #472348, Laura Miller, Keller Williams Coastal Bend. South Texas MLS
- $499,9005 bd4 ba2.6k sqft1802 Amos Ct, Corpus Christi, TX 78418For SaleMLS ID #478301, Tara Gallaspy, Coastline Properties. South Texas MLS
- $415,0005 bd3 ba2.6k sqft7409 Idle Hour Dr, Corpus Christi, TX 78414For SaleMLS ID #480843, Vanessa Ursery, Keller Williams Coastal Bend. South Texas MLS
- $468,0004 bd3 ba2.9k sqft601 Moray Pl, Corpus Christi, TX 78411For SaleMLS ID #477839, Jordan Huber, Phillips & Associates Realty. South Texas MLS
- $569,9003 bd3 ba2.6k sqft301 Pasadena Pl, Corpus Christi, TX 78411For SaleMLS ID #479841, Callie Macdonald, eXp Realty LLC. South Texas MLS
- $329,0003 bd2 ba1.9k sqft726 Meadowbrook Dr, Corpus Christi, TX 78412For SaleMLS ID #480701, Jeff Mumme, Coldwell Banker Pacesetter Steel. South Texas MLS
- $649,5004 bd4 ba3.7k sqft5409 Wooldridge Rd, Corpus Christi, TX 78413For SaleMLS ID #477506, Neida Clark, KM Premier Real Estate. South Texas MLS
