From the moment you step inside this spacious five-bedroom, four-full-bath, three-half-bath home in South Shores subdivision, you’re greeted by walls of windows showcasing incredible views of the beautiful backyard and oversized pool. Abundant natural light and open, inviting spaces create a wonderful setting for both everyday living and entertaining.
With four distinct living areas, there is truly room for everyone—a formal living room, second living area, versatile study that could serve as a home office or workout room, and a pool room that opens directly to the outdoor living and pool area.
The large primary suite is a private retreat with closets and storage galore, an office area, and its own sitting room. A second downstairs bedroom with an en-suite bath is ideal for guests. The spacious kitchen features granite countertops and stainless steel appliances and opens to the surrounding living areas, making it perfect for gatherings.
Upstairs are three additional bedrooms and two full baths, along with recent vinyl flooring.
Outside, enjoy a large backyard and oversized swimming pool—perfect for entertaining, relaxing, and cooling off on hot South Texas summer days. With generous room sizes, abundant storage, incredible natural light, and beautiful views throughout, this South Shores home offers space, comfort, and versatility in one of Corpus Christi’s most desirable neighborhoods.
Under contract
Price cut: $75.9K (8/16)
$699,000
345 Cape Hatteras Dr, Corpus Christi, TX 78412
5beds
4,955sqft
Single Family Residence
Built in 1971
0.41 Acres Lot
$-- Zestimate®
$141/sqft
$10/mo HOA
What's special
Oversized swimming poolLarge backyardAbundant natural lightBeautiful views throughoutOpen inviting spacesGenerous room sizesClosets and storage galore
- 21 days
- 886
- 31
Likely to sell faster than
Zillow last checked:
Listing updated:
Listed by:
Ann Engel 361-779-4616,
Coldwell Banker Pacesetter Steel,
Janet Allen 361-877-3511,
Coldwell Banker Pacesetter Steel
Source: South Texas MLS,MLS#: 480561 Originating MLS: Corpus Christi
Originating MLS: Corpus ChristiFacts & features
Interior
Bedrooms & bathrooms
- Bedrooms: 5
- Bathrooms: 7
- Full bathrooms: 4
- 1/2 bathrooms: 3
Heating
- Central, Electric
Cooling
- Central Air
Appliances
- Included: Double Oven, Gas Cooktop, Disposal, Gas Oven, Gas Range, Refrigerator, Range Hood, Multiple Water Heaters
- Laundry: Washer Hookup, Dryer Hookup
Features
- Wet Bar, Primary Downstairs, Open Floorplan, Split Bedrooms, Window Treatments, Breakfast Bar, Kitchen Island
- Flooring: Hardwood, Tile, Vinyl
- Windows: Window Coverings
- Has fireplace: Yes
- Fireplace features: Wood Burning
Interior area
- Total structure area: 4,955
- Total interior livable area: 4,955 sqft
Video & virtual tour
Property
Parking
- Total spaces: 4
- Parking features: Attached, Garage, Rear/Side/Off Street
- Attached garage spaces: 2
Features
- Levels: Two
- Stories: 2
- Patio & porch: Open, Patio
- Exterior features: Rain Gutters
- Pool features: In Ground, Pool
- Fencing: Wood
Lot
- Size: 0.41 Acres
- Features: Landscaped
Details
- Parcel number: 820300040100
Construction
Type & style
- Home type: SingleFamily
- Architectural style: Traditional
- Property subtype: Single Family Residence
Materials
- Brick, Wood Siding
- Foundation: Slab
- Roof: Shingle
Condition
- Year built: 1971
Utilities & green energy
- Sewer: Public Sewer
- Water: Public
- Utilities for property: Natural Gas Available, Sewer Available, Water Available
Community & HOA
Community
- Features: Gutter(s)
- Subdivision: South Shores Estates #2
HOA
- Has HOA: Yes
- Amenities included: Other
- Services included: Common Areas
- HOA fee: $118 annually
Location
- Region: Corpus Christi
Financial & listing details
- Price per square foot: $141/sqft
- Tax assessed value: $787,058
- Annual tax amount: $14,523
- Date on market: 8/8/2026
- Cumulative days on market: 22 days
- Listing agreement: Exclusive Right To Sell
- Listing terms: Cash,Conventional,VA Loan
Estimated market value
Not available
Estimated sales range
Not available
Not available
Price history
| Date | Event | Price |
|---|---|---|
| 8/25/2026 | Contingent | $699,000$141/sqft |
Source:  South Texas MLS #480561 Report a problem South Texas MLS #480561 Report a problem | ||
| 8/16/2026 | Price change | $699,000-9.8%$141/sqft |
Source: South Texas MLS #480561 Report a problem | ||
| 8/8/2026 | Listed for sale | $774,900+17.6%$156/sqft |
Source: South Texas MLS #480561 Report a problem | ||
| 10/9/2020 | Listing removed | $659,000$133/sqft |
Source: Coldwell Banker Pacesetter Ste #357962 Report a problem | ||
| 3/10/2020 | Listed for sale | $659,000+69%$133/sqft |
Source: Coldwell Banker Pacesetter Steel Realtors #357962 Report a problem | ||
| 1/4/2010 | Sold | -- |
Source: Agent Provided Report a problem | ||
| 6/5/2008 | Listing removed | $389,900$79/sqft |
Source: Century 21 #65523 Report a problem | ||
| 5/1/2008 | Price change | $389,900-11.4%$79/sqft |
Source: NCI #65523 Report a problem | ||
| 1/18/2008 | Listed for sale | $439,900$89/sqft |
Source: Visual Tour #65523 Report a problem | ||
Public tax history
| Year | Property taxes | Tax assessment |
|---|---|---|
| 2025 | $14,523 +2.6% | $787,058 +3.2% |
| 2024 | $14,156 +9.5% | $762,592 +10% |
| 2023 | $12,927 -9.6% | $693,265 +9.9% |
| 2022 | $14,307 +4.2% | $630,571 +9.6% |
| 2021 | $13,729 -1.9% | $575,253 -1% |
| 2020 | $13,996 -1.2% | $581,065 -1% |
| 2019 | $14,173 | $586,878 +4.8% |
| 2018 | $14,173 +21.1% | $560,159 -5.1% |
| 2017 | $11,701 +19.5% | $590,519 +4.7% |
| 2016 | $9,793 | $563,810 +14.5% |
| 2015 | $9,793 | $492,406 +15.7% |
| 2014 | $9,793 | $425,703 +12% |
| 2012 | -- | $380,085 -5.3% |
| 2011 | -- | $401,203 -6.3% |
| 2010 | -- | $428,242 +10.6% |
| 2009 | -- | $387,155 +0.7% |
| 2008 | -- | $384,489 -23.9% |
| 2007 | -- | $505,367 +65.9% |
| 2006 | $8,488 +6.6% | $304,536 +9.1% |
| 2005 | $7,966 | $279,158 -14.4% |
| 2004 | -- | $326,044 +41.3% |
| 2003 | -- | $230,709 +96.5% |
| 2002 | -- | $117,400 +10% |
| 2001 | -- | $106,727 |
| 2000 | -- | $106,727 |
Find assessor info on the county website
Monthly payment
Est. payment
Payment breakdown
Explore the cost of this home by adjusting the details. Changes won't be saved.Climate risks
Neighborhood: Bay Area
Nearby schools
Schools provided by the listing agent
- Elementary: CullenPlace
- Middle: Adkins
- High: King
- District: Corpus Christi ISD
Source: South Texas MLS. This data may not be complete. We recommend contacting the local school district to confirm school assignments for this home.
- $--3 bd3 ba2.8k sqft410 Cape Lookout Dr, Corpus Christi, TX 78412Sold
- $559,6004 bd2 ba3k sqft333 Cape Hatteras Dr, Corpus Christi, TX 78412Off Market
- $447,900-- bd-- ba2.2k sqft409 Cape Lookout Dr, Corpus Christi, TX 78412Off Market
- $448,000-- bd-- ba3.2k sqft350 Cape Hatteras Dr, Corpus Christi, TX 78412Off Market
Similar homes
- $700,0008 bd6 ba4.4k sqft321 Bayshore Dr, Corpus Christi, TX 78412For Sale
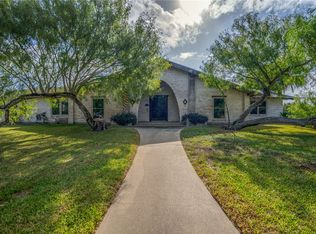 MLS ID #473179, Will Storbeck, Keller Williams Coastal Bend. South Texas MLS
 - $649,9005 bd6 ba4.4k sqft441 Colony Dr, Corpus Christi, TX 78412For Sale
 MLS ID #471068, Mark Pettigrove, Garron Dean & Associates. South Texas MLS
 - $699,0006 bd7 ba4.9k sqft5914 Parkland Dr, Corpus Christi, TX 78413For Sale
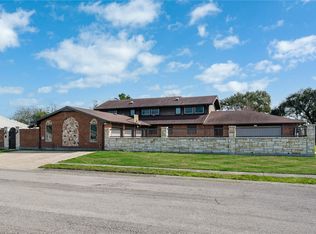 MLS ID #470161, Stuart Walsh, Realty Executives Coastal Bend. South Texas MLS
 - $732,0004 bd3 ba3.6k sqft457 Delaine Dr, Corpus Christi, TX 78411For Sale
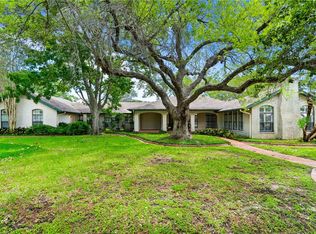 MLS ID #477117, Matthew Forrester, RE/MAX ELITE. South Texas MLS
