Welcome to 5914 Parkland Drive—an extraordinary private estate creating a cozy, secure haven blending luxury, space, & an advanced design on a 0.49-acre lot. This impressive residence offers 6 bedrooms, 7 bathrooms (each with a private bath), two offices, a media room, & multiple living & entertaining spaces, including formal living & dining & an expansive great room. Steel doors, hurricane shutters, a gated driveway with call box, & a commercial-grade camera system provide exceptional privacy and security, while state-of-the-art automation allows seamless smartphone control of lighting, climate, entertainment, & security, complemented by integrated overhead music & digital displays. Interior highlights include an expansive laundry room, air-conditioned attic storage, stainless steel appliances with a commercial-grade French-door double oven, & a luxurious primary suite with his-and-her walk-in closets. Outdoor living rivals a private resort with a heated saltwater pool featuring five underwater speakers & a three-tier waterfall, landscape lighting and audio, a covered patio with drop-down video screen, a private screened-in deck off the primary suite, & a beautifully designed courtyard with lighting, speakers, running-river water feature, living wall planters, sprinkler system, & a striking copper tree focal point. The rare 5-car air-conditioned garages includes epoxy floors & insulated doors. The 3-car garage with storage & attic access, plus a 2-car garage/gym with access to an office/studio and a dedicated workout/pool bathroom. Additional luxury features include a whole-house water softener, reverse osmosis filtration, Kohler 20kW whole-home generator, dual tankless water heaters, & a climate-controlled smart-home control room. Located across from St. Andrews Park, minutes from shopping & dining, & a short drive to the beach, 5914 Parkland Drive delivers exceptional security, advanced technology, & refined luxury rarely found together. Make your appt today!
For sale
Price cut: $84K (7/11)
$699,000
5914 Parkland Dr, Corpus Christi, TX 78413
6beds
4,991sqft
Single Family Residence
Built in 1982
0.49 Acres Lot
$673,500 Zestimate®
$140/sqft
$26/mo HOA
What's special
Two officesFormal living and diningAir-conditioned attic storageExpansive great roomSteel doorsMedia roomClimate-controlled smart-home control room
- 216 days |
- 333 |
- 12 |
Zillow last checked:
Listing updated:
Listed by:
Stuart Walsh (361)356-6195,
Realty Executives Coastal Bend
Source: South Texas MLS,MLS#: 470161 Originating MLS: Corpus Christi
Originating MLS: Corpus ChristiFacts & features
Interior
Bedrooms & bathrooms
- Bedrooms: 6
- Bathrooms: 7
- Full bathrooms: 7
Heating
- Central, Electric
Cooling
- Electric, Central Air
Appliances
- Included: Double Oven, Dishwasher, Disposal, Microwave, Refrigerator, Range Hood
- Laundry: Washer Hookup, Dryer Hookup
Features
- Home Office, Intercom, Primary Downstairs, Open Floorplan, Split Bedrooms, Skylights, Cable TV, Window Treatments, Breakfast Bar, Ceiling Fan(s)
- Flooring: Carpet, Hardwood, Tile
- Windows: Skylight(s), Window Coverings
- Has fireplace: Yes
- Fireplace features: Gas Log, Wood Burning
Interior area
- Total structure area: 4,991
- Total interior livable area: 4,991 sqft
Video & virtual tour
Property
Parking
- Total spaces: 16
- Parking features: Attached, Concrete, Covered, Front Entry, Garage, Garage Door Opener, Rear/Side/Off Street, RV Access/Parking
- Attached garage spaces: 5
Features
- Levels: Two
- Stories: 2
- Patio & porch: Covered, Deck, Open, Patio, Screened
- Exterior features: Deck, Sprinkler/Irrigation
- Pool features: Concrete, Heated, In Ground, Pool
- Fencing: Brick,Automatic Gate
Lot
- Size: 0.49 Acres
- Features: Corner Lot, Landscaped
Details
- Parcel number: 184900010030
- Other equipment: Intercom
Construction
Type & style
- Home type: SingleFamily
- Property subtype: Single Family Residence
Materials
- Brick, Stone, Wood Siding
- Foundation: Slab
- Roof: Shingle
Condition
- Year built: 1982
Utilities & green energy
- Sewer: Public Sewer
- Water: Public
- Utilities for property: Natural Gas Available, Sewer Available, Separate Meters, Underground Utilities, Water Available
Community & HOA
Community
- Security: Security System, Smoke Detector(s)
- Subdivision: Country Club Estates #7
HOA
- Has HOA: Yes
- Amenities included: Other
- Services included: Other
- HOA fee: $316 annually
Location
- Region: Corpus Christi
Financial & listing details
- Price per square foot: $140/sqft
- Tax assessed value: $874,863
- Annual tax amount: $19,363
- Date on market: 1/18/2026
- Cumulative days on market: 217 days
- Listing agreement: Exclusive Right To Sell
- Listing terms: Cash,Conventional,FHA,VA Loan
Estimated market value
$673,500
$640,000 - $707,000
$5,352/mo
Price history
| Date | Event | Price |
|---|---|---|
| 7/11/2026 | Price change | $699,000-10.7%$140/sqft |
Source: RPMLS #150404 Report a problem | ||
| 4/1/2026 | Price change | $783,000-6%$157/sqft |
Source: RPMLS #150404 Report a problem | ||
| 3/3/2026 | Price change | $833,000-5%$167/sqft |
Source:  South Texas MLS #470161 Report a problem South Texas MLS #470161 Report a problem | ||
| 1/18/2026 | Listed for sale | $877,000+25.3%$176/sqft |
Source: South Texas MLS #470161 Report a problem | ||
| 10/22/2020 | Listing removed | $699,999$140/sqft |
Source: Donna Shirley Realty Co #365839 Report a problem | ||
| 8/26/2020 | Pending sale | $699,999$140/sqft |
Source: Donna Shirley Realty Co #365839 Report a problem | ||
| 8/2/2020 | Price change | $699,999-9.7%$140/sqft |
Source: Century 21 Island Estates #365839 Report a problem | ||
| 6/30/2020 | Price change | $775,000-11.4%$155/sqft |
Source: Century 21 Island Estates #365839 Report a problem | ||
| 11/30/2018 | Listed for sale | $875,000$175/sqft |
Source: Keller Williams Realty Island #337514 Report a problem | ||
Public tax history
| Year | Property taxes | Tax assessment |
|---|---|---|
| 2025 | $19,363 +8.1% | $874,863 +6.2% |
| 2024 | $17,918 -0.5% | $823,963 -2.4% |
| 2023 | $18,000 -4.1% | $844,548 +11.9% |
| 2022 | $18,770 +3% | $754,413 +7.3% |
| 2021 | $18,218 +25.8% | $702,842 +16.9% |
| 2020 | $14,487 +1.2% | $600,991 +1.4% |
| 2019 | $14,318 | $592,722 +3.3% |
| 2018 | $14,318 +22% | $574,062 -2.5% |
| 2017 | $11,736 +19.5% | $588,871 +1.7% |
| 2016 | $9,822 | $579,117 +3.7% |
| 2015 | $9,822 | $558,498 +5.1% |
| 2014 | $9,822 | $531,388 +53.4% |
| 2012 | -- | $346,466 -13.7% |
| 2011 | -- | $401,311 +4.9% |
| 2010 | -- | $382,474 -1.3% |
| 2009 | -- | $387,659 -0.9% |
| 2008 | -- | $391,343 +1.8% |
| 2007 | -- | $384,601 +15.9% |
| 2006 | $7,525 +109% | $331,724 +72.9% |
| 2005 | $3,600 | $191,909 +10% |
| 2004 | -- | $174,463 -38.8% |
| 2003 | -- | $284,884 +21.6% |
| 2002 | -- | $234,201 |
| 2001 | -- | $234,201 |
| 2000 | -- | $234,201 |
Find assessor info on the county website
Monthly payment
Est. payment
Payment breakdown
Explore the cost of this home by adjusting the details. Changes won't be saved.Climate risks
Neighborhood: South Side
Nearby schools
GreatSchools rating
- 6/10Schanen Estates Elementary SchoolGrades: PK-5Distance: 1.3 mi
- 6/10Browne Middle SchoolGrades: 6-8Distance: 1.5 mi
- 3/10Carroll High SchoolGrades: 9-12Distance: 2.9 mi
Schools provided by the listing agent
- Elementary: Schanen
- Middle: Browne
- High: Carroll
- District: Corpus Christi ISD
Source: South Texas MLS. This data may not be complete. We recommend contacting the local school district to confirm school assignments for this home.
- $312,400-- bd-- ba2.1k sqft5906 Fire Creek Dr, Corpus Christi, TX 78413Off Market
- $448,2004 bd3 ba3k sqft5922 Parkland Dr, Corpus Christi, TX 78413Off Market
- $292,300-- bd-- ba2.3k sqft5902 Fire Creek Dr, Corpus Christi, TX 78413Off Market
- $417,1005 bd3 ba3.2k sqft5916 Parkland Dr, Corpus Christi, TX 78413Off Market
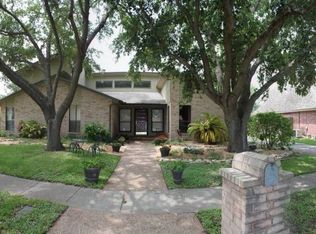
- $361,6004 bd3 ba2.9k sqft5917 Parkland Dr, Corpus Christi, TX 78413Off Market
- $376,700-- bd-- ba3.2k sqft5920 Parkland Dr, Corpus Christi, TX 78413Off Market
- $65,303-- bd-- ba-- sqft5926 Parkland Dr, Corpus Christi, TX 78413Off Market
- $414,4004 bd4 ba3.1k sqft5921 Parkland Dr, Corpus Christi, TX 78413Off Market
A local agent can set up tours, give advice and negotiate with sellers.
A local lender can help you make sure your offer is ready when you are.
Similar homes
- $699,0005 bd7 ba4.9k sqft345 Cape Hatteras Dr, Corpus Christi, TX 78412For Sale
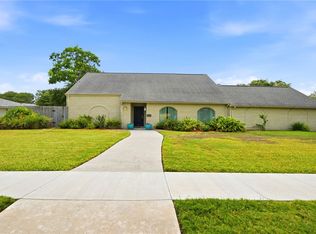 MLS ID #480561, Ann Engel, Coldwell Banker Pacesetter Steel. South Texas MLS
 - $529,9005 bd4 ba4.2k sqft5222 Wooldridge Rd, Corpus Christi, TX 78413For Sale
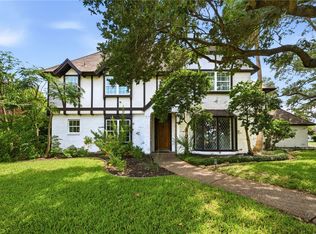 MLS ID #479224, Josiah Salinas, Prime Real Estate. South Texas MLS
 - $599,9004 bd4 ba4k sqft4941 Greenbriar Dr, Corpus Christi, TX 78413For Sale
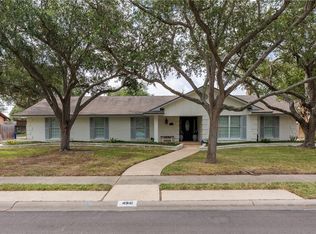 MLS ID #480283, Lisa Salinas Russell, Coldwell Banker Pacesetter NW. South Texas MLS
 - $600,0005 bd4 ba4.1k sqft6910 Sir Galahad, Corpus Christi, TX 78413For Sale
 MLS ID #472978, Donna Byrom, CORE Coastal Realty. South Texas MLS
 - $700,0008 bd6 ba4.4k sqft321 Bayshore Dr, Corpus Christi, TX 78412For SaleMLS ID #473179, Will Storbeck, Keller Williams Coastal Bend. South Texas MLS
- $649,9005 bd6 ba4.4k sqft441 Colony Dr, Corpus Christi, TX 78412For SaleMLS ID #471068, Mark Pettigrove, Garron Dean & Associates. South Texas MLS
- $699,0004 bd4 ba2.9k sqft8401 Lago Vista Dr, Corpus Christi, TX 78414For SaleMLS ID #480807, Josiah Salinas, Prime Real Estate. South Texas MLS
- $672,0005 bd4 ba3.7k sqft28 W Bar Le Doc Dr, Corpus Christi, TX 78414For SaleMLS ID #478399, Amber Bozeman, KM Premier Real Estate. South Texas MLS
- $494,5005 bd4 ba3.7k sqft4821 Augusta Cir, Corpus Christi, TX 78413For SaleMLS ID #480119, Dana Madry, RE/MAX Coastal Living. South Texas MLS
- $539,0005 bd5 ba3.5k sqft4505 Grand Lake Dr, Corpus Christi, TX 78413For SaleMLS ID #480598, Debbie Greene, Keller Williams Coastal Bend. South Texas MLS
- $690,0004 bd3 ba3.4k sqft7906 Valtourmanche Dr, Corpus Christi, TX 78414For SaleMLS ID #473608, Moses Mesa, eXp Realty LLC. South Texas MLS
- $599,0005 bd3 ba2.8k sqft5133 Graford Pl, Corpus Christi, TX 78413For SaleMLS ID #477181, Teresa Mendez, Casa Cristal Realty, LLC. South Texas MLS
- $499,9005 bd4 ba3.4k sqft7602 Dijon Lake Dr, Corpus Christi, TX 78413For SaleMLS ID #480364, Steve Titley, Keller Williams Coastal Bend. South Texas MLS
- $625,0004 bd4 ba3.9k sqft6210 Bourbonais Dr, Corpus Christi, TX 78414For SaleMLS ID #480066, Jo Hambrick, Corpus Christi Realty Group. South Texas MLS
- $783,5004 bd4 ba3.6k sqft2805 Bretshire Dr, Corpus Christi, TX 78414For SaleMLS ID #478220, Triciaann Heisler, LPT Realty, LLC. South Texas MLS
- $732,0004 bd3 ba3.6k sqft457 Delaine Dr, Corpus Christi, TX 78411For SaleMLS ID #477117, Matthew Forrester, RE/MAX ELITE. South Texas MLS
- $625,0004 bd4 ba2.8k sqft6009 King Trl, Corpus Christi, TX 78414For SaleMLS ID #479811, Cliff Zarbock, Mr. Real Estate & Associates. South Texas MLS
- $539,0004 bd4 ba3.7k sqft7013 Adcote Dr, Corpus Christi, TX 78413For SaleMLS ID #476615, Donna Byrom, CORE Coastal Realty. South Texas MLS
- $649,9005 bd3 ba4k sqft165 Kush Ln, Corpus Christi, TX 78404For SaleMLS ID #475710, Valeria Ford, South Coast Real Estate. South Texas MLS
- $759,0005 bd5 ba3.7k sqft1034 Graham Rd, Corpus Christi, TX 78418For SaleMLS ID #469164, Jo Hambrick, Corpus Christi Realty Group. South Texas MLS
