Seller will assist with buyer Closing Costs or Interest Buy Down with acceptable offer. Well-Loved 4 bedroom/3.5 bathroom home in Gated South Side Community. Guard present from 7 am–11 pm. Move in ready, furniture negotiable. Located on a quiet cul-de-sac on the desirable South Side, this beautifully maintained 4-bedroom, 3.5-bathroom home offers comfort, function, and charm. Featuring a whole-house generator, water softener and storm shutters, you’ll enjoy peace of mind year-round. Step inside to find recently updated windows, doors, and roof, enhancing both efficiency and curb appeal. A grand entry and inviting dual-sided staircase leads to the upstairs primary suite, two oversized secondary bedrooms, and a full bath. A second primary bedroom with an attached office is conveniently located on the main floor—perfect for guests or multi-generational living. The property is framed by mature trees, and the attached garage opens to a community alley, adding convenience and privacy. Virtual tour and floor plan available. Don’t miss this opportunity to own a spacious, upgraded home in a well-established neighborhood. Seller will sell furnished for no additional charge (excluding upstairs - bunk bed room - to the right furniture).
For sale
Price cut: $20K (9/6)
$519,000
7013 Adcote Dr, Corpus Christi, TX 78413
4beds
3,740sqft
Single Family Residence
Built in 1993
10,463 Square Feet Lot
$508,300 Zestimate®
$139/sqft
$55/mo HOA
What's special
Whole-house generatorRecently updated windowsWater softenerGrand entryQuiet cul-de-sacSpacious upgraded homeInviting dual-sided staircase
- 154 days
- 163
- 15
Zillow last checked:
Listing updated:
Listed by:
Donna Byrom 361-688-5130,
CORE Coastal Realty
Source: South Texas MLS,MLS#: 476615 Originating MLS: Corpus Christi
Originating MLS: Corpus ChristiFacts & features
Interior
Bedrooms & bathrooms
- Bedrooms: 4
- Bathrooms: 4
- Full bathrooms: 3
- 1/2 bathrooms: 1
Heating
- Central, Electric
Cooling
- Central Air
Appliances
- Included: Double Oven, Dishwasher, Electric Cooktop, Disposal
- Laundry: Washer Hookup, Dryer Hookup, Other
Features
- Home Office, Primary Downstairs, Split Bedrooms, Window Treatments, Breakfast Bar, Kitchen Island
- Flooring: Carpet, Hardwood, Tile
- Windows: Window Coverings
- Has fireplace: Yes
- Fireplace features: Wood Burning
Interior area
- Total structure area: 3,740
- Total interior livable area: 3,740 sqft
Video & virtual tour
Property
Parking
- Total spaces: 2
- Parking features: Attached, Garage, Rear/Side/Off Street
- Attached garage spaces: 2
Features
- Levels: Two
- Stories: 2
- Patio & porch: Covered, Patio
- Exterior features: Sprinkler/Irrigation, Landscaping
- Pool features: None
- Fencing: Other,Wood
Lot
- Size: 10,463 Square Feet
- Features: Cul-De-Sac, Landscaped, Subdivided
Details
- Parcel number: 111600021260
Construction
Type & style
- Home type: SingleFamily
- Property subtype: Single Family Residence
Materials
- Brick
- Foundation: Slab
- Roof: Shingle
Condition
- Year built: 1993
Utilities & green energy
- Electric: Separate Meters
- Sewer: Public Sewer
- Water: Public
- Utilities for property: Natural Gas Available, Sewer Available, Separate Meters, Water Available, Electricity Available
Community & HOA
Community
- Features: Common Grounds/Area, Curbs, Gated, Gutter(s), Storm Drain(s)
- Security: Security System, Gated Community, Smoke Detector(s)
- Subdivision: Buckingham Estates
HOA
- Has HOA: Yes
- Amenities included: Controlled Access, Gated, Other, Tennis Court(s), Trail(s)
- Services included: Common Areas, Security
- HOA fee: $164 quarterly
Location
- Region: Corpus Christi
Financial & listing details
- Price per square foot: $139/sqft
- Tax assessed value: $500,000
- Annual tax amount: $11,066
- Date on market: 5/18/2026
- Cumulative days on market: 154 days
- Listing agreement: Exclusive Right To Sell
- Listing terms: Cash,Conventional,FHA,VA Loan
- Electric utility on property: Yes
Estimated market value
$508,300
$483,000 - $534,000
$3,539/mo
Price history
| Date | Event | Price |
|---|---|---|
| 9/6/2026 | Price change | $519,000-3.7%$139/sqft |
Source:  South Texas MLS #476615 Report a problem South Texas MLS #476615 Report a problem | ||
| 5/18/2026 | Listed for sale | $539,000-2%$144/sqft |
Source: South Texas MLS #476615 Report a problem | ||
| 4/15/2026 | Listing removed | $550,000$147/sqft |
Source: South Texas MLS #462925 Report a problem | ||
| 4/8/2026 | Price change | $550,000-6.8%$147/sqft |
Source: South Texas MLS #462925 Report a problem | ||
| 12/22/2025 | Price change | $590,000-4.1%$158/sqft |
Source: South Texas MLS #462925 Report a problem | ||
| 10/22/2025 | Price change | $615,000-1.6%$164/sqft |
Source: South Texas MLS #462925 Report a problem | ||
| 8/5/2025 | Listed for sale | $625,000+25%$167/sqft |
Source: South Texas MLS #462925 Report a problem | ||
| 3/1/2024 | Sold | -- |
Source: Agent Provided Report a problem | ||
| 2/21/2024 | Pending sale | $500,000$134/sqft |
Source: South Texas MLS #434069 Report a problem | ||
| 2/5/2024 | Price change | $500,000+0%$134/sqft |
Source: South Texas MLS #434069 Report a problem | ||
| 1/27/2024 | Listed for sale | $499,900$134/sqft |
Source: South Texas MLS #434069 Report a problem | ||
Public tax history
| Year | Property taxes | Tax assessment |
|---|---|---|
| 2025 | $11,066 +220.2% | $500,000 +16.5% |
| 2024 | $3,457 -0.6% | $429,135 -1.1% |
| 2023 | $3,478 -34.9% | $433,692 +6.3% |
| 2022 | $5,340 0% | $408,000 +10% |
| 2021 | $5,341 +0.2% | $370,909 +3% |
| 2020 | $5,332 +0.7% | $359,980 +8.7% |
| 2019 | $5,294 | $331,028 -0.9% |
| 2018 | $5,294 +0.3% | $334,097 +4.2% |
| 2017 | $5,280 -1.1% | $320,576 -0.1% |
| 2016 | $5,339 | $320,773 +0.9% |
| 2015 | $5,339 | $317,977 +8.7% |
| 2014 | $5,339 | $292,517 +19% |
| 2012 | -- | $245,793 -12% |
| 2011 | -- | $279,234 -0.8% |
| 2010 | -- | $281,622 -10.5% |
| 2009 | -- | $314,593 +3.4% |
| 2008 | -- | $304,213 -13% |
| 2007 | -- | $349,844 +15% |
| 2006 | $8,479 +7% | $304,213 +9.6% |
| 2005 | $7,921 | $277,659 +10% |
| 2004 | -- | $252,417 +0.4% |
| 2003 | -- | $251,427 +10% |
| 2002 | -- | $228,570 |
| 2001 | -- | $228,570 +4.2% |
| 2000 | -- | $219,261 |
Find assessor info on the county website
Monthly payment
Est. payment
Payment breakdown
Explore the cost of this home by adjusting the details. Changes won't be saved.Climate risks
Neighborhood: South Side
Nearby schools
Schools provided by the listing agent
- Elementary: Jones
- Middle: Grant
- High: Carroll
- District: Corpus Christi ISD
Source: South Texas MLS. This data may not be complete. We recommend contacting the local school district to confirm school assignments for this home.
- $411,8004 bd4 ba2.7k sqft7017 Adcote Dr, Corpus Christi, TX 78413Off Market
- $475,0005 bd4 ba3.6k sqft7009 Adcote Dr, Corpus Christi, TX 78413For Sale
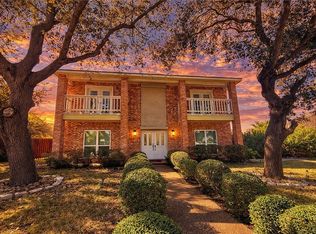
- $283,800-- bd-- ba1.9k sqft7518 Yorkshire Dr, Corpus Christi, TX 78413Off Market
- $258,9004 bd2 ba1.6k sqft7514 Yorkshire Dr, Corpus Christi, TX 78413Off Market
Similar homes
- $559,0004 bd3 ba2.9k sqft4725 Mars Hill Dr, Corpus Christi, TX 78413For Sale
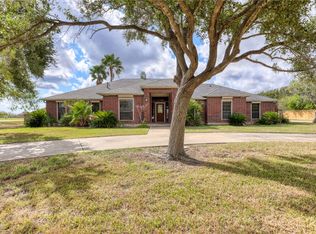 MLS ID #483702, Susan Bales-Erwin, Luxe Realty Group. South Texas MLS
 - $500,0004 bd4 ba2.5k sqft5401 Graford Pl, Corpus Christi, TX 78413For Sale
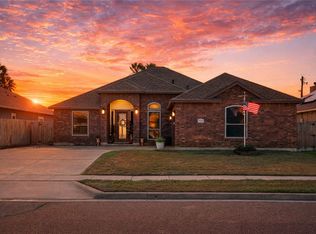 MLS ID #476063, Katrina Aldape, CORE Coastal Realty. South Texas MLS
 - $479,9005 bd4 ba3.5k sqft4505 Grand Lake Dr, Corpus Christi, TX 78413For Sale
 MLS ID #483365, Zoe Gottlich, Coldwell Banker Pacesetter Steel. South Texas MLS
 - $463,0004 bd4 ba2.7k sqft4502 Lake Charles Dr, Corpus Christi, TX 78413For Sale
 MLS ID #482097, Joseph Schexnider, LPT Realty, LLC. South Texas MLS
