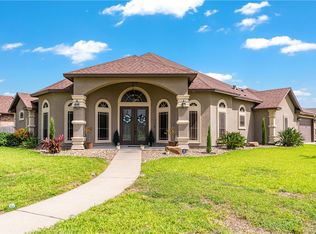
Welcome to Graceland! This stunning 4-bedroom, 4-bathroom two-story home located in the highly sought-after Graceland Subdivision. Designed with both elegance and functionality in mind, this exceptional home offers two primary suites—one upstairs and one downstairs—making it ideal for accommodating guests. From the moment you step inside, you’ll be captivated by soaring ceilings, abundant natural light, and impressive custom finishes throughout. The gourmet kitchen is a chef’s dream, featuring custom cabinetry, Level 3 Mona Lisa granite imported from Brazil, a large island, new microwave and dishwasher, and plenty of space for entertaining. The luxurious updates continue throughout the home with: New flooring in the primary bedroom, office, dining room, and kitchen; brand-new carpet on the staircase and upstairs; custom cabinetry in the kitchen and all bathrooms, elegant new crystal chandeliers in the entryway and dining room, an oversized stone-and-wood fireplace that creates a stunning focal point in the living room. Step outside to your private backyard retreat featuring an extended stoned and tiled patio, two granite-topped entertainment bars, a weatherproof TV cabinet designed for a 55-inch television, and a convenient sidewalk connecting the driveway to the backyard perfect for entertaining year-round. Additional highlights include an oversized driveway, beautiful curb appeal, spacious living areas, and quality craftsmanship throughout. This is more than just a home. It’s a lifestyle. Schedule your private showing today and experience everything this Graceland beauty has to offer!
For sale
$550,000
3910 Priscilla Dr, Corpus Christi, TX 78414
4beds
2,899sqft
:
Get pre-qualified$3,858/mo
Single Family Residence
Built in 2012
7,819 Square Feet Lot
$543,800 Zestimate®
$190/sqft
$-- HOA
What's special
Private backyard retreatAbundant natural lightNew microwave and dishwasherTwo granite-topped entertainment barsSoaring ceilingsOversized drivewayGourmet kitchen
- 13 days |
- 399 |
- 20 |
Likely to sell faster than
Zillow last checked:
Listing updated:
Listed by:
Jessica Fleming 361-510-0034,
Coldwell Banker Pacesetter Steel
Source: South Texas MLS,MLS#: 479640 Originating MLS: Corpus Christi
Originating MLS: Corpus ChristiFacts & features
Interior
Bedrooms & bathrooms
- Bedrooms: 4
- Bathrooms: 4
- Full bathrooms: 3
- 1/2 bathrooms: 1
Heating
- Central, Electric, Floor Furnace
Cooling
- Central Air
Appliances
- Included: Dishwasher, Electric Oven, Electric Range, Free-Standing Range, Gas Cooktop, Disposal, Microwave, Range Hood, Dryer, Oven
- Laundry: Washer Hookup, Dryer Hookup
Features
- Home Office, Hot Tub/Spa, Jetted Tub, Primary Downstairs, Open Floorplan, Window Treatments, Breakfast Bar, Ceiling Fan(s), Kitchen Island
- Flooring: Carpet, Laminate, Other, Tile
- Windows: Window Coverings
- Has fireplace: Yes
- Fireplace features: Wood Burning
Interior area
- Total structure area: 2,899
- Total interior livable area: 2,899 sqft
Video & virtual tour
Property
Parking
- Total spaces: 8
- Parking features: Attached, Concrete, Garage, Garage Door Opener
- Attached garage spaces: 2
Features
- Levels: Two
- Stories: 2
- Patio & porch: Covered, Open, Patio
- Exterior features: Sprinkler/Irrigation
- Pool features: None
- Has spa: Yes
- Fencing: Wood
Lot
- Size: 7,819 Square Feet
- Features: Landscaped
Details
- Additional structures: Pergola
- Parcel number: 289300010140
Construction
Type & style
- Home type: SingleFamily
- Architectural style: Traditional
- Property subtype: Single Family Residence
Materials
- Brick, Concrete, Stone, Stucco
- Foundation: Slab
- Roof: Shingle
Condition
- Year built: 2012
Utilities & green energy
- Sewer: Public Sewer
- Water: Public
- Utilities for property: Natural Gas Available, Sewer Available, Water Available
Community & HOA
Community
- Features: Short Term Rental Allowed, Sidewalks
- Security: Security System Owned, Security System, Fire Sprinkler System, Smoke Detector(s)
- Subdivision: Graceland
HOA
- Has HOA: No
Location
- Region: Corpus Christi
Financial & listing details
- Price per square foot: $190/sqft
- Tax assessed value: $568,855
- Annual tax amount: $7,215
- Date on market: 7/24/2026
- Cumulative days on market: 13 days
- Listing agreement: Exclusive Right To Sell
- Listing terms: Cash,Conventional,FHA,Other,VA Loan
- Road surface type: Asphalt, Gravel
Estimated market value
$543,800
$517,000 - $571,000
$3,261/mo
Price history
| Date | Event | Price |
|---|---|---|
| 7/24/2026 | Listed for sale | $550,000+27.9%$190/sqft |
Source:  South Texas MLS #479640 Report a problem South Texas MLS #479640 Report a problem | ||
| 1/14/2022 | Sold | -- |
Source: Agent Provided Report a problem | ||
| 12/18/2021 | Contingent | $429,900$148/sqft |
Source: South Texas MLS #391715 Report a problem | ||
| 12/16/2021 | Listed for sale | $429,900+34.3%$148/sqft |
Source: South Texas MLS #391715 Report a problem | ||
| 10/6/2015 | Sold | -- |
Source: Agent Provided Report a problem | ||
| 9/4/2015 | Pending sale | $319,999$110/sqft |
Source: Mirabal Montalvo & Associates #238685 Report a problem | ||
| 8/6/2015 | Listed for sale | $319,999+1.6%$110/sqft |
Source: Mirabal Montalvo & Associates #238685 Report a problem | ||
| 4/3/2015 | Listing removed | $314,900$109/sqft |
Source: Coldwell Banker Pacesetter Steel #228651 Report a problem | ||
| 12/4/2014 | Price change | $314,900-3.1%$109/sqft |
Source: Coldwell Banker Pacesetter Steel Realtors #228651 Report a problem | ||
| 10/12/2014 | Listed for sale | $324,900+28.5%$112/sqft |
Source: Coldwell Banker Pacesetter Steel #228651 Report a problem | ||
| 12/14/2011 | Listing removed | $252,900$87/sqft |
Source: 361 Realty Report a problem | ||
| 11/14/2011 | Listed for sale | $252,900$87/sqft |
Source: 361 Realty Report a problem | ||
Public tax history
| Year | Property taxes | Tax assessment |
|---|---|---|
| 2025 | $7,215 -6.7% | $560,815 +10% |
| 2024 | $7,730 +0.6% | $509,832 +3.7% |
| 2023 | $7,682 -21.7% | $491,795 -1.5% |
| 2022 | $9,809 +19.6% | $499,192 +43.1% |
| 2021 | $8,198 | $348,841 +5.4% |
| 2020 | -- | $331,124 +8.4% |
| 2019 | $7,219 | $305,514 |
Find assessor info on the county website
Monthly payment
Est. payment
Payment breakdown
Explore the cost of this home by adjusting the details. Changes won't be saved.Climate risks
Neighborhood: South Side
Nearby schools
GreatSchools rating
- 7/10Kolda Elementary SchoolGrades: PK-5Distance: 0.3 mi
- 6/10Kaffie Middle SchoolGrades: 6-8Distance: 1.5 mi
- 7/10Veterans Memorial High SchoolGrades: 9-12Distance: 1 mi
Schools provided by the listing agent
- Elementary: Kolda
- Middle: Kaffie
- High: Veterans Memorial
- District: Corpus Christi ISD
Source: South Texas MLS. This data may not be complete. We recommend contacting the local school district to confirm school assignments for this home.
- $394,0004 bd3 ba2.4k sqft3914 Priscilla Dr, Corpus Christi, TX 78414Off Market
- $356,4005 bd3 ba2.1k sqft3906 Priscilla Dr, Corpus Christi, TX 78414Off Market
- $356,8003 bd2 ba1.6k sqft3913 Greystone Dr, Corpus Christi, TX 78414Off Market
- $361,5004 bd3 ba2.2k sqft3918 Priscilla Dr, Corpus Christi, TX 78414Off Market
- $314,9004 bd2 ba1.9k sqft3909 Greystone Dr, Corpus Christi, TX 78414Off Market
- $313,200-- bd-- ba1.8k sqft3917 Greystone Dr, Corpus Christi, TX 78414Off Market
- $398,700-- bd-- ba2.5k sqft3902 Priscilla Dr, Corpus Christi, TX 78414Off Market
- $374,0004 bd3 ba2.4k sqft3909 Priscilla Dr, Corpus Christi, TX 78414Off Market
A local agent can set up tours, give advice and negotiate with sellers.
A local lender can help you make sure your offer is ready when you are.
Similar homes
- $519,9005 bd3 ba2.9k sqft7514 E Lake Dr, Corpus Christi, TX 78414For Sale
 MLS ID #477971, Lorraine Elizondo, Corpus Christi Realty Group. South Texas MLS
 - $519,9004 bd4 ba2.9k sqft7622 Grenade Dr, Corpus Christi, TX 78414For Sale
 MLS ID #479676, David Garcia, Home Experts Realty. South Texas MLS
 - $559,9004 bd3 ba3k sqft7501 Lourdes St, Corpus Christi, TX 78414For Sale
 MLS ID #477793, Lisa Salinas Russell, Coldwell Banker Pacesetter NW. South Texas MLS
 - $399,0003 bd2 ba1.9k sqft6935 Eckner Dr, Corpus Christi, TX 78414For Sale
 MLS ID #480243, Jean Nicholson, Keller Williams Coastal Bend. South Texas MLS
 - $492,5004 bd3 ba2.6k sqft7814 Superman Dr, Corpus Christi, TX 78414For SaleMLS ID #478015, Melissa Jones, Coldwell Banker Pacesetter Steel. South Texas MLS
- $625,0004 bd4 ba3.9k sqft6210 Bourbonais Dr, Corpus Christi, TX 78414For SaleMLS ID #480066, Jo Hambrick, Corpus Christi Realty Group. South Texas MLS
- $529,0005 bd4 ba3.4k sqft7602 Dijon Lake Dr, Corpus Christi, TX 78413For SaleMLS ID #480364, Steve Titley, Keller Williams Coastal Bend. South Texas MLS
- $460,0005 bd3 ba2.7k sqft7513 E Lake Dr, Corpus Christi, TX 78414For SaleMLS ID #471381, Sandra Escamilla, KM Premier Real Estate. South Texas MLS
- $625,0004 bd3 ba2.5k sqft6914 Sir Moses, Corpus Christi, TX 78414For SaleMLS ID #472868, Kim Erwin, KW Coastal Bend - Island. South Texas MLS
- $625,0004 bd3 ba3.1k sqft6410 Coronation Dr, Corpus Christi, TX 78414For SaleMLS ID #477595, Celeste Arredondo, Costa Sur Real Estate. South Texas MLS
- $599,9004 bd4 ba4k sqft4941 Greenbriar Dr, Corpus Christi, TX 78413For SaleMLS ID #480283, Lisa Salinas Russell, Coldwell Banker Pacesetter NW. South Texas MLS
- $444,9004 bd3 ba2.3k sqft8113 Luz De Luna St, Corpus Christi, TX 78414For SaleMLS ID #480017, Amanda Rodriguez, BERKSHIRE HATHAWAY HomeService. South Texas MLS
- $540,9005 bd3 ba2.7k sqft6025 Garden Ct, Corpus Christi, TX 78414For SaleMLS ID #465617, Aurora Anne Salinas, Salinas Realty. South Texas MLS
- $374,9994 bd2 ba2k sqft3817 Kangaroo Ct, Corpus Christi, TX 78414For SaleMLS ID #479255, Gino Montalvo, Mirabal Montalvo & Associates. South Texas MLS
- $469,0004 bd3 ba2.7k sqft7601 Bon Soir, Corpus Christi, TX 78414For SaleMLS ID #479192, Marita Tien, Ultima Real Estate. South Texas MLS
- $520,0004 bd4 ba2.5k sqft5401 Graford Pl, Corpus Christi, TX 78413For SaleMLS ID #476063, Katrina Aldape, CORE Coastal Realty. South Texas MLS
- $419,5004 bd3 ba2.3k sqft7813 Iron Man Dr, Corpus Christi, TX 78414For SaleMLS ID #478908, Alexander Garcia, Keller Williams Coastal Bend. South Texas MLS
- $418,0004 bd4 ba3.4k sqft8226 Azimuth Ct, Corpus Christi, TX 78414For SaleMLS ID #479223, Chris Montalvo, Mirabal Montalvo & Associates. South Texas MLS
- $494,5005 bd4 ba3.7k sqft4821 Augusta Cir, Corpus Christi, TX 78413For SaleMLS ID #480119, Dana Madry, RE/MAX Coastal Living. South Texas MLS
- $435,0004 bd3 ba2.2k sqft7705 Krypton Dr, Corpus Christi, TX 78414For SaleMLS ID #476719, Jennifer Valadez, RE/MAX ELITE. South Texas MLS
