Some homes simply check the boxes. Others leave an impression the moment you pull into the driveway. This Kings Crossing residence is one of those homes. Impeccably maintained and thoughtfully designed, this property reflects years of pride in ownership from the inside out. A sweeping driveway, stately double-door entry, and oversized 3-car garage create a strong first impression, while the home’s timeless architecture and mature landscaping set the tone for what’s inside. Step through the front doors to soaring ceilings, expansive living spaces, and a floor plan that feels both grand and inviting. The kitchen serves as the heart of the home, featuring custom cabinetry, granite countertops, a large breakfast bar, and generous workspace for everything from quiet mornings to holiday gatherings. All kitchen and laundry appliances convey, making the transition into your new home even easier. The private primary suite offers the kind of space and comfort that’s becoming increasingly difficult to find, complete with dual vanities, a dedicated makeup area, and a spacious soaking tub designed for unwinding after a long day. Out back, you’ll find one of the property’s most desirable features: privacy. With no rear neighbors, the beautifully landscaped yard, covered patio, and custom pergola create a peaceful outdoor retreat that’s perfect for entertaining, relaxing, or simply enjoying the quiet surroundings. Located in one of Corpus Christi’s most established and sought-after neighborhoods, this is a home that has been exceptionally cared for, beautifully maintained, and truly enjoyed. Schedule your private tour and experience everything this Kings Crossing property has to offer.
For sale
Price cut: $10K (7/9)
$625,000
6410 Coronation Dr, Corpus Christi, TX 78414
4beds
3,114sqft
:
Get pre-qualified$4,418/mo
Single Family Residence
Built in 2013
0.29 Acres Lot
$-- Zestimate®
$201/sqft
$34/mo HOA
What's special
Timeless architectureCustom pergolaDedicated makeup areaGranite countertopsCovered patioExpansive living spacesPeaceful outdoor retreat
- 62 days |
- 285 |
- 5 |
Zillow last checked:
Listing updated:
Listed by:
Celeste Arredondo 361-425-7784,
Costa Sur Real Estate
Source: South Texas MLS,MLS#: 477595 Originating MLS: Corpus Christi
Originating MLS: Corpus ChristiFacts & features
Interior
Bedrooms & bathrooms
- Bedrooms: 4
- Bathrooms: 3
- Full bathrooms: 3
Heating
- Central, Electric
Cooling
- Central Air
Appliances
- Included: Double Oven, Dishwasher, Gas Cooktop, Disposal, Microwave, Refrigerator, Range Hood, Dryer, Washer
- Laundry: Washer Hookup, Dryer Hookup
Features
- Air Filtration, Jetted Tub, Primary Downstairs, Open Floorplan, Split Bedrooms, Breakfast Bar, Kitchen Island
- Flooring: Carpet, Tile
- Has fireplace: Yes
Interior area
- Total structure area: 3,114
- Total interior livable area: 3,114 sqft
Video & virtual tour
Property
Parking
- Total spaces: 3
- Parking features: Front Entry, Garage
- Garage spaces: 3
Features
- Levels: One
- Stories: 1
- Patio & porch: Covered, Patio
- Exterior features: Outdoor Kitchen, Rain Gutters
- Pool features: None
- Has spa: Yes
- Fencing: Other
Lot
- Size: 0.29 Acres
- Features: Subdivided
Details
- Additional structures: Pergola
- Parcel number: 397800010100
Construction
Type & style
- Home type: SingleFamily
- Property subtype: Single Family Residence
Materials
- Brick
- Foundation: Slab
- Roof: Shingle
Condition
- Year built: 2013
Utilities & green energy
- Sewer: Public Sewer
- Water: Public
- Utilities for property: Sewer Available, Water Available
Community & HOA
Community
- Features: Gutter(s)
- Security: Smoke Detector(s)
- Subdivision: Kings Crossing
HOA
- Has HOA: Yes
- Amenities included: Other
- Services included: Other
- HOA fee: $402 annually
Location
- Region: Corpus Christi
Financial & listing details
- Price per square foot: $201/sqft
- Tax assessed value: $602,061
- Annual tax amount: $4,216
- Date on market: 6/5/2026
- Cumulative days on market: 62 days
- Listing agreement: Exclusive Right To Sell
- Listing terms: Cash,Conventional,FHA,VA Loan
Estimated market value
Not available
Estimated sales range
Not available
Not available
Price history
| Date | Event | Price |
|---|---|---|
| 7/9/2026 | Price change | $625,000-1.6%$201/sqft |
Source:  South Texas MLS #477595 Report a problem South Texas MLS #477595 Report a problem | ||
| 6/5/2026 | Listed for sale | $635,000$204/sqft |
Source: South Texas MLS #477595 Report a problem | ||
Public tax history
| Year | Property taxes | Tax assessment |
|---|---|---|
| 2025 | $4,216 -16.4% | $602,061 +9% |
| 2024 | $5,042 +0.3% | $552,569 +10% |
| 2023 | $5,029 -29.2% | $502,335 +10% |
| 2022 | $7,103 -0.5% | $456,668 +0.6% |
| 2021 | $7,139 +0.2% | $453,796 +3.2% |
| 2020 | $7,127 +0.1% | $439,836 +3.2% |
| 2019 | $7,117 | $426,095 +4.3% |
| 2018 | $7,117 -0.3% | $408,425 +0.9% |
| 2017 | $7,139 -1.6% | $404,862 -0.8% |
| 2016 | $7,251 | $408,317 +4.6% |
| 2015 | $7,251 | $390,420 +4.8% |
| 2014 | $7,251 | $372,500 +932.3% |
| 2012 | -- | $36,084 -0.6% |
| 2011 | -- | $36,303 |
| 2010 | -- | $36,303 +3.7% |
| 2009 | -- | $35,000 -41.2% |
| 2008 | -- | $59,513 |
| 2007 | -- | $59,513 |
Find assessor info on the county website
Monthly payment
Est. payment
Payment breakdown
Explore the cost of this home by adjusting the details. Changes won't be saved.Climate risks
Neighborhood: South Side
Nearby schools
GreatSchools rating
- 8/10Mireles Elementary SchoolGrades: PK-5Distance: 1 mi
- 6/10Kaffie Middle SchoolGrades: 6-8Distance: 1.9 mi
- 7/10Veterans Memorial High SchoolGrades: 9-12Distance: 2 mi
Schools provided by the listing agent
- Elementary: Mireles
- Middle: Kaffie
- High: Veterans Memorial
- District: Corpus Christi ISD
Source: South Texas MLS. This data may not be complete. We recommend contacting the local school district to confirm school assignments for this home.
- $549,1004 bd3 ba2.6k sqft6414 Coronation Dr, Corpus Christi, TX 78414Off Market
- $700,2004 bd4 ba3.3k sqft6406 Coronation Dr, Corpus Christi, TX 78414Off Market
- $521,5004 bd3 ba2.8k sqft6418 Coronation Dr, Corpus Christi, TX 78414Off Market
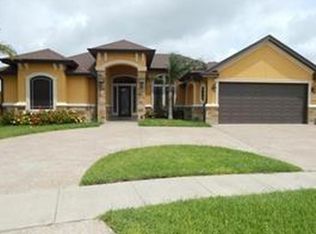
- $742,8004 bd3 ba3.4k sqft6418 Legacy Point, Corpus Christi, TX 78414Off Market
- $380,0003 bd2 ba2.2k sqft6422 Legacy Point, Corpus Christi, TX 78414Off Market
- $567,4004 bd4 ba2.8k sqft6425 Coronation Dr, Corpus Christi, TX 78414Off Market
- $650,8004 bd3 ba3k sqft6422 Coronation Dr, Corpus Christi, TX 78414Off Market
- $631,2004 bd4 ba2.8k sqft6426 Legacy Point, Corpus Christi, TX 78414Off Market
A local agent can set up tours, give advice and negotiate with sellers.
A local lender can help you make sure your offer is ready when you are.
Similar homes
- $625,0004 bd3 ba2.5k sqft6914 Sir Moses, Corpus Christi, TX 78414For Sale
 MLS ID #472868, Kim Erwin, KW Coastal Bend - Island. South Texas MLS
 - $625,0004 bd4 ba3.9k sqft6210 Bourbonais Dr, Corpus Christi, TX 78414For Sale
 MLS ID #480066, Jo Hambrick, Corpus Christi Realty Group. South Texas MLS
 - $559,9004 bd3 ba3k sqft7501 Lourdes St, Corpus Christi, TX 78414For Sale
 MLS ID #477793, Lisa Salinas Russell, Coldwell Banker Pacesetter NW. South Texas MLS
 - $540,9005 bd3 ba2.7k sqft6025 Garden Ct, Corpus Christi, TX 78414For Sale
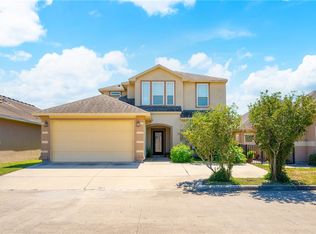 MLS ID #465617, Aurora Anne Salinas, Salinas Realty. South Texas MLS
 - $690,0004 bd3 ba3.4k sqft7906 Valtourmanche Dr, Corpus Christi, TX 78414For SaleMLS ID #473608, Moses Mesa, eXp Realty LLC. South Texas MLS
- $687,0005 bd4 ba3.7k sqft28 W Bar Le Doc Dr, Corpus Christi, TX 78414For SaleMLS ID #478399, Amber Bozeman, KM Premier Real Estate. South Texas MLS
- $550,0004 bd4 ba2.8k sqft3910 Priscilla Dr, Corpus Christi, TX 78414For SaleMLS ID #479640, Jessica Fleming, Coldwell Banker Pacesetter Steel. South Texas MLS
- $418,0004 bd4 ba3.4k sqft8226 Azimuth Ct, Corpus Christi, TX 78414For SaleMLS ID #479223, Chris Montalvo, Mirabal Montalvo & Associates. South Texas MLS
- $394,0004 bd3 ba2.7k sqft6542 Macarena Dr, Corpus Christi, TX 78414For SaleMLS ID #477149, Lisa Berry, Coldwell Banker Pacesetter Ste. South Texas MLS
- $624,9994 bd4 ba2.9k sqft3701 Nahid Ct, Corpus Christi, TX 78418For SaleMLS ID #475165, Zoe Gottlich, Coldwell Banker Pacesetter Steel. South Texas MLS
- $469,0004 bd3 ba2.7k sqft7601 Bon Soir, Corpus Christi, TX 78414For SaleMLS ID #479192, Marita Tien, Ultima Real Estate. South Texas MLS
- $529,0005 bd4 ba3.4k sqft7602 Dijon Lake Dr, Corpus Christi, TX 78413For SaleMLS ID #480364, Steve Titley, Keller Williams Coastal Bend. South Texas MLS
- $519,9005 bd3 ba2.9k sqft7514 E Lake Dr, Corpus Christi, TX 78414For SaleMLS ID #477971, Lorraine Elizondo, Corpus Christi Realty Group. South Texas MLS
- $415,0004 bd3 ba3k sqft6413 Haubourdin, Corpus Christi, TX 78414For SaleMLS ID #477584, Sheila Knott, Better Homes & Gardens Real Estate Winans. South Texas MLS
- $415,0004 bd3 ba2.8k sqft7813 Charlero Dr, Corpus Christi, TX 78414For SaleMLS ID #478097, April Mason, Keller Williams Coastal Bend. South Texas MLS
- $444,9004 bd3 ba2.3k sqft8113 Luz De Luna St, Corpus Christi, TX 78414For SaleMLS ID #480017, Amanda Rodriguez, BERKSHIRE HATHAWAY HomeService. South Texas MLS
- $600,0005 bd4 ba4.1k sqft6910 Sir Galahad, Corpus Christi, TX 78413For SaleMLS ID #472978, Donna Byrom, CORE Coastal Realty. South Texas MLS
- $929,9005 bd4 ba4.4k sqft(Undisclosed Address), Corpus Christi, TX 78414For SaleMLS ID #473307, Alyeh Azali Hatami Fardy, LPT Realty, LLC. South Texas MLS
- $900,0004 bd4 ba3.4k sqft6001 S Oso Pkwy, Corpus Christi, TX 78414For SaleMLS ID #476142, Nami Fisher, BK Real Estate. South Texas MLS
- $399,0003 bd2 ba1.9k sqft6935 Eckner Dr, Corpus Christi, TX 78414For SaleMLS ID #480243, Jean Nicholson, Keller Williams Coastal Bend. South Texas MLS
