Welcome to Country Club Estates, where comfort, style, and convenience come together in one of Corpus Christi’s established neighborhoods. This home offers an inviting floor plan with spacious living areas, abundant natural light, and thoughtful updates throughout. The well-appointed kitchen provides ample cabinetry and workspace, making it ideal for both everyday living and entertaining.
The private primary suite offers a relaxing retreat, while the additional bedrooms provide flexibility whether it be for guests, or a home office. Step outside to enjoy a generously sized backyard with plenty of room for outdoor gatherings, gardening, or simply relaxing.
Conveniently located near shopping, dining, schools, parks, and medical facilities, this home combines a desirable location with everyday functionality. Whether you’re needing more room, or looking to move without sacrificing comfort or space, this property is one you won’t want to miss!
For sale
$494,500
4821 Augusta Cir, Corpus Christi, TX 78413
5beds
3,773sqft
Single Family Residence
Built in 1973
0.27 Acres Lot
$-- Zestimate®
$131/sqft
$-- HOA
What's special
Thoughtful updates throughoutAbundant natural lightInviting floor planPrivate primary suiteAmple cabinetry and workspaceGenerously sized backyardWell-appointed kitchen
- 69 days
- 179
- 18
Zillow last checked:
Listing updated:
Listed by:
Dana Madry 361-510-0351,
RE/MAX Coastal Living
Source: South Texas MLS,MLS#: 480119 Originating MLS: Corpus Christi
Originating MLS: Corpus ChristiFacts & features
Interior
Bedrooms & bathrooms
- Bedrooms: 5
- Bathrooms: 4
- Full bathrooms: 3
- 1/2 bathrooms: 1
Cooling
- Central Air
Appliances
- Included: Dishwasher, Electric Cooktop, Electric Oven, Electric Range, Disposal, Microwave, Refrigerator, Range Hood
- Laundry: Washer Hookup, Dryer Hookup
Features
- Wet Bar, Window Treatments, Kitchen Island
- Flooring: Carpet
- Windows: Window Coverings
- Has fireplace: Yes
Interior area
- Total structure area: 3,773
- Total interior livable area: 3,773 sqft
Video & virtual tour
Property
Parking
- Total spaces: 2
- Parking features: Concrete, Garage, Garage Door Opener, Rear/Side/Off Street
- Garage spaces: 2
Features
- Levels: One
- Stories: 1
- Patio & porch: Deck, Open
- Exterior features: Deck
- Pool features: None
- Fencing: Wood
Lot
- Size: 0.27 Acres
- Features: Cul-De-Sac
Details
- Parcel number: 184300010150
Construction
Type & style
- Home type: SingleFamily
- Property subtype: Single Family Residence
Materials
- Brick
- Foundation: Slab
- Roof: Shingle
Condition
- Year built: 1973
Utilities & green energy
- Sewer: Public Sewer
- Water: Public
- Utilities for property: Sewer Available, Water Available
Community & HOA
Community
- Security: Security System
- Subdivision: Country Club Estates #1
HOA
- Has HOA: No
Location
- Region: Corpus Christi
Financial & listing details
- Price per square foot: $131/sqft
- Tax assessed value: $392,068
- Annual tax amount: $2,308
- Date on market: 8/1/2026
- Listing agreement: Exclusive Right To Sell
- Listing terms: Cash,Conventional,FHA,Texas Vet,VA Loan
Estimated market value
Not available
Estimated sales range
Not available
Not available
Price history
| Date | Event | Price |
|---|---|---|
| 8/1/2026 | Listed for sale | $494,500$131/sqft |
Source:  South Texas MLS #480119 Report a problem South Texas MLS #480119 Report a problem | ||
Public tax history
| Year | Property taxes | Tax assessment |
|---|---|---|
| 2025 | $2,308 -13.7% | $392,068 +4.8% |
| 2024 | $2,675 -0.6% | $374,288 -1.3% |
| 2023 | $2,693 -38% | $379,073 +10% |
| 2022 | $4,345 -0.2% | $344,612 +6.9% |
| 2021 | $4,352 +0.1% | $322,353 +1.9% |
| 2020 | $4,348 +0.1% | $316,314 +1.4% |
| 2019 | $4,345 | $312,054 +2.1% |
| 2018 | $4,345 +0.9% | $305,563 -2.6% |
| 2017 | $4,305 +11.9% | $313,847 -1.1% |
| 2016 | $3,848 | $317,185 +10.6% |
| 2015 | $3,848 | $286,764 +4% |
| 2014 | $3,848 | $275,758 +45% |
| 2012 | -- | $190,186 -15.4% |
| 2011 | -- | $224,717 +4.8% |
| 2010 | -- | $214,390 -21% |
| 2009 | -- | $271,276 +1% |
| 2008 | -- | $268,562 +2.1% |
| 2007 | -- | $263,117 +10% |
| 2006 | $6,613 +6.3% | $239,198 +8.8% |
| 2005 | $6,218 | $219,821 +10% |
| 2004 | -- | $199,837 |
| 2003 | -- | $199,837 +3.1% |
| 2002 | -- | $193,806 |
| 2001 | -- | $193,806 |
| 2000 | -- | $193,806 |
Find assessor info on the county website
Monthly payment
Est. payment
Payment breakdown
Explore the cost of this home by adjusting the details. Changes won't be saved.Climate risks
Neighborhood: South Side
Nearby schools
Schools provided by the listing agent
- Elementary: Schanen
- Middle: Grant
- High: Carroll
- District: Corpus Christi ISD
Source: South Texas MLS. This data may not be complete. We recommend contacting the local school district to confirm school assignments for this home.
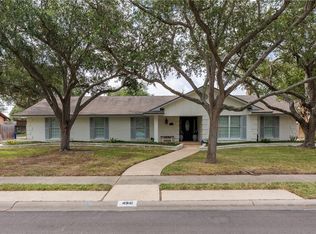
- $385,400-- bd-- ba2.4k sqft4819 Augusta Cir, Corpus Christi, TX 78413Off Market
- $278,100-- bd-- ba2.7k sqft4823 Augusta Cir, Corpus Christi, TX 78413Off Market
- $343,0004 bd-- ba3.1k sqft6033 Broadmoor Dr, Corpus Christi, TX 78413Off Market
- $523,600-- bd-- ba5.1k sqft6025 Broadmoor Dr, Corpus Christi, TX 78413Off Market
Similar homes
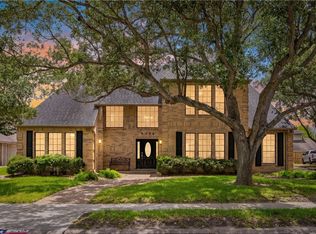
- $580,0004 bd4 ba4k sqft4941 Greenbriar Dr, Corpus Christi, TX 78413For Sale
 MLS ID #480283, Lisa Salinas Russell, Coldwell Banker Pacesetter NW. South Texas MLS
 - $469,0004 bd4 ba3k sqft4705 Schwerin Lake Dr, Corpus Christi, TX 78413For Sale
 MLS ID #478100, Steve Titley, Keller Williams Coastal Bend. South Texas MLS
 - $463,0004 bd4 ba2.7k sqft4502 Lake Charles Dr, Corpus Christi, TX 78413For Sale
 MLS ID #482097, Joseph Schexnider, LPT Realty, LLC. South Texas MLS
 - $519,0004 bd4 ba3.7k sqft7013 Adcote Dr, Corpus Christi, TX 78413For Sale
 MLS ID #476615, Donna Byrom, CORE Coastal Realty. South Texas MLS
