Stunning 5-bedroom executive home in the prestigious, guard-gated Bent Tree Subdivision on Corpus Christi’s desirable Southside. Designed for elegance and everyday comfort, this custom home offers two spacious living areas, a formal dining room, and an upstairs game room with a custom bar. The gourmet kitchen features a center island overlooking the covered patio and sparkling pool—perfect for entertaining. The primary suite is conveniently located downstairs with a spa-inspired bath and oversized walk-in closet, along with a flexible fifth bedroom or office nearby. Upstairs, three additional bedrooms provide plenty of space for family or guests. Highlights include a 3-car garage, 2021 roof, three A/C units, and exceptional upkeep. Enjoy tree-lined streets, a community park, and basketball courts within this secure, sought-after neighborhood. Prime location near shopping, dining, entertainment, and medical centers—just 10–15 minutes from Oso Creek, the beach, and downtown Corpus Christi. Schedule your private showing today!
For sale
$529,900
5917 Harvest Hill Rd, Corpus Christi, TX 78414
5beds
4,260sqft
Single Family Residence
Built in 1995
0.27 Acres Lot
$-- Zestimate®
$124/sqft
$103/mo HOA
What's special
Sparkling poolFormal dining roomCovered patioTree-lined streetsOversized walk-in closetSpa-inspired bath
- 204 days
- 296
- 27
Zillow last checked:
Listing updated:
Listed by:
James Mirabal 361-774-4137,
Mirabal Montalvo & Associates
Source: South Texas MLS,MLS#: 473499 Originating MLS: Corpus Christi
Originating MLS: Corpus ChristiFacts & features
Interior
Bedrooms & bathrooms
- Bedrooms: 5
- Bathrooms: 3
- Full bathrooms: 2
- 1/2 bathrooms: 1
Heating
- Central, Electric
Cooling
- Central Air
Appliances
- Included: Dishwasher, Electric Oven, Electric Range, Disposal, Microwave, Range Hood
- Laundry: Washer Hookup, Dryer Hookup
Features
- Wet Bar, Primary Downstairs, Cable TV
- Flooring: Hardwood, Tile
- Has fireplace: Yes
- Fireplace features: Wood Burning
Interior area
- Total structure area: 4,260
- Total interior livable area: 4,260 sqft
Video & virtual tour
Property
Parking
- Total spaces: 3
- Parking features: Asphalt, Attached, Concrete, Garage, Garage Door Opener
- Attached garage spaces: 3
Features
- Levels: Two
- Stories: 2
- Patio & porch: Covered, Open, Patio
- Pool features: Concrete, In Ground, Pool
- Fencing: Wood
Lot
- Size: 0.27 Acres
- Features: Subdivided
Details
- Parcel number: 063700010370
Construction
Type & style
- Home type: SingleFamily
- Property subtype: Single Family Residence
Materials
- Brick
- Foundation: Slab
- Roof: Shingle
Condition
- Year built: 1995
Utilities & green energy
- Sewer: Public Sewer
- Water: Public
- Utilities for property: Sewer Available, Water Available
Community & HOA
Community
- Features: Gated
- Security: Gated Community, Smoke Detector(s)
- Subdivision: Bent Tree Sub
HOA
- Has HOA: Yes
- Amenities included: Controlled Access, Other
- Services included: Security
- HOA fee: $308 quarterly
Location
- Region: Corpus Christi
Financial & listing details
- Price per square foot: $124/sqft
- Tax assessed value: $573,314
- Annual tax amount: $10,211
- Date on market: 3/20/2026
- Cumulative days on market: 205 days
- Listing agreement: Exclusive Right To Sell
- Listing terms: Cash,Conventional,FHA,VA Loan
Estimated market value
Not available
Estimated sales range
Not available
Not available
Price history
| Date | Event | Price |
|---|---|---|
| 7/2/2026 | Listed for rent | $3,900$1/sqft |
Source: South Texas MLS #478624 Report a problem | ||
| 7/2/2026 | Price change | $529,900-5.2%$124/sqft |
Source:  South Texas MLS #473499 Report a problem South Texas MLS #473499 Report a problem | ||
| 5/8/2026 | Price change | $559,000-1.8%$131/sqft |
Source: South Texas MLS #473499 Report a problem | ||
| 3/20/2026 | Listed for sale | $569,000-1.7%$134/sqft |
Source: South Texas MLS #473499 Report a problem | ||
| 2/5/2026 | Listing removed | $579,000$136/sqft |
Source: South Texas MLS #469446 Report a problem | ||
| 1/23/2026 | Price change | $579,000-1.7%$136/sqft |
Source: South Texas MLS #469446 Report a problem | ||
| 1/5/2026 | Price change | $589,000+3.5%$138/sqft |
Source: South Texas MLS #469446 Report a problem | ||
| 11/25/2025 | Price change | $569,000-9.5%$134/sqft |
Source: South Texas MLS #462054 Report a problem | ||
| 10/15/2025 | Price change | $629,000-3.1%$148/sqft |
Source: South Texas MLS #462054 Report a problem | ||
| 10/4/2025 | Price change | $649,000-7.2%$152/sqft |
Source: South Texas MLS #462054 Report a problem | ||
| 7/28/2025 | Price change | $699,000-2.8%$164/sqft |
Source: South Texas MLS #462054 Report a problem | ||
| 7/15/2025 | Listed for sale | $719,000+28.6%$169/sqft |
Source: South Texas MLS #462054 Report a problem | ||
| 8/1/2023 | Pending sale | $559,000$131/sqft |
Source: South Texas MLS #421139 Report a problem | ||
| 7/26/2023 | Contingent | $559,000$131/sqft |
Source: South Texas MLS #421139 Report a problem | ||
| 6/21/2023 | Listed for sale | $559,000$131/sqft |
Source: South Texas MLS #421139 Report a problem | ||
| 6/5/2023 | Listing removed | -- |
Source: South Texas MLS #405883 Report a problem | ||
| 5/9/2023 | Price change | $559,000-1.4%$131/sqft |
Source: South Texas MLS #405883 Report a problem | ||
| 4/18/2023 | Price change | $567,000-0.4%$133/sqft |
Source: South Texas MLS #405883 Report a problem | ||
| 3/16/2023 | Listed for sale | $569,000$134/sqft |
Source: South Texas MLS #405883 Report a problem | ||
| 3/10/2023 | Pending sale | $569,000$134/sqft |
Source:  RE/MAX International #405883 Report a problem RE/MAX International #405883 Report a problem | ||
| 3/9/2023 | Contingent | $569,000$134/sqft |
Source: South Texas MLS #405883 Report a problem | ||
| 11/3/2022 | Price change | $569,000-1.7%$134/sqft |
Source: South Texas MLS #405883 Report a problem | ||
| 10/6/2022 | Price change | $579,000-3.2%$136/sqft |
Source: South Texas MLS #405883 Report a problem | ||
| 9/6/2022 | Listed for sale | $598,000$140/sqft |
Source: South Texas MLS #405883 Report a problem | ||
| 3/8/2022 | Listing removed | -- |
Source: South Texas MLS #393015 Report a problem | ||
Public tax history
| Year | Property taxes | Tax assessment |
|---|---|---|
| 2025 | $10,211 -7.1% | $573,314 -4.9% |
| 2024 | $10,988 +13.3% | $602,876 +13.3% |
| 2023 | $9,698 -10.7% | $532,286 +10% |
| 2022 | $10,863 +3.2% | $483,896 +8.9% |
| 2021 | $10,531 +5.5% | $444,331 +6.2% |
| 2020 | $9,985 -1.4% | $418,366 -1.1% |
| 2019 | $10,127 | $423,151 -3.5% |
| 2018 | $10,127 +7.5% | $438,355 -0.9% |
| 2017 | $9,422 -3.6% | $442,284 +7.9% |
| 2016 | $9,778 | $409,921 -6.2% |
| 2015 | $9,778 | $437,214 +2.7% |
| 2014 | $9,778 | $425,836 +23.5% |
| 2012 | -- | $344,920 -6.9% |
| 2011 | -- | $370,373 -1.7% |
| 2010 | -- | $376,737 -0.9% |
| 2009 | -- | $379,974 +1.4% |
| 2008 | -- | $374,681 |
| 2007 | -- | $374,681 |
| 2006 | $10,502 +0.9% | $374,681 +3.4% |
| 2005 | $10,411 | $362,213 +33.3% |
| 2004 | -- | $271,812 -5% |
| 2003 | -- | $286,055 +4.7% |
| 2002 | -- | $273,128 -14.9% |
| 2001 | -- | $321,036 +3.1% |
| 2000 | -- | $311,300 |
Find assessor info on the county website
Monthly payment
Est. payment
Payment breakdown
Explore the cost of this home by adjusting the details. Changes won't be saved.Climate risks
Neighborhood: South Side
Nearby schools
Schools provided by the listing agent
- Elementary: Moore
- Middle: Adkins
- High: King
- District: Corpus Christi ISD
Source: South Texas MLS. This data may not be complete. We recommend contacting the local school district to confirm school assignments for this home.
- $482,1005 bd3 ba3k sqft5921 Harvest Hill Rd, Corpus Christi, TX 78414Off Market

- $479,7004 bd2 ba3k sqft5913 Harvest Hill Rd, Corpus Christi, TX 78414Off Market
- $408,800-- bd-- ba2.8k sqft5914 Vandemere Dr, Corpus Christi, TX 78414Off Market
- $506,100-- bd-- ba3.7k sqft5918 Vandemere Dr, Corpus Christi, TX 78414Off Market
Similar homes
- $529,9005 bd4 ba3.3k sqft2801 Chapel View Dr, Corpus Christi, TX 78414For Sale
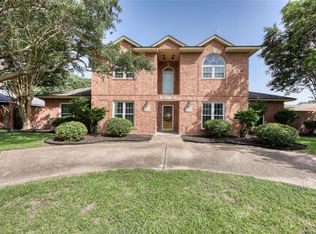 MLS ID #478943, Lynnae Zdansky, KM Premier Real Estate. South Texas MLS
 - $559,9004 bd3 ba3k sqft7501 Lourdes St, Corpus Christi, TX 78414For Sale
 MLS ID #477793, Lisa Salinas Russell, Coldwell Banker Pacesetter NW. South Texas MLS
 - $529,9004 bd5 ba2.6k sqft6995 Lovers Ln, Corpus Christi, TX 78412For Sale
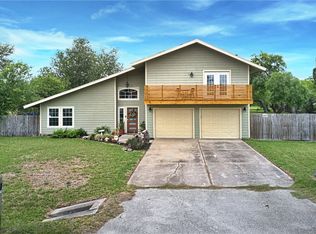 MLS ID #482445, Wende Dlabaja, RE/MAX Professionals. South Texas MLS
 - $510,0005 bd3 ba2.9k sqft7514 E Lake Dr, Corpus Christi, TX 78414For Sale
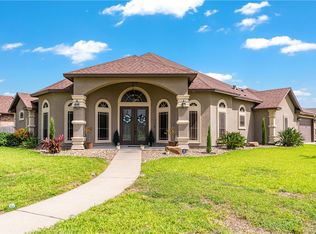 MLS ID #477971, Lorraine Elizondo, Corpus Christi Realty Group. South Texas MLS
