Situated on large lot in Pharaoh Valley this spacious 3800 square foot brick home offers excellent value. Elegant arches and spacious front porch welcome you, leading to a marble tiled foyer through double glass and wood doors. Bright formal living and dining rooms feature bay and large picture windows providing an abundance of natural light. Marble flooring from foyer continues to casual living area boasting vaulted ceilings with skylights, wood paneling and striking arched wood-burning fireplace. Generously sized chef's kitchen includes granite counters, tile backsplash, island with breakfast bar, six-burner gas cooktop, double ovens with brick surround and walk-in pantry. Breakfast area features brick accent wall. Two primary suites provide comfort: one downstairs with an ensuite bath and larger upstairs suite with spa like bath including glass shower, jet tub and unique vanity with dual lavatories. Two additional bedrooms, full bath and huge bonus room with fireplace complete the second level of the home. Versatile laundry/office/exercise room with lots of builtins and private side entrance. Exterior highlights include iron driveway gate, covered rear porch, extra parking and two large storage/workshop spaces. Short walk to wildlife refuge, close to NAS, TAMU-CC, hospitals and just 15 mins to Padre Island beaches and warm waters of the gulf!
For sale
Price cut: $5.1K (7/28)
$429,900
7126 Pharaoh Dr, Corpus Christi, TX 78412
4beds
3,800sqft
Single Family Residence
Built in 1964
9,601 Square Feet Lot
$-- Zestimate®
$113/sqft
$-- HOA
What's special
Striking arched wood-burning fireplaceExtra parkingLarge lotAbundance of natural lightTwo primary suitesGranite countersSpacious front porch
- 89 days |
- 329 |
- 25 |
Zillow last checked:
Listing updated:
Listed by:
Zoe Gottlich 361-813-9460,
Coldwell Banker Pacesetter Steel
Source: South Texas MLS,MLS#: 476978 Originating MLS: Corpus Christi
Originating MLS: Corpus ChristiFacts & features
Interior
Bedrooms & bathrooms
- Bedrooms: 4
- Bathrooms: 4
- Full bathrooms: 3
- 1/2 bathrooms: 1
Heating
- Central, Gas
Cooling
- Central Air
Appliances
- Included: Double Oven, Dishwasher, Gas Cooktop, Disposal, Range Hood, Multiple Water Heaters
- Laundry: Washer Hookup, Dryer Hookup
Features
- Cathedral Ceiling(s), Home Office, Jetted Tub, Primary Downstairs, Open Floorplan, Paneling/Wainscoting, Split Bedrooms, Skylights, Cable TV, Window Treatments, Breakfast Bar, Ceiling Fan(s), Kitchen Island
- Flooring: Carpet, Hardwood, Luxury Vinyl Plank, Marble, Tile
- Windows: Skylight(s), Window Coverings
- Has fireplace: Yes
- Fireplace features: Wood Burning
Interior area
- Total structure area: 3,800
- Total interior livable area: 3,800 sqft
Video & virtual tour
Property
Parking
- Total spaces: 4
- Parking features: Attached, Garage, Rear/Side/Off Street
- Attached garage spaces: 2
Features
- Levels: Two
- Stories: 2
- Patio & porch: Covered, Open, Patio
- Exterior features: Storage
- Pool features: None
- Has spa: Yes
- Fencing: Wood
Lot
- Size: 9,601 Square Feet
- Features: Interior Lot
Details
- Additional structures: Storage, Workshop
- Parcel number: 663700010210
Construction
Type & style
- Home type: SingleFamily
- Architectural style: Traditional
- Property subtype: Single Family Residence
Materials
- Brick, Veneer
- Foundation: Slab
- Roof: Shingle
Condition
- Year built: 1964
Utilities & green energy
- Sewer: Public Sewer
- Water: Public
- Utilities for property: Natural Gas Available, Sewer Available, Water Available
Community & HOA
Community
- Subdivision: Pharaoh Valley Ne & Sw #1
HOA
- Has HOA: No
Location
- Region: Corpus Christi
Financial & listing details
- Price per square foot: $113/sqft
- Tax assessed value: $420,392
- Annual tax amount: $9,304
- Date on market: 5/27/2026
- Cumulative days on market: 90 days
- Listing agreement: Exclusive Right To Sell
- Listing terms: Cash,Conventional,FHA,VA Loan
Estimated market value
Not available
Estimated sales range
Not available
Not available
Price history
| Date | Event | Price |
|---|---|---|
| 7/28/2026 | Price change | $429,900-1.2%$113/sqft |
Source:  South Texas MLS #476978 Report a problem South Texas MLS #476978 Report a problem | ||
| 5/27/2026 | Listed for sale | $435,000+45%$114/sqft |
Source: South Texas MLS #476978 Report a problem | ||
| 3/6/2025 | Listing removed | $2,995$1/sqft |
Source: Zillow Rentals Report a problem | ||
| 11/17/2024 | Price change | $2,995-0.2%$1/sqft |
Source: Zillow Rentals Report a problem | ||
| 11/8/2024 | Price change | $3,000-6.3%$1/sqft |
Source: Zillow Rentals Report a problem | ||
| 10/20/2024 | Price change | $3,200-8.4%$1/sqft |
Source: Zillow Rentals Report a problem | ||
| 9/18/2024 | Price change | $3,495-12.5%$1/sqft |
Source: Zillow Rentals Report a problem | ||
| 9/5/2024 | Listed for rent | $3,995$1/sqft |
Source: Zillow Rentals Report a problem | ||
| 8/4/2015 | Sold | -- |
Source: Agent Provided Report a problem | ||
| 7/6/2015 | Pending sale | $299,900$79/sqft |
Source: Mirabal Montalvo & Associates #237422 Report a problem | ||
| 7/3/2015 | Listed for sale | $299,900-7.7%$79/sqft |
Source: Mirabal Montalvo & Associates #237422 Report a problem | ||
| 12/2/2014 | Listing removed | $325,000$86/sqft |
Source: Garron Dean & Associates #222154 Report a problem | ||
| 9/30/2014 | Listed for sale | $325,000-7.1%$86/sqft |
Source: Garron Dean & Associates #222154 Report a problem | ||
| 6/12/2014 | Listing removed | $350,000$92/sqft |
Source: Garron Dean & Associates #222154 Report a problem | ||
| 5/13/2014 | Price change | $350,000-6.7%$92/sqft |
Source: Garron Dean & Associates #222154 Report a problem | ||
| 4/15/2014 | Price change | $375,000-3.6%$99/sqft |
Source: Garron Dean & Associates #222154 Report a problem | ||
| 4/9/2014 | Listed for sale | $389,000$102/sqft |
Source: Garron Dean & Associates #222154 Report a problem | ||
Public tax history
| Year | Property taxes | Tax assessment |
|---|---|---|
| 2025 | $9,304 +41.4% | $420,392 +10.4% |
| 2024 | $6,580 +10.4% | $380,666 +10% |
| 2023 | $5,962 -13.5% | $346,060 +10% |
| 2022 | $6,888 +3.4% | $314,600 +10% |
| 2021 | $6,663 +1.5% | $286,000 +2.2% |
| 2020 | $6,567 +10.3% | $279,723 +10% |
| 2019 | $5,953 | $254,294 -7.9% |
| 2018 | $5,953 -4.6% | $276,000 |
| 2017 | $6,239 +20% | $276,000 |
| 2016 | $5,198 | $276,000 +10% |
| 2015 | $5,198 | $250,949 -0.1% |
| 2014 | $5,198 | $251,249 +34.7% |
| 2012 | -- | $186,587 -9.2% |
| 2011 | -- | $205,411 +2.8% |
| 2010 | -- | $199,766 -16.4% |
| 2009 | -- | $239,061 +1.6% |
| 2008 | -- | $235,271 +9.5% |
| 2007 | -- | $214,868 +14.7% |
| 2006 | $5,124 -2.6% | $187,348 |
| 2005 | $5,262 | $187,348 |
| 2004 | -- | $187,348 +9.3% |
| 2003 | -- | $171,381 +10% |
| 2002 | -- | $155,801 |
| 2001 | -- | $155,801 |
| 2000 | -- | $155,801 |
Find assessor info on the county website
Monthly payment
Est. payment
Payment breakdown
Explore the cost of this home by adjusting the details. Changes won't be saved.Climate risks
Neighborhood: Bay Area
Nearby schools
GreatSchools rating
- 3/10Meadowbrook Elementary SchoolGrades: PK-5Distance: 1.6 mi
- 5/10Haas Middle SchoolGrades: 6-8Distance: 0.8 mi
- 4/10King High SchoolGrades: 9-12Distance: 2.4 mi
Schools provided by the listing agent
- Elementary: CullenPlace
- Middle: Haas
- High: King
- District: Corpus Christi ISD
Source: South Texas MLS. This data may not be complete. We recommend contacting the local school district to confirm school assignments for this home.
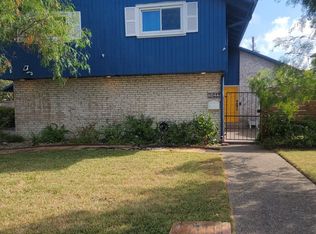
- $305,3004 bd3 ba2.2k sqft7122 Pharaoh Dr, Corpus Christi, TX 78412Off Market
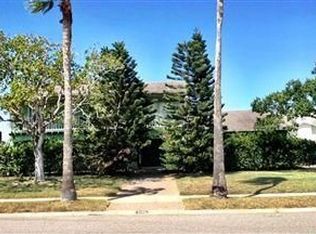
- $248,8004 bd2 ba2.5k sqft7130 Pharaoh Dr, Corpus Christi, TX 78412Off Market
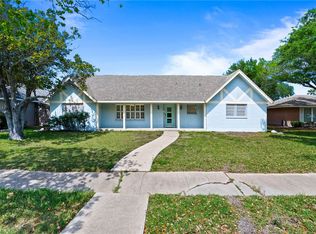
- $288,8004 bd2 ba2.5k sqft7134 Pharaoh Dr, Corpus Christi, TX 78412Off Market
- $270,900-- bd-- ba2.1k sqft7118 Pharaoh Dr, Corpus Christi, TX 78412Off Market
- $373,600-- bd-- ba3.6k sqft1001 Memphis Dr, Corpus Christi, TX 78412Off Market
- $364,200-- bd-- ba3.1k sqft1002 Luxor Dr, Corpus Christi, TX 78412Off Market
- $--4 bd4 ba2.8k sqft7138 Pharaoh Dr, Corpus Christi, TX 78412Sold
- $258,100-- bd-- ba2.4k sqft7114 Pharaoh Dr, Corpus Christi, TX 78412Off Market
A local agent can set up tours, give advice and negotiate with sellers.
A local lender can help you make sure your offer is ready when you are.
Similar homes
- $425,0004 bd3 ba3.2k sqft5426 Chevy Chase Dr, Corpus Christi, TX 78412For Sale
 MLS ID #480021, Joe Iley, Mission Real Estate Group. South Texas MLS
 - $374,9994 bd3 ba2.7k sqft6818 Sahara Dr, Corpus Christi, TX 78412For Sale
 MLS ID #480353, Emily Covington, Keller Williams Coastal Bend. South Texas MLS
 - $549,9004 bd4 ba4.1k sqft1010 Karnak Dr, Corpus Christi, TX 78412For Sale
 MLS ID #477721, Alice Hinojosa, LPT Realty, LLC. South Texas MLS
 - $484,9005 bd4 ba2.6k sqft1010 Cairo Dr, Corpus Christi, TX 78412For Sale
 MLS ID #476139, Tara Morgan, KM Premier Real Estate. South Texas MLS
 - $419,0004 bd3 ba3k sqft354 Claremore St, Corpus Christi, TX 78412For SaleMLS ID #476793, Beverly Dirks, RE/MAX Professionals. South Texas MLS
- $539,9005 bd4 ba3.5k sqft1006 Memphis Dr, Corpus Christi, TX 78412For SaleMLS ID #474863, Carol Graves, Keller Williams Coastal Bend. South Texas MLS
- $474,5004 bd3 ba3k sqft53 Camden Pl, Corpus Christi, TX 78412For SaleMLS ID #478941, Annette Scott, National One Realty. South Texas MLS
- $354,9003 bd2 ba2.6k sqft6810 Sahara Dr, Corpus Christi, TX 78412For SaleMLS ID #472348, Laura Miller, Keller Williams Coastal Bend. South Texas MLS
- $338,0003 bd2 ba2.3k sqft429 Montclair Dr, Corpus Christi, TX 78412For SaleMLS ID #481127, Kellyn Pfeffer, Ultima Real Estate. South Texas MLS
- $425,0004 bd3 ba2.5k sqft2433 Manuel Ln, Corpus Christi, TX 78414For SaleMLS ID #480969, Nhieu Bo, KM Premier Real Estate. South Texas MLS
- $399,9004 bd3 ba2.5k sqft3106 Napa Dr, Corpus Christi, TX 78414For SaleMLS ID #481019, Cliff Zarbock, Mr. Real Estate & Associates. South Texas MLS
- $437,5005 bd5 ba3k sqft6601 Whitewing Dr, Corpus Christi, TX 78413For SaleMLS ID #479868, Kim Erwin, KW Coastal Bend - Island. South Texas MLS
- $415,0004 bd3 ba2.6k sqft609 Peerman Pl, Corpus Christi, TX 78411For SaleMLS ID #479245, Jeff Willis, Amy Willis & Associates, LLC. South Texas MLS
- $468,0004 bd3 ba2.9k sqft601 Moray Pl, Corpus Christi, TX 78411For SaleMLS ID #477839, Jordan Huber, Phillips & Associates Realty. South Texas MLS
- $398,0004 bd3 ba2.5k sqft7937 Pavo Real St, Corpus Christi, TX 78414For SaleMLS ID #480352, Tiffany Bell, Keller Williams Coastal Bend. South Texas MLS
- $355,0003 bd3 ba2k sqft845 Egyptian Dr, Corpus Christi, TX 78412For SaleMLS ID #466718, Missie Trejo, LPT Realty, LLC. South Texas MLS
- $385,0005 bd3 ba3k sqft4325 Saint George Dr, Corpus Christi, TX 78413For SaleMLS ID #476315, Eric Brunkenhoefer, Shoreline Realty Co. South Texas MLS
- $415,0005 bd3 ba2.6k sqft7409 Idle Hour Dr, Corpus Christi, TX 78414For SaleMLS ID #480843, Vanessa Ursery, Keller Williams Coastal Bend. South Texas MLS
- $429,9004 bd3 ba2.9k sqft4701 Schwerin Lake Dr, Corpus Christi, TX 78413For SaleMLS ID #480186, Chris Montalvo, Mirabal Montalvo & Associates. South Texas MLS
- $449,9004 bd3 ba2.7k sqft3146 Azores Dr, Corpus Christi, TX 78418For SaleMLS ID #477663, Tatiana Martinez, eXp Realty LLC. South Texas MLS
