Skip main navigation
For sale
  • $394,900

    104 E Mankato St, Duluth, MN 55803

    3beds
    1,840sqft
    : 
    $2,647/mo
    Get pre-qualified
    Single Family Residence
    Built in 1958
    9,583 Square Feet Lot
    $-- Zestimate®
    $215/sqft
    $-- HOA

    What's special

    Private backyardPantry cabinetSolid-surface countertopsSpacious functional kitchenSchrock full-extension soft-close cabinetryMostly newer windowsLaundry room
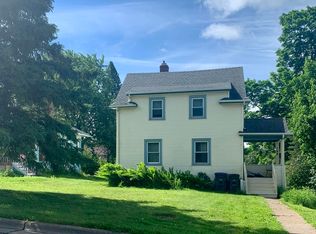
    Pride of ownership shines throughout this move-in-ready Woodland ranch! Meticulously maintained and thoughtfully updated, this 3-bedroom, 2-bath home offers comfortable living, beautiful outdoor spaces, and a convenient location close to parks, shopping, and the community club. The main floor welcomes you with a practical front entry featuring a locker-style closet, a nice-sized living room, and a spacious, functional kitchen. Updated in 2015 with Schrock full-extension, soft-close cabinetry, the kitchen was refreshed again in 2025 with new cabinet faces, a pantry cabinet, and solid-surface countertops. Two bedrooms and a full bath complete the main level. Downstairs, you'll find even more living space with a generous family room, third bedroom with a walk-in closet, full bathroom, laundry room, and conveniently located utility room. Additional updates include mostly newer windows, a high-efficiency gas furnace with central air, and a brand-new Navien tankless water heater installed in 2026. Outside, the pride of ownership continues with a wonderful front-yard garden adding beautiful curb appeal. Out back, you'll love the impressive 12x32 deck with built-in benches and a pergola overlooking the private backyard—an ideal spot for grilling, entertaining, or simply relaxing. An attached 2-car garage adds even more convenience. Well cared for, nicely updated, and ready for its next owner—this Woodland ranch is one you'll want to see!
    18 hours
    |
    706
    |
    39
    |

    Zillow last checked:

    Listing updated:

    Listed by:

    Mike Raivala 218-591-6453,

    RE/MAX Results

    Source: Lake Superior Area Realtors as distributed by MLS GRID,MLS#: 6127577MLS Logo

      Facts & features

      Interior

      Bedrooms & bathrooms
      • Bedrooms: 3
      • Bathrooms: 2
      • Full bathrooms: 2
      Rooms
      • Room types: Family/Rec, Pantry, Storage Room, Utility Room
      Bedroom
      • Level: Main
      • Area: 260 Square Feet
      • Dimensions: 20 x 13
      Bedroom
      • Level: Main
      • Area: 137.8 Square Feet
      • Dimensions: 13 x 10.6
      Bedroom
      • Level: Lower
      • Area: 117 Square Feet
      • Dimensions: 11.7 x 10
      Family room
      • Level: Lower
      • Area: 273 Square Feet
      • Dimensions: 21 x 13
      Kitchen
      • Level: Main
      • Area: 163.8 Square Feet
      • Dimensions: 13 x 12.6
      Laundry
      • Level: Lower
      • Area: 144 Square Feet
      • Dimensions: 12 x 12
      Living room
      • Level: Main
      • Area: 250 Square Feet
      • Dimensions: 20 x 12.5
      Storage
      • Level: Lower
      • Area: 25 Square Feet
      • Dimensions: 5 x 5
      Utility room
      • Level: Lower
      • Area: 60 Square Feet
      • Dimensions: 6 x 10
      Heating
      • Forced Air, Natural Gas
      Cooling
      • Central Air
      Appliances
      • Included: Water Heater-Gas, Water Heater-Tankless, Dishwasher, Dryer, Microwave, Range, Refrigerator, Washer
      • Laundry: Dryer Hook-Ups, Washer Hookup
      Features
      • Eat In Kitchen, Natural Woodwork
      • Windows: Double Glazed, Energy Windows, Vinyl Windows
      • Basement: Full,Egress Windows,Finished,Bath,Bedrooms,Family/Rec Room,Utility Room,Washer Hook-Ups,Dryer Hook-Ups
      • Has fireplace: No
      Interior area
      • Total interior livable area: 1,840 sqft
      • Finished area above ground: 1,060
      • Finished area below ground: 780
      Video & virtual tour

      Property

      Parking
      • Total spaces: 2
      • Parking features: Off Street, On Street, Concrete, Attached, Electrical Service, Heat, Insulation, Slab
      • Attached garage spaces: 2
      • Has uncovered spaces: Yes
      Features
      • Patio & porch: Deck
      • Exterior features: Rain Gutters
      Lot
      • Size: 9,583 Square Feet
      • Dimensions: 65 x 150
      • Features: Landscaped, Level, Rolling Slope
      Details
      • Foundation area: 1040
      • Parcel number: 010466000990

      Construction

      Type & style
      • Home type: SingleFamily
      • Architectural style: Ranch
      • Property subtype: Single Family Residence
      Materials
      • Brick, Vinyl, Frame/Wood
      • Foundation: Concrete Perimeter
      • Roof: Asphalt Shingle
      Condition
      • Previously Owned
      • Year built: 1958

      Utilities & green energy

      • Electric: Minnesota Power
      • Sewer: Public Sewer
      • Water: Public
      • Utilities for property: Cable, DSL, Satellite

      Community & HOA

      HOA
      • Has HOA: No
      Location
      • Region: Duluth

      Financial & listing details

      • Price per square foot: $215/sqft
      • Tax assessed value: $311,300
      • Annual tax amount: $4,642
      • Date on market: 8/25/2026
      • Cumulative days on market: 2 days
      • Listing terms: Cash,Conventional,FHA,VA Loan
      • Road surface type: Paved

        Estimated market value

        Not available

        Estimated sales range

        Not available

        Not available

        Price history

        DateEventPrice
        8/25/2026Listed for sale$394,900+83.7%$215/sqft
        Source: Lake Superior Area Realtors as distributed by MLS GRID #6127577 Report a problem
        9/6/2016Sold$215,000+2.4%$117/sqft
        Source: Lake Superior Area Realtors as distributed by MLS GRID #6022743 Report a problem
        5/31/2016Pending sale$209,900$114/sqft
        Source: RE/MAX 1 #6022743 Report a problem
        5/27/2016Listed for sale$209,900+19.9%$114/sqft
        Source: RE/MAX 1 #6022743 Report a problem
        1/5/2007Sold$175,000$95/sqft
        Source: Public Record Report a problem

        Public tax history

        YearProperty taxesTax assessment
        2024$3,958 +2.5%$311,300 +7.6%
        2023$3,860 +12.6%$289,300 +7.7%
        2022$3,428 +1.6%$268,500 +20.6%
        2021$3,374 $222,700 +2.2%
        2020$3,374 $218,000
        2019$3,374 +22.6%$218,000 +11.5%
        2018$2,752 -6.8%$195,500
        2017$2,952 +7.3%$195,500 +7.4%
        2016$2,752 +8.9%$182,000 +18.3%
        2015$2,528 +2.3%$153,900
        2014$2,470 +5%$153,900
        2013$2,352 +1%$153,900 -4.9%
        2012$2,329 +13.5%$161,900 -11.4%
        2011$2,052 -1.5%$182,700 -5%
        2010$2,083 $192,300
        2009$2,083 -4.8%$192,300 -3%
        2008$2,188 +10.5%$198,200 +3%
        2007$1,980 +0.8%$192,400 +0.1%
        2006$1,964 +17.8%$192,200 +32.3%
        2004$1,667 +13.2%$145,300 +12%
        2003$1,473 +6.1%$129,700 +10%
        2002$1,389 -9.4%$117,900 +8.5%
        2001$1,532 +11.9%$108,700 +8.5%
        2000$1,370 $100,200
        Find assessor info on the county website

        Monthly payment

        Est. payment

        Payment breakdown

        Explore the cost of this home by adjusting the details. Changes won't be saved.
        All calculations are estimates and provided by Zillow, Inc. for informational purposes only. Actual amounts may vary.
        HOA fees may include property taxes on listings classified as Co-Ops. Contact the listing agent and/or owner for fee details.
        See how much you could borrow to make a competitive offer.

        Climate risks

        Neighborhood: Woodland

        Getting around

        47 / 100
        Car-Dependent
        21 / 100
        Minimal Transit
        25 / 100
        Somewhat Bikeable

        Nearby schools

        GreatSchools rating

        A local agent can set up tours, give advice and negotiate with sellers.

        A local lender can help you make sure your offer is ready when you are.

        Browse local experts

        Similar homes