Skip main navigation
Sold for $224,000
  • $224,000

    108 E Mankato St, Duluth, MN 55803

    2beds
    1,104sqft
    Single Family Residence
    Built in 1924
    7,405.2 Square Feet Lot
    $235,000 Zestimate®
    $203/sqft
    $1,892 Estimated rent

    Home value

    $235,000

    Estimated sales range

    Not available

    $1,892/mo

    Zestimate® history
    Loading
    Loading...

    Owner options

    List your home for rent

    $1,892/mo

    Rent Zestimate®

    Find your next renter with Zillow Rental Manager. Plus, with online applications, you can quickly screen prospective tenants – for free.

    Learn more

    $1,892/mo

    Rent Zestimate®

    Refinance and save

    $1,485/mo

    Est. payment

    Refinancing to a lower rate could help reduce your monthly payments and save thousands over the life of the loan.

    See today's rates

    $1,485/mo

    Est. payment

    Explore your selling options

    Work with a Zillow partner agent

    Leverage their expertise and Zillow's premium Showcase listings to get your home seen by more buyers.

    Get started

    List with your own agent

    Get your home in front of millions of buyers by listing it on Zillow.

    Learn how to do it

    Sell it yourself

    Take full control of how buyers see your home on Zillow by listing For Sale by Owner (FSBO).

    List your home

    What's special

    Classic natural woodworkHome grown fresh raspberriesExpansive back deckPerennial hibiscusCustom blindsBeautiful fernsNewer windows
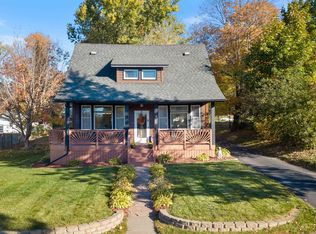
    Welcome to this charming Traditional nestled in the heart of Woodland! This home is conveniently situated within walking distance to parks, dining and shopping. You'll have easy access to all the amenities you need, while still enjoying the peacefulness of your surroundings. The sun filled home features classic natural woodwork, is freshly painted throughout, has newer windows with all new custom blinds. Walk out from the dining area to the expansive back deck, perfect for summer gatherings while overlooking the private back yard. This spring and summer you'll find perennial Hibiscus and beautiful ferns adorn the front of the home while Lillies great you along the sidewalk. Help yourself to home grown fresh raspberries and rhubarb. Updated lateral sewer and lead to copper water lines provide that extra peace of mind. Tuck under garage is currently used as a storage area.

    Zillow last checked:

    Listing updated:

    Listed by:

    Roberta Rippberger 218-393-0007,

    North Point Realty

    Bought with:

    Macey Solomon, MN 40506946

    F.I. Salter Real Estate

    Source: Lake Superior Area Realtors as distributed by MLS GRID,MLS#: 6118130MLS Logo

    Facts & features

    Interior

    Bedrooms & bathrooms
    • Bedrooms: 2
    • Bathrooms: 1
    • Full bathrooms: 1
    Primary bedroom
    • Description: Spacious bedroom with large closets, hardwood floors, nice views of the Hartley Park hills.
    • Level: Upper
    • Area: 196.08 Square Feet
    • Dimensions: 11.4 x 17.2
    Bedroom
    • Description: Bright bedroom, hardwood floors, new blinds and nice views.
    • Level: Upper
    • Area: 106.2 Square Feet
    • Dimensions: 9 x 11.8
    Dining room
    • Description: Formal dining area with patio doors to large grilling deck
    • Level: Main
    • Area: 102.12 Square Feet
    • Dimensions: 9.2 x 11.1
    Kitchen
    • Description: Bright convenient galley style kitchen with plenty of storage.
    • Level: Main
    • Area: 100.28 Square Feet
    • Dimensions: 9.2 x 10.9
    Laundry
    • Description: Laundry chute. Walkout to attached tuck under garage.
    • Level: Basement
    • Area: 312 Square Feet
    • Dimensions: 13 x 24
    Living room
    • Description: Freshly painted, beautiful crown molding, hardwood floors and new blinds.
    • Level: Main
    • Area: 224.25 Square Feet
    • Dimensions: 11.5 x 19.5
    Heating
    • Forced Air
    Appliances
    • Included: Cooktop, Dishwasher, Dryer, Exhaust Fan, Refrigerator, Washer
    • Laundry: Dryer Hook-Ups, Washer Hookup
    Features
    • Natural Woodwork, Walk-In Closet(s)
    • Flooring: Hardwood Floors
    • Doors: Patio Door
    • Basement: Partial
    • Has fireplace: No
    Interior area
    • Total interior livable area: 1,104 sqft
    • Finished area above ground: 1,104
    • Finished area below ground: 0

    Property

    Parking
    • Total spaces: 1
    • Parking features: Off Street, On Street, Gravel, Tuckunder
    • Attached garage spaces: 1
    • Has uncovered spaces: Yes
    Features
    • Patio & porch: Deck, Porch
    Lot
    • Size: 7,405 sqft
    • Dimensions: 50 x 100
    • Features: Some Trees, Level
    • Residential vegetation: Partially Wooded
    Details
    • Foundation area: 552
    • Parcel number: 010466001000

    Construction

    Type & style
    • Home type: SingleFamily
    • Architectural style: Traditional
    • Property subtype: Single Family Residence
    Materials
    • Vinyl, Frame/Wood
    • Foundation: Concrete Perimeter
    • Roof: Asphalt Shingle
    Condition
    • Previously Owned
    • Year built: 1924

    Utilities & green energy

    • Electric: Minnesota Power
    • Sewer: Public Sewer
    • Water: Public
    • Utilities for property: Cable

    Community & neighborhood

    Location
    • Region: Duluth

    Other

    Other facts
    • Listing terms: Cash,Conventional,FHA,VA Loan

    Price history

    DateEventPrice
    4/25/2025Sold$224,000$203/sqft
    Source: Lake Superior Area Realtors as distributed by MLS GRID #6118130 Report a problem
    3/24/2025Pending sale$224,000$203/sqft
    Source: Lake Superior Area Realtors as distributed by MLS GRID #6118130 Report a problem
    3/17/2025Contingent$224,000$203/sqft
    Source: Lake Superior Area Realtors as distributed by MLS GRID #6118130 Report a problem
    3/16/2025Price change$224,000-6.3%$203/sqft
    Source: Lake Superior Area Realtors as distributed by MLS GRID #6118130 Report a problem
    3/13/2025Listed for sale$239,000+136.9%$216/sqft
    Source: Lake Superior Area Realtors as distributed by MLS GRID #6118130 Report a problem
    10/25/2013Sold$100,900-3.9%$91/sqft
    Source: Lake Superior Area Realtors as distributed by MLS GRID #6008089 Report a problem
    9/4/2013Listed for sale$105,000$95/sqft
    Source: RE/MAX 1 #6008089 Report a problem

    Public tax history

    YearProperty taxesTax assessment
    2024$2,240 +3.2%$187,000 +5.9%
    2023$2,170 +14.8%$176,500 +7.8%
    2022$1,890 +1.2%$163,800 +20.5%
    2021$1,868 $135,900 +1.6%
    2020$1,868 $133,700
    2019$1,868 +9.8%$133,700 +10.4%
    2018$1,702 -6.5%$121,100
    2017$1,820 +6.9%$121,100 +7.4%
    2016$1,702 +54.4%$112,800 +42.6%
    2015$1,102 -18.5%$79,100
    2014$1,352 +9.1%$79,100
    2013$1,240 +0.2%$79,100 -5.7%
    2012$1,238 +11.6%$83,900 -24.5%
    2011$1,109 -1.6%$111,100 -5%
    2010$1,127 $116,900
    2009$1,127 -21.8%$116,900 -16.5%
    2008$1,441 +28.4%$140,000 +15%
    2007$1,122 +27.7%$121,700 +19.1%
    2006$879 +27.1%$102,200 +36.3%
    2004$691 +9.6%$75,000 +11.9%
    2003$631 +2.2%$67,000 +10%
    2002$617 -8.4%$60,900 +8.6%
    2001$674 +8.3%$56,100 +8.5%
    2000$622 $51,700

    Find assessor info on the county website

    Neighborhood: Woodland

    Nearby schools

    GreatSchools rating
    Get pre-qualified for a loan
    At Zillow Home Loans, we can pre-qualify you in as little as 5 minutes with no impact to your credit score.

    An equal housing lender. NMLS #10287.

    Sell for more on Zillow
    Get a Zillow Showcase℠ listing at no additional cost and you could sell for .
    $235,000
    2% more
    +$4,700
    With Zillow Showcase(estimated)
    $239,700