Skip main navigation
Sold for $1,372,000
  • $1,372,000

    104 E MYRTLE Avenue, Phoenix, AZ 85020

    3beds
    2,646sqft
    Single Family Residence
    Built in 1952
    0.29 Acres Lot
    $1,372,100 Zestimate®
    $519/sqft
    $3,227 Estimated rent

    Home value

    $1,372,100

    $1.26M - $1.50M

    $3,227/mo

    Zestimate® history
    Loading
    Loading...

    Owner options

    List your home for rent

    $3,227/mo

    Rent Zestimate®

    Find your next renter with Zillow Rental Manager. Plus, with online applications, you can quickly screen prospective tenants – for free.

    Learn more

    $3,227/mo

    Rent Zestimate®

    Refinance and save

    $6,269/mo

    Est. payment

    Refinancing to a lower rate could help reduce your monthly payments and save thousands over the life of the loan.

    See today's rates

    $6,269/mo

    Est. payment

    Explore your selling options

    Work with a Zillow partner agent

    Leverage their expertise and Zillow's premium Showcase listings to get your home seen by more buyers.

    Get started

    List with your own agent

    Get your home in front of millions of buyers by listing it on Zillow.

    Learn how to do it

    Sell it yourself

    Take full control of how buyers see your home on Zillow by listing For Sale by Owner (FSBO).

    List your home

    What's special

    Exterior gas fireplaceUpdated kitchenIrrigated lotExpansive primary suiteBreakfast barCrisp white cabinetryPrime corner lot
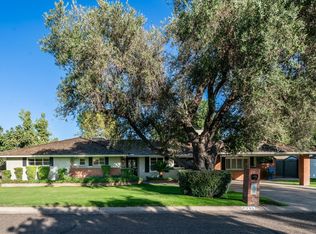
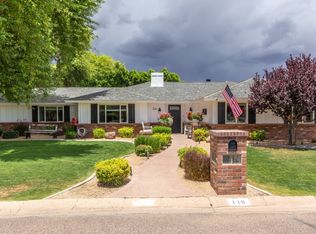
    The epitome of a classic North Central ranch, this beautifully updated home sits on a prime corner lot with desirable north/south exposure, just steps from the Murphy Bridle Path. A rare opportunity in one of the area's most sought-after neighborhoods, with recent sale on the street exceeding $3M. Inside, the home offers 3 bedrooms and 2 full baths with engineered wood flooring throughout and tile in the baths. A formal living and dining room welcome you at the entry, while the oversized family room and an additional bonus great room off the kitchen create exceptional flexibility for everyday living and entertaining. Two bay windows and French doors open to multiple patios, blending indoor and outdoor living. The updated kitchen features crisp white cabinetry, high-grade stainless steel- appliances, a gas range, granite/quartz countertops, a breakfast bar, and a built-in desk nook. The hall bath has been tastefully updated with a glass tile tub/shower surround. The expansive primary suite is a true retreat, offering a walk-in closet plus a secondary closet, dual vanities, a separate shower and jetted tub, and French doors leading to the patio. Additional upgrades include updated interior and closet doors, dual-pane windows, and two newer A/C units replaced in January 2023. Outdoors, enjoy an irrigated lot with an exterior gas fireplace and paver seating areaperfect for relaxing or entertaining. The attached 2-car garage features French doors, adding to the home's charm and functionality. Sprinklers both front and back. Irrigated lot. A fantastic opportunity to own a timeless North Central home in an exceptional location.

    Zillow last checked:

    Listing updated:

    Listed by:

    Rodney A Coty 602-570-2689,

    Compass

    Bought with:

    Daniel Brown, SA586198000

    My Home Group Real Estate

    Source: ARMLS,MLS#: 6959169MLS Logo

    Facts & features

    Interior

    Bedrooms & bathrooms
    • Bedrooms: 3
    • Bathrooms: 2
    • Full bathrooms: 2
    Heating
    • Natural Gas
    Cooling
    • Central Air, Ceiling Fan(s), Programmable Thmstat
    Appliances
    • Included: Dryer, Washer, Reverse Osmosis, Refrigerator, Built-in Microwave, Dishwasher, Disposal, Gas Range
    • Laundry: See Remarks
    Features
    • High Speed Internet, Granite Counters, Double Vanity, Eat-in Kitchen, Breakfast Bar, Pantry, Full Bth Master Bdrm, Separate Shwr & Tub
    • Flooring: Tile, Wood
    • Windows: Double Pane Windows
    • Has basement: No
    • Has fireplace: Yes
    • Fireplace features: See Remarks, Exterior Fireplace, Gas
    Interior area
    • Total structure area: 2,646
    • Total interior livable area: 2,646 sqft

    Property

    Parking
    • Total spaces: 4
    • Parking features: Garage Door Opener, Side Vehicle Entry
    • Garage spaces: 2
    • Uncovered spaces: 2
    Features
    • Stories: 1
    • Patio & porch: Patio
    • Exterior features: Storage
    • Spa features: None, Bath
    • Fencing: Block
    Lot
    • Size: 0.29 Acres
    • Features: Corner Lot, Grass Front, Grass Back, Auto Timer H2O Front, Auto Timer H2O Back, Irrigation Front, Irrigation Back
    Details
    • Additional structures: Shed(s)
    • Parcel number: 16036006

    Construction

    Type & style
    • Home type: SingleFamily
    • Architectural style: See Remarks,Ranch
    • Property subtype: Single Family Residence
    Materials
    • Painted, Block
    • Roof: Composition
    Condition
    • Year built: 1952

    Utilities & green energy

    • Sewer: Public Sewer
    • Water: City Water
    Green energy
    • Energy efficient items: Multi-Zones

    Community & HOA

    Community
    • Features: Biking/Walking Path
    • Subdivision: BOWERS ESTATES
    HOA
    • Has HOA: No
    • Services included: No Fees
    Location
    • Region: Phoenix

    Financial & listing details

    • Price per square foot: $519/sqft
    • Tax assessed value: $741,700
    • Annual tax amount: $5,300
    • Date on market: 1/17/2026
    • Listing terms: Cash,Conventional,VA Loan
    • Ownership: Fee Simple
    • Road surface type: Asphalt

    Price history

    DateEventPrice
    2/12/2026Sold$1,372,000-1.6%$519/sqft
    Source: ARMLS #6959169 Report a problem
    1/17/2026Pending sale$1,395,000$527/sqft
    Source: ARMLS #6959169 Report a problem
    1/17/2026Listed for sale$1,395,000+458%$527/sqft
    Source: ARMLS #6959169 Report a problem
    7/22/1999Sold$250,000$94/sqft
    Source: Public Record Report a problem

    Public tax history

    YearProperty taxesTax assessment
    2025$5,300 +5.5%$74,170 -3.4%
    2024$5,025 $76,810
    Find assessor info on the county website

    Neighborhood: Alhambra

    Nearby schools

    GreatSchools rating
    Schools provided by the listing agent
    • Elementary: Madison Richard Simis School
    • Middle: Madison Meadows School
    • High: Central High School
    • District: Madison Elementary District

    Source: ARMLS. This data may not be complete. We recommend contacting the local school district to confirm school assignments for this home.

    Get a cash offer in 3 minutes
    Find out how much your home could sell for in as little as 3 minutes with a no-obligation cash offer.
    Estimated market value
    $1,372,100
    Get a cash offer in 3 minutes
    Find out how much your home could sell for in as little as 3 minutes with a no-obligation cash offer.
    Estimated market value
    $1,372,100