Skip main navigation
Sold for $1,275,000
  • $1,275,000

    7211 N 1st Street, Phoenix, AZ 85020

    4beds
    4baths
    2,826sqft
    Single Family Residence
    Built in 1955
    0.29 Acres Lot
    $1,307,300 Zestimate®
    $451/sqft
    $5,686 Estimated rent

    Home value

    $1,307,300

    $1.18M - $1.45M

    $5,686/mo

    Zestimate® history
    Loading
    Loading...

    Owner options

    List your home for rent

    $5,686/mo

    Rent Zestimate®

    Find your next renter with Zillow Rental Manager. Plus, with online applications, you can quickly screen prospective tenants – for free.

    Learn more

    $5,686/mo

    Rent Zestimate®

    Refinance and save

    $7,134/mo

    Est. payment

    Refinancing to a lower rate could help reduce your monthly payments and save thousands over the life of the loan.

    See today's rates

    $7,134/mo

    Est. payment

    Explore your selling options

    Work with a Zillow partner agent

    Leverage their expertise and Zillow's premium Showcase listings to get your home seen by more buyers.

    Get started

    List with your own agent

    Get your home in front of millions of buyers by listing it on Zillow.

    Learn how to do it

    Sell it yourself

    Take full control of how buyers see your home on Zillow by listing For Sale by Owner (FSBO).

    List your home

    What's special

    Resurfaced poolCozy fireplaceRemodeled kitchenSpa-like bathroomCustom window treatmentsGleaming hardwood floorsQuiet cul-de-sac street
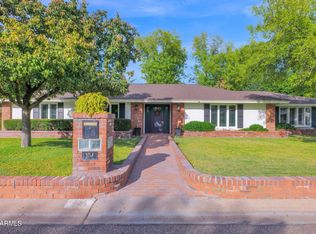
    Charming Brick Ranch in North Central Phoenix - Prime Location ''Between the 7's''! Nestled on a quiet cul-de-sac street, this exquisite brick ranch offers the perfect blend of charm, elegance, and modern updates. Located in the highly sought-after ''Between the 7's'' area, this home promises luxury living in the heart of North Central Phoenix. Step inside to discover gleaming hardwood floors, custom window treatments, and spacious, separate living and family rooms, perfect for both relaxation and entertainment. The remodeled kitchen is a chef's dream, featuring top-of-the-line Wolf and Sub-Zero appliances, a new dishwasher, and beautifully updated cabinets and countertops. The master bedroom suite serves as a private retreat, complete with a cozy fireplace, a large walk-in closet, and a spa-like bathroom that includes a separate tub and shower. For added convenience, the home boasts a huge laundry room with plenty of storage. Step outside into your personal backyard oasis. The meticulously maintained yard includes a resurfaced pool, perfect for cooling off during warm Arizona days, and an outdoor kitchen with a built-in BBQ - ideal for al fresco dining and entertaining. This home is located in one of central Phoenix's most desirable neighborhoods, offering both tranquility and proximity to the city's best amenities, including Murphy's Bridle Path and trendy restaurants. Don't miss the opportunity to make this stunning property your forever home. Plan your private tour today!

    Zillow last checked:

    Listing updated:

    Listed by:

    Mary Helen Marks 602-577-5534,

    HomeSmart,

    Connie Thompson 602-738-0421,

    HomeSmart

    Bought with:

    Carolyn Bray, BR007380000

    Berkshire Hathaway HomeServices Arizona Properties

    Stephanie Bray, BR628185000

    Berkshire Hathaway HomeServices Arizona Properties

    Source: ARMLS,MLS#: 6771381MLS Logo

    Facts & features

    Interior

    Bedrooms & bathrooms
    • Bedrooms: 4
    • Bathrooms: 4
    Heating
    • Natural Gas
    Cooling
    • Central Air, Ceiling Fan(s)
    Appliances
    • Included: Dryer, Washer, Refrigerator, Built-in Microwave, Dishwasher, Disposal, Gas Range, Gas Oven, Gas Cooktop
    Features
    • Separate Shwr & Tub
    • Flooring: Carpet, Tile, Wood
    • Has basement: No
    • Number of fireplaces: 2
    • Fireplace features: Family Room, Master Bedroom
    Interior area
    • Total structure area: 2,826
    • Total interior livable area: 2,826 sqft

    Property

    Parking
    • Total spaces: 2
    • Parking features: Carport
    • Carport spaces: 2
    Features
    • Stories: 1
    • Patio & porch: Covered
    • Exterior features: Built-in Barbecue
    • Has private pool: Yes
    • Pool features: Diving Pool
    • Spa features: None
    • Fencing: Block,Wrought Iron
    Lot
    • Size: 0.29 Acres
    • Features: Cul-De-Sac, Grass Front, Grass Back
    Details
    • Parcel number: 16036005

    Construction

    Type & style
    • Home type: SingleFamily
    • Architectural style: Ranch
    • Property subtype: Single Family Residence
    Materials
    • Wood Frame, Painted, Block
    • Roof: Shake
    Condition
    • Year built: 1955

    Utilities & green energy

    • Sewer: Public Sewer
    • Water: City Water

    Community & neighborhood

    Location
    • Region: Phoenix
    • Subdivision: Bowers Estates

    Other

    Other facts
    • Listing terms: Cash,Conventional,FHA,VA Loan
    • Ownership: Fee Simple

    Price history

    DateEventPrice
    12/13/2024Sold$1,275,000-5.5%$451/sqft
    Source: ARMLS #6771381 Report a problem
    10/24/2024Pending sale$1,349,000$477/sqft
    Source: ARMLS #6771381 Report a problem
    10/24/2024Listed for sale$1,349,000+394.1%$477/sqft
    Source: ARMLS #6771381 Report a problem
    10/1/1993Sold$273,000$97/sqft
    Source: Public Record Report a problem

    Public tax history

    YearProperty taxesTax assessment
    2025$6,165 +5.4%$84,980 -3.7%
    2024$5,849 +3%$88,250 +87.4%
    2023$5,677 +3.4%$47,098 -16.6%
    2022$5,490 +0.8%$56,470 +6.9%
    2021$5,446 +2.5%$52,830 +0.5%
    2020$5,313 +2.8%$52,560 +9.6%
    2019$5,168 $47,950 +4.2%
    2018$5,168 +5.5%$46,030 +1.1%
    2017$4,897 +13.1%$45,530 +7.6%
    2016$4,329 +9%$42,320 +9.2%
    2015$3,972 $38,770 +27.7%
    2014-- $30,360 +7%
    2013-- $28,370 -6.9%
    2012-- $30,460 -17.1%
    2011-- $36,730 -19.8%
    2010-- $45,770 -12.4%
    2009-- $52,220 -8.3%
    2008-- $56,950 +13.9%
    2007-- $50,000 +59.7%
    2006-- $31,300
    2005-- $31,300 +13.6%
    2004-- $27,550
    2003-- $27,550 +37.1%
    2002-- $20,100

    Find assessor info on the county website

    Neighborhood: Alhambra

    Nearby schools

    GreatSchools rating
    Schools provided by the listing agent
    • Elementary: Madison Richard Simis School
    • Middle: Madison Meadows School
    • High: Central High School
    • District: Madison Elementary District

    Source: ARMLS. This data may not be complete. We recommend contacting the local school district to confirm school assignments for this home.

    Get a cash offer in 3 minutes
    Find out how much your home could sell for in as little as 3 minutes with a no-obligation cash offer.
    Estimated market value
    $1,307,300
    Get a cash offer in 3 minutes
    Find out how much your home could sell for in as little as 3 minutes with a no-obligation cash offer.
    Estimated market value
    $1,307,300