Back on the market not due to seller. Discover the ultimate in luxury living with this beautifully renovated twin home nestled on a peaceful cul-de-sac in the prestigious Saint Cloud neighborhood at Crestview Country Club. Located in the highly sought-after and award-winning Andover schools. The main floor is a masterpiece of elegant design, highlighted by a stunning primary suite that exudes luxury. The en suite bathroom features a double-sink quartz vanity, a custom tile shower with dual showerheads, and a freestanding tub surrounded by glass tile for a spa-like experience. Two spacious walk-in closets add both privacy and sophistication. Every detail has been thoughtfully considered, from the powder bath with penny tile and quartz counters to mostly newer interior doors throughout the home. Vaulted ceilings in the living and dining rooms create an airy, open feel, and a new light fixture brightens the space. The living room also features a cozy wood-burning fireplace with a gas starter for added charm. The kitchen has been fully updated with fresh paint, new cabinet fronts and pulls, sleek quartz counters, a stylish backsplash, and additional cabinetry for an expanded pantry. Step outside onto the spacious newer covered deck, measuring 9'9" x 30', perfect for outdoor lounging with room for a sectional, fire feature, and a weather-protected TV. The lower level offers even more space for relaxation and entertainment. A sliding glass door opens to a large concrete and brick patio that overlooks the fenced backyard, bordered by mature trees for added privacy and shade. The basement boasts newer flooring throughout the rec room, two additional bedrooms, and a full bath. The wet bar in the basement is perfect for entertaining, it is stylish and modern. An expansive unfinished area provides flexibility for storage, a home gym, or even additional living space. The two-car garage includes room for a golf cart, motorcycle. Also the garage has LED lighting and a 240-volt EV charger for electric vehicles. Plus, the home is equipped with a 50-year impact-resistant roof installed in 2018. Don’t miss this opportunity to own a meticulously renovated home that blends modern luxury with timeless style. Schedule your private showing today and see the exceptional craftsmanship and attention to detail for yourself! Seller is related to the listing agent.
Sold-co-op w/mbr
Price Unknown
104 E Saint Cloud Pl, Wichita, KS 67230
3beds
2,773sqft
Patio Home
Built in 1979
0.32 Acres Lot
$372,900 Zestimate®
$--/sqft
$3,043 Estimated rent
Home value
$372,900
$336,000 - $414,000
$3,043/mo
Zestimate® history
Owner options
List your home for rent
$3,043/mo
Rent Zestimate®
Find your next renter with Zillow Rental Manager. Plus, with online applications, you can quickly screen prospective tenants – for free.
$3,043/mo
Rent Zestimate®
Refinance and save
$250/mo
Est. payment
Refinancing to a lower rate could help reduce your monthly payments and save thousands over the life of the loan.
$250/mo
Est. payment
Explore your selling options
Work with a Zillow partner agent
Leverage their expertise and Zillow's premium Showcase listings to get your home seen by more buyers.
Get startedList with your own agent
Get your home in front of millions of buyers by listing it on Zillow.
Learn how to do itSell it yourself
Take full control of how buyers see your home on Zillow by listing For Sale by Owner (FSBO).
List your homeWhat's special
Zillow last checked:
Listing updated:
Listed by:
Angel Culver 316-708-7361,
Keller Williams Hometown Partners
Bought with:
Tessa Konen, 00241509
Source: SCKMLS as distributed by MLS GRID,MLS#: 649665
Facts & features
Interior
Bedrooms & bathrooms
- Bedrooms: 3
- Bathrooms: 3
- Full bathrooms: 2
- 1/2 bathrooms: 1
Primary bedroom
- Description: Carpet
- Level: Main
- Area: 336
- Dimensions: 21x16
Bedroom
- Description: Carpet
- Level: Lower
Bedroom
- Description: Carpet
- Level: Lower
Dining room
- Description: Luxury Vinyl
- Level: Main
- Area: 154
- Dimensions: 14x11
Family room
- Description: Carpet
- Level: Lower
- Area: 525
- Dimensions: 35x15
Kitchen
- Description: Luxury Vinyl
- Level: Main
- Area: 180
- Dimensions: 18x10
Living room
- Description: Luxury Vinyl
- Level: Main
- Area: 512
- Dimensions: 32x16
Heating
- Forced Air, Natural Gas
Cooling
- Central Air, Electric
Appliances
- Included: Dishwasher, Disposal, Microwave, Range
- Laundry: Main Level, Laundry Room, 220 equipment
Features
- Ceiling Fan(s), Walk-In Closet(s), Vaulted Ceiling(s), Wet Bar
- Doors: Storm Door(s)
- Windows: Storm Window(s)
- Basement: Finished
- Number of fireplaces: 1
- Fireplace features: One, Wood Burning, Gas Starter
Interior area
- Total interior livable area: 2,773 sqft
- Finished area above ground: 1,684
- Finished area below ground: 1,089
Property
Parking
- Total spaces: 2
- Parking features: Attached, Garage Door Opener, Oversized
- Garage spaces: 2
Features
- Levels: One
- Stories: 1
- Patio & porch: Patio, Covered, Deck
- Exterior features: Balcony, Guttering - ALL, Sprinkler System
- Fencing: Wrought Iron
Lot
- Size: 0.32 Acres
- Features: Cul-De-Sac, Wooded
Details
- Parcel number: 1161404302005.00
Construction
Type & style
- Home type: SingleFamily
- Architectural style: Traditional
- Property subtype: Patio Home
Materials
- Frame w/Less than 50% Mas
- Foundation: Full, Walk Out At Grade, View Out
- Roof: Composition
Condition
- Year built: 1979
Utilities & green energy
- Gas: Natural Gas Available
- Utilities for property: Sewer Available, Natural Gas Available, Public
Community & HOA
Community
- Features: Golf, Greenbelt, Add’l Dues May Apply
- Subdivision: CRESTVIEW COUNTRY CLUB ESTATES
HOA
- Has HOA: Yes
- Services included: Gen. Upkeep for Common Ar
- HOA fee: $250 annually
Location
- Region: Wichita
Financial & listing details
- Tax assessed value: $320,090
- Annual tax amount: $3,507
- Date on market: 1/18/2025
- Cumulative days on market: 33 days
- Ownership: Individual
- Road surface type: Paved
Price history
Price history is unavailable.
Public tax history
| Year | Property taxes | Tax assessment |
|---|---|---|
| 2025 | $4,620 +31.7% | $36,811 +32.6% |
| 2024 | $3,508 +3% | $27,762 +7% |
| 2023 | $3,407 +11% | $25,945 |
| 2022 | $3,069 +4% | -- |
| 2021 | $2,952 -0.2% | -- |
| 2020 | $2,957 +9.3% | $22,460 +8% |
| 2019 | $2,706 -6.8% | $20,792 -4.6% |
| 2018 | $2,904 +7.4% | $21,793 |
| 2017 | $2,704 +109.5% | -- |
| 2016 | $1,290 -50% | -- |
| 2015 | $2,579 +2.1% | -- |
| 2014 | $2,525 | -- |
| 2013 | -- | -- |
| 2012 | -- | -- |
| 2011 | -- | $18,895 +4% |
| 2008 | -- | $18,171 +6% |
| 2007 | -- | $17,136 -3.1% |
| 2006 | -- | $17,676 +9% |
| 2005 | -- | $16,215 |
| 2004 | -- | $16,215 -14.9% |
| 2003 | -- | $19,056 +18.3% |
| 2002 | -- | $16,112 |
| 2000 | -- | $16,112 |
Find assessor info on the county website
Neighborhood: 67230
Nearby homes
- $--3 bd3 ba2.4k sqft102 E Saint Cloud Pl, Wichita, KS 67230Sold
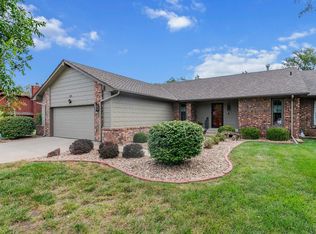
- $284,2002 bd3 ba1.8k sqft106 E Saint Cloud Pl, Wichita, KS 67230Off Market
- $383,6004 bd3 ba3k sqft88 N East St, Wichita, KS 67226Off Market
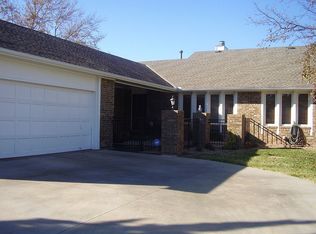
- $--4 bd3 ba3.5k sqft108 E Saint Cloud Pl, Wichita, KS 67230Sold

- $383,6004 bd3 ba3.3k sqft108 N Saint Cloud Pl, Wichita, KS 67230Off Market
- $407,6004 bd3 ba4.2k sqft100 E Saint Cloud Pl, Wichita, KS 67230Off Market
- $--4 bd3 ba1.9k sqft90 E Saint Cloud Pl, Wichita, KS 67230Sold
- $234,9003 bd3 ba1.4k sqft86 E Saint Cloud Pl, Wichita, KS 67230Off Market
Nearby schools
GreatSchools rating
- 6/10Cottonwood Elementary SchoolGrades: K-5Distance: 2.9 mi
- 9/10Andover Middle SchoolGrades: 6-8Distance: 2.9 mi
- 9/10Andover High SchoolGrades: 9-12Distance: 3 mi
Schools provided by the listing agent
- Elementary: Cottonwood
- Middle: Andover
- High: Andover
Source: SCKMLS as distributed by MLS GRID. This data may not be complete. We recommend contacting the local school district to confirm school assignments for this home.
Sell for more on Zillow
Get a Zillow Showcase℠ listing at no additional cost and you could sell for .
$372,900
2% more
+$7,458
With Zillow Showcase(estimated)
$380,358
Sell for more on Zillow
Get a Zillow Showcase℠ listing at no additional cost and you could sell for .
$372,900
2% more
+$7,458
With Zillow Showcase(estimated)
$380,358
- Kansas
- Sedgwick County
- Wichita
- 67230
- 104 E Saint Cloud Pl
