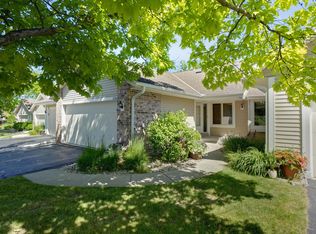
Enjoy peaceful waterfront living on private Brookshire Lake, where deer roam & great blue herons grace the shore! A scenic trail also winds through meadow and woods along Pebble Creek. Filled with natural light and updated woodwork, this home features a Great Room with cathedral ceiling, walls of windows, lake views, gas fireplace with marble surround and deck access. Elegant Formal Dining Room opening to Kitchen with stainless appliances and large pantry. Main-level Primary Suite with cathedral ceiling, walk-in closet and Sensational remodeled private bath with dual vanity and soaking tub. Finished lower includes Family Room, 2nd Bedroom, and 2nd full Bath. New Lennox furnace and central air in 2025. Friendly condo association with numerous volunteer opportunities!
Closed
$380,100
104 East Sutton PLACE #D, Waukesha, WI 53188
2beds
1,770sqft
Condominium
Built in 1988
-- sqft lot
$384,700 Zestimate®
$215/sqft
$2,210 Estimated rent
Home value
$384,700
$365,000 - $408,000
$2,210/mo
Zestimate® history
Owner options
List your home for rent
$2,210/mo
Rent Zestimate®
Find your next renter with Zillow Rental Manager. Plus, with online applications, you can quickly screen prospective tenants – for free.
$2,210/mo
Rent Zestimate®
Refinance and save
$2,433/mo
Est. payment
Refinancing to a lower rate could help reduce your monthly payments and save thousands over the life of the loan.
$2,433/mo
Est. payment
Explore your selling options
Work with a Zillow partner agent
Leverage their expertise and Zillow's premium Showcase listings to get your home seen by more buyers.
Get startedList with your own agent
Get your home in front of millions of buyers by listing it on Zillow.
Learn how to do itSell it yourself
Take full control of how buyers see your home on Zillow by listing For Sale by Owner (FSBO).
List your homeWhat's special
Walk-in closetLake viewsLarge pantryWalls of windowsElegant formal dining roomFilled with natural lightUpdated woodwork
Zillow last checked:
Listing updated:
Listed by:
The Roth Team* PropertyInfo@shorewest.com,
Shorewest Realtors, Inc.
Bought with:
Terese M Jacobi
Source: WIREX MLS,MLS#: 1951405 Originating MLS: Metro MLS
Originating MLS: Metro MLSFacts & features
Interior
Bedrooms & bathrooms
- Bedrooms: 2
- Bathrooms: 3
- Full bathrooms: 2
- 1/2 bathrooms: 1
- Main level bedrooms: 2
Primary bedroom
- Level: Main
- Area: 192
- Dimensions: 16 x 12
Bedroom 2
- Level: Main
- Area: 143
- Dimensions: 13 x 11
Bathroom
- Features: Tub Only, Ceramic Tile, Master Bedroom Bath: Tub/No Shower, Master Bedroom Bath, Shower Stall
Dining room
- Level: Main
- Area: 132
- Dimensions: 12 x 11
Family room
- Level: Lower
- Area: 320
- Dimensions: 20 x 16
Kitchen
- Level: Main
- Area: 192
- Dimensions: 16 x 12
Living room
- Level: Main
- Area: 252
- Dimensions: 18 x 14
Heating
- Natural Gas, Forced Air
Cooling
- Central Air
Appliances
- Included: Dryer, Oven, Range, Refrigerator, Washer
- Laundry: In Unit
Features
- High Speed Internet, Cathedral/vaulted ceiling, Walk-In Closet(s)
- Basement: Finished,Full,Full Size Windows,Sump Pump,Walk-Out Access
Interior area
- Total structure area: 1,770
- Total interior livable area: 1,770 sqft
- Finished area above ground: 1,770
Property
Parking
- Total spaces: 2.5
- Parking features: Attached, 2 Car
- Attached garage spaces: 2.5
Features
- Levels: One,1 Story
- Stories: 1
- Exterior features: Balcony, Private Entrance
- Has view: Yes
- View description: Water
- Has water view: Yes
- Water view: Water
- Waterfront features: Lake, Waterfront
- Body of water: Brookshire Lake
Details
- Parcel number: 2911314140
- Zoning: RES
Construction
Type & style
- Home type: Condo
- Property subtype: Condominium
Materials
- Aluminum Siding, Aluminum/Steel, Brick, Brick/Stone
Condition
- 21+ Years
- New construction: No
- Year built: 1988
Utilities & green energy
- Sewer: Public Sewer
- Water: Public
- Utilities for property: Cable Available
Community & HOA
HOA
- Has HOA: Yes
- HOA fee: $500 monthly
Location
- Region: Waukesha
- Municipality: Waukesha
Financial & listing details
- Price per square foot: $215/sqft
- Annual tax amount: $4,334
- Date on market: 2/24/2026
- Inclusions: Oven/Range, Refrigerator, 4-Detached Cabinets In Garage, Washer, Dryer, Wood Shelving In Basement, Folding Table In Laundry Room, Kitchen Island
Price history
| Date | Event | Price |
|---|---|---|
| 3/31/2026 | Sold | $380,100+1.4%$215/sqft |
Source:  WIREX MLS #1951405 Report a problem WIREX MLS #1951405 Report a problem | ||
| 2/26/2026 | Pending sale | $374,800$212/sqft |
Source: WIREX MLS #1951405 Report a problem | ||
| 2/24/2026 | Listed for sale | $374,800$212/sqft |
Source: WIREX MLS #1951405 Report a problem | ||
Public tax history
Tax history is unavailable.
Neighborhood: 53188
Nearby homes
- $345,0002 bd2 ba1.5k sqft117 E Sutton Pl UNIT B, Waukesha, WI 53188Sold

- $342,5002 bd3 ba1.5k sqft117 E Sutton Pl UNIT C, Waukesha, WI 53188Sold

- $365,0002 bd3 ba1.6k sqft112 E Sutton Pl UNIT D, Waukesha, WI 53188Sold
- $325,0002 bd3 ba1.5k sqft102 E Sutton Pl UNIT B, Waukesha, WI 53188Sold

- $380,0002 bd3 ba1.9k sqft117 E Sutton Pl UNIT A, Waukesha, WI 53188Sold
- $295,0002 bd2 ba1.6k sqft101 E Sutton Pl UNIT A, Waukesha, WI 53188For Sale
- $329,0002 bd3 ba1.5k sqft104 E Sutton Pl UNIT C, Waukesha, WI 53188Sold
- $294,5002 bd2 ba1.8k sqft103 E Sutton Pl UNIT B, Waukesha, WI 53188Sold
Nearby schools
GreatSchools rating
- 6/10Lowell Elementary SchoolGrades: PK-5Distance: 0.9 mi
- 5/10Butler Middle SchoolGrades: 6-8Distance: 1.5 mi
- 6/10North High SchoolGrades: 9-12Distance: 0.7 mi
Schools provided by the listing agent
- District: Waukesha
Source: WIREX MLS. This data may not be complete. We recommend contacting the local school district to confirm school assignments for this home.
Get a cash offer in 3 minutes
Find out how much your home could sell for in as little as 3 minutes with a no-obligation cash offer.
Estimated market value
$384,700
Get a cash offer in 3 minutes
Find out how much your home could sell for in as little as 3 minutes with a no-obligation cash offer.
Estimated market value
$384,700
- Wisconsin
- Waukesha County
- Waukesha
- 53188
- 104 East Sutton PLACE Unit D
Nearby cities
Nearby zip codes
Other Waukesha Topics
