Enjoy peaceful, low-maintenance living in a welcoming community surrounded by conservancy, meadows, nature trails & private Brookshire Lake. Offered for the first time by its original owner, this 2BR/2BA condo is ready for your decorating and remodeling ideas. Sunlit living & dining rooms feature vaulted ceilings & sliding doors to a west-facing patio. Large primary suite with walk-in closet & private bath. Also includes a 2-car attached garage, full basement with finished space for a family room, office or hobbies, plus 2 nearby guest parking spaces. Enjoy scenic trails, birdwatching & abundant wildlife. Association services include water, sewer, cable, internet, lawn care, snow removal, trash/recycling & exterior maintenance. Bring your vision and make it yours!
Contingent
$295,000
101 E Sutton PLACE #A, Waukesha, WI 53188
2beds
1,685sqft
Condominium
Built in 1988
-- sqft lot
$-- Zestimate®
$175/sqft
$500/mo HOA
What's special
Vaulted ceilings
- 7 days |
- 819 |
- 31 |
Zillow last checked:
Listing updated:
Listed by:
Jennie Castillo info@cb-elite.com,
Coldwell Banker Elite
Source: WIREX MLS,MLS#: 1971804 Originating MLS: Metro MLS
Originating MLS: Metro MLSFacts & features
Interior
Bedrooms & bathrooms
- Bedrooms: 2
- Bathrooms: 2
- Full bathrooms: 2
- Main level bedrooms: 2
Primary bedroom
- Level: Main
- Area: 192
- Dimensions: 16 x 12
Bedroom 2
- Level: Main
- Area: 132
- Dimensions: 12 x 11
Bathroom
- Features: Tub Only, Ceramic Tile, Master Bedroom Bath, Shower Over Tub, Shower Stall
Dining room
- Level: Main
- Area: 169
- Dimensions: 13 x 13
Kitchen
- Level: Main
- Area: 210
- Dimensions: 15 x 14
Living room
- Level: Main
- Area: 234
- Dimensions: 18 x 13
Heating
- Natural Gas, Forced Air
Cooling
- Central Air
Appliances
- Included: Dishwasher, Dryer, Microwave, Oven, Range, Refrigerator, Washer
- Laundry: In Unit
Features
- High Speed Internet, Cathedral/vaulted ceiling, Walk-In Closet(s)
- Basement: Block,Full,Partially Finished
Interior area
- Total structure area: 1,685
- Total interior livable area: 1,685 sqft
- Finished area above ground: 1,277
- Finished area below ground: 408
Video & virtual tour
Property
Parking
- Total spaces: 2
- Parking features: Attached, Garage Door Opener, 2 Car
- Attached garage spaces: 2
Features
- Levels: One,1 Story
- Stories: 1
- Patio & porch: Patio/Porch
- Exterior features: Private Entrance
Details
- Parcel number: 2911314116
- Zoning: RES
Construction
Type & style
- Home type: Condo
- Property subtype: Condominium
Materials
- Brick, Brick/Stone, Vinyl Siding
Condition
- 21+ Years
- New construction: No
- Year built: 1988
Utilities & green energy
- Sewer: Public Sewer
- Water: Public
- Utilities for property: Cable Available
Community & HOA
HOA
- Has HOA: Yes
- Amenities included: Common Green Space, Trail(s)
- HOA fee: $500 monthly
Location
- Region: Waukesha
- Municipality: Waukesha
Financial & listing details
- Price per square foot: $175/sqft
- Annual tax amount: $3,774
- Date on market: 7/15/2026
- Inclusions: Refrigerator, Dishwasher, Microwave, Oven/Range, Washer, Dryer
- Exclusions: Sellers' Personal Property
Estimated market value
Not available
Estimated sales range
Not available
$2,183/mo
Price history
| Date | Event | Price |
|---|---|---|
| 7/20/2026 | Contingent | $295,000$175/sqft |
Source:  WIREX MLS #1971804 Report a problem WIREX MLS #1971804 Report a problem | ||
| 7/15/2026 | Listed for sale | $295,000$175/sqft |
Source: WIREX MLS #1971804 Report a problem | ||
Public tax history
Tax history is unavailable.
Monthly payment
Est. payment
Payment breakdown
Explore the cost of this home by adjusting the details. Changes won't be saved.Climate risks
Neighborhood: 53188
Nearby schools
GreatSchools rating
- 6/10Lowell Elementary SchoolGrades: PK-5Distance: 0.9 mi
- 5/10Butler Middle SchoolGrades: 6-8Distance: 1.5 mi
- 6/10North High SchoolGrades: 9-12Distance: 0.7 mi
Schools provided by the listing agent
- Elementary: Summit View
- Middle: Butler
- High: Waukesha North
- District: Waukesha
Source: WIREX MLS. This data may not be complete. We recommend contacting the local school district to confirm school assignments for this home.
- $345,0002 bd2 ba1.5k sqft117 E Sutton Pl UNIT B, Waukesha, WI 53188Sold

- $342,5002 bd3 ba1.5k sqft117 E Sutton Pl UNIT C, Waukesha, WI 53188Sold

- $365,0002 bd3 ba1.6k sqft112 E Sutton Pl UNIT D, Waukesha, WI 53188Sold
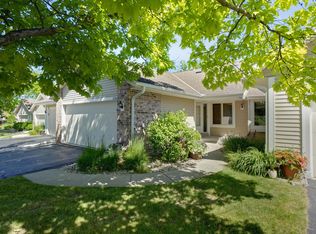
- $325,0002 bd3 ba1.5k sqft102 E Sutton Pl UNIT B, Waukesha, WI 53188Sold

- $380,0002 bd3 ba1.9k sqft117 E Sutton Pl UNIT A, Waukesha, WI 53188Sold
- $380,1002 bd3 ba1.7k sqft104 E Sutton Pl UNIT D, Waukesha, WI 53188Sold
- $329,0002 bd3 ba1.5k sqft104 E Sutton Pl UNIT C, Waukesha, WI 53188Sold
- $294,5002 bd2 ba1.8k sqft103 E Sutton Pl UNIT B, Waukesha, WI 53188Sold
A local agent can set up tours, give advice and negotiate with sellers.
A local lender can help you make sure your offer is ready when you are.
Similar homes
- $279,9002 bd2 ba1.5k sqftSomerset Ridge, Waukesha, WI 53188Active
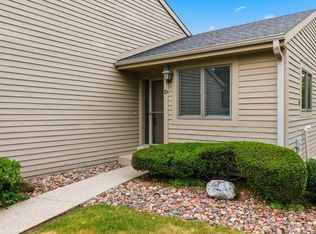 MLS ID #1966486, Peter Stefaniak. WIREX MLS
 - $440,0003 bd3 ba2k sqft2905 Cody COURT, Waukesha, WI 53188Active
 MLS ID #1972408, John Gscheidmeier. WIREX MLS
 - $279,9002 bd2 ba1.4k sqftThe Bastide At The Gatehouse, Waukesha, WI 53188Active
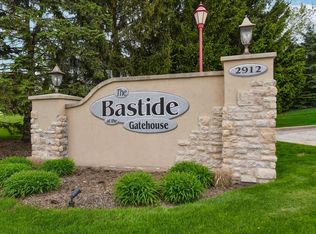 MLS ID #1961607, Beth Jaworski. WIREX MLS
 - $289,9002 bd3 ba1.2k sqftHickory Grove, Waukesha, WI 53186Active
 MLS ID #1971053, Benjamin Gentile. WIREX MLS
 - $324,9002 bd2 ba1.9k sqftGabriel Woods, Waukesha, WI 53188ActiveMLS ID #1969233, Bonnie Malcore. WIREX MLS
- $399,9003 bd1 ba1.3k sqftS25W26005 Mac Arthur ROAD, Waukesha, WI 53188ActiveMLS ID #1972632, Heidi Grebe. WIREX MLS
- $295,0002 bd2 ba1.1k sqftPark Hills Condominium, Pewaukee, WI 53072ActiveMLS ID #1972177, Karen Reed. WIREX MLS
- $300,0003 bd2 ba1.4k sqft123 Cook STREET, Waukesha, WI 53186ActiveMLS ID #1972103, Keith Fogel. WIREX MLS
- $385,0003 bd2 ba1.2k sqft2040 Garland AVENUE, Waukesha, WI 53188ActiveMLS ID #1971711, Matthew Losiniecki. WIREX MLS
- $320,0004 bd2 ba1.4k sqft431 Dunbar AVENUE, Waukesha, WI 53186ActiveMLS ID #1972602, Janessa Penneau. WIREX MLS
- $299,9004 bd3 ba1.9k sqft15520 Carpenter ROAD, Brookfield, WI 53005ActiveMLS ID #1972467, Robert McAllister. WIREX MLS
- $275,0003 bd1 ba912 sqft1304 N Grandview BOULEVARD, Waukesha, WI 53188ActiveMLS ID #1964631, Amiee Melero. WIREX MLS
- $279,9002 bd2 ba1.2k sqftSunset Meadows, Pewaukee, WI 53072ActiveMLS ID #1971632, James Reuter. WIREX MLS
- $249,9002 bd2 ba1.1k sqftParamount Condominium, Waukesha, WI 53186ActiveMLS ID #1970417, Bradley Vogel. WIREX MLS
- $375,0003 bd2 ba1.8k sqft143 Harrison AVENUE, Waukesha, WI 53186ActiveMLS ID #1972404, Daniel Wilde. WIREX MLS
- $299,9003 bd1 ba1k sqft14625 W Brian Rd, New Berlin, WI 53151For SaleMLS ID #50329445, Carliann Thiel. RANW as distributed by MLS GRID
- $398,5002 bd2 ba1.4k sqftMeadowbrook Village, Pewaukee, WI 53072ActiveMLS ID #1972537, Steve Kasimatis. WIREX MLS
- $324,9003 bd1 ba1.3k sqft420 Richard STREET, Waukesha, WI 53189ActiveMLS ID #1970772, Payton Doughman. WIREX MLS
- $249,0002 bd1 ba896 sqft1604 E North STREET, Waukesha, WI 53188ActiveMLS ID #1969706, Mary Tesch. WIREX MLS
- $369,9004 bd1 ba1.5k sqftW272N2593 Apple Tree LANE, Pewaukee, WI 53072ActiveMLS ID #1972415, Devin Piehl. WIREX MLS
