Welcome to 104 Echo Lane, a picturesque abode nestled in the idyllic surroundings just outside of Centreville in the well desired community of Willow Branch. This exquisite home captures the essence of country living with the convenience of modern amenities. This location allows for a quick and easy access to 301. As you approach, the expansive wrap-around porch invites you to unwind and enjoy the serene landscape of this tranquil neighborhood. Imagine sipping your morning coffee or hosting intimate gatherings in this picture-perfect outdoor setting. Inside, this home is a testament to energy efficiency, equipped with state-of-the-art geothermal heating and cooling systems ensuring year-round comfort while minimizing your carbon footprint. Nice open floor plan on the inside with a split bedroom system allowing for plenty of privacy. Outside the home is also equipped with solar panels to provide the upmost efficiency plus a nice oversized garage. Embrace the perfect blend of one level living as – your forever home awaits.
Sold for $520,000
$520,000
104 Echo Ln, Centreville, MD 21617
3beds
2,458sqft
Single Family Residence
Built in 2013
1.21 Acres Lot
$572,900 Zestimate®
$212/sqft
$3,174 Estimated rent
Home value
$572,900
$544,000 - $602,000
$3,174/mo
Zestimate® history
Owner options
List your home for rent
$3,174/mo
Rent Zestimate®
Find your next renter with Zillow Rental Manager. Plus, with online applications, you can quickly screen prospective tenants – for free.
$3,174/mo
Rent Zestimate®
Refinance and save
$3,198/mo
Est. payment
Refinancing to a lower rate could help reduce your monthly payments and save thousands over the life of the loan.
$3,198/mo
Est. payment
Explore your selling options
Work with a Zillow partner agent
Leverage their expertise and Zillow's premium Showcase listings to get your home seen by more buyers.
Get startedList with your own agent
Get your home in front of millions of buyers by listing it on Zillow.
Learn how to do itSell it yourself
Take full control of how buyers see your home on Zillow by listing For Sale by Owner (FSBO).
List your homeWhat's special
Zillow last checked:
Listing updated:
Listed by:
Samantha Grimes 410-310-6426,
Chesapeake Real Estate Associates, LLC
Bought with:
Bob Chew, 0225277244
Berkshire Hathaway HomeServices PenFed Realty
Krissy Curtis, 656558
Berkshire Hathaway HomeServices PenFed Realty
Source: Bright MLS,MLS#: MDQA2009546
Facts & features
Interior
Bedrooms & bathrooms
- Bedrooms: 3
- Bathrooms: 3
- Full bathrooms: 2
- 1/2 bathrooms: 1
- Main level bathrooms: 3
- Main level bedrooms: 3
Basement
- Area: 0
Heating
- Forced Air, Geothermal
Cooling
- Ceiling Fan(s), Geothermal
Appliances
- Included: Cooktop, Dishwasher, Double Oven, Washer, Dryer, Refrigerator, Tankless Water Heater
- Laundry: Has Laundry, Hookup, Main Level
Features
- Has basement: No
- Number of fireplaces: 1
Interior area
- Total structure area: 2,458
- Total interior livable area: 2,458 sqft
- Finished area above ground: 2,458
- Finished area below ground: 0
Property
Parking
- Total spaces: 2
- Parking features: Garage Faces Side, Garage Door Opener, Storage, Attached
- Attached garage spaces: 2
Accessibility
- Accessibility features: None
Features
- Levels: One
- Stories: 1
- Pool features: None
Lot
- Size: 1.21 Acres
Details
- Additional structures: Above Grade, Below Grade
- Parcel number: 1806011365
- Zoning: AG
- Special conditions: Standard
Construction
Type & style
- Home type: SingleFamily
- Architectural style: Ranch/Rambler
- Property subtype: Single Family Residence
Materials
- Vinyl Siding
- Foundation: Crawl Space
Condition
- Good
- New construction: No
- Year built: 2013
Utilities & green energy
- Sewer: Approved System
- Water: Well
- Utilities for property: Propane
Community & HOA
Community
- Subdivision: Willow Branch
HOA
- Has HOA: No
Location
- Region: Centreville
Financial & listing details
- Price per square foot: $212/sqft
- Tax assessed value: $435,900
- Annual tax amount: $3,828
- Date on market: 5/14/2024
- Listing agreement: Exclusive Right To Sell
- Ownership: Fee Simple
Price history
| Date | Event | Price |
|---|---|---|
| 8/2/2024 | Sold | $520,000-5.3%$212/sqft |
Source:  Bright MLS #MDQA2009546 Report a problem Bright MLS #MDQA2009546 Report a problem | ||
| 7/9/2024 | Pending sale | $549,000$223/sqft |
Source: Bright MLS #MDQA2009546 Report a problem | ||
| 6/24/2024 | Contingent | $549,000$223/sqft |
Source: Bright MLS #MDQA2009546 Report a problem | ||
| 6/3/2024 | Price change | $549,000-21.5%$223/sqft |
Source: Bright MLS #MDQA2009546 Report a problem | ||
| 5/14/2024 | Listed for sale | $699,000+67.6%$284/sqft |
Source: Bright MLS #MDQA2009546 Report a problem | ||
| 5/8/2013 | Sold | $417,000$170/sqft |
Source: Public Record Report a problem | ||
Public tax history
| Year | Property taxes | Tax assessment |
|---|---|---|
| 2025 | $4,444 +8.2% | $465,400 +6.8% |
| 2024 | $4,106 +7.3% | $435,900 +7.3% |
| 2023 | $3,828 +7.8% | $406,400 +7.8% |
| 2022 | $3,550 -1.8% | $376,900 |
| 2021 | $3,615 | $376,900 |
| 2020 | $3,615 -3% | $376,900 -3% |
| 2019 | $3,727 | $388,600 |
| 2018 | $3,727 -1.6% | $388,600 |
| 2017 | $3,787 +297.5% | $388,600 -0.8% |
| 2016 | $953 | $391,800 +2.8% |
| 2015 | $953 | $381,300 +2.8% |
| 2014 | $953 | $370,800 +2.9% |
| 2013 | -- | $360,300 +261.1% |
| 2012 | -- | $99,767 +3.5% |
| 2011 | -- | $96,433 -37.5% |
| 2010 | -- | $154,200 +7.9% |
| 2009 | -- | $142,882 +8.6% |
| 2008 | -- | $131,566 +9.4% |
| 2007 | -- | $120,250 +27.4% |
| 2006 | -- | $94,372 |
| 2005 | -- | -- |
Find assessor info on the county website
Neighborhood: 21617
Nearby homes
- $29,400-- bd-- ba-- sqftBranch Rd, Centreville, MD 21617Off Market
- $615,0004 bd3 ba2.3k sqft112 Echo Ln, Centreville, MD 21617Sold
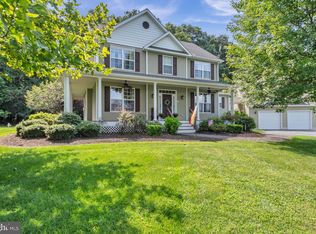
- $560,400-- bd2 ba2.2k sqft113 Echo Ln, Centreville, MD 21617Off Market
- $705,300-- bd2 ba4.2k sqft122 Echo Ln, Centreville, MD 21617Off Market
- $682,1004 bd4 ba2.6k sqft106 Jack Rabbit Ct, Centreville, MD 21617Off Market
- $720,800-- bd3 ba3.4k sqft112 Jack Rabbit Ct, Centreville, MD 21617Off Market
- $561,1003 bd3 ba2.5k sqft315 Clark Corners Rd, Centreville, MD 21617Off Market
- $529,8004 bd3 ba2k sqft114 Austin Ct, Centreville, MD 21617Off Market
Nearby schools
GreatSchools rating
- 8/10Kennard Elementary SchoolGrades: 3-5Distance: 6.4 mi
- 7/10Centreville Middle SchoolGrades: 6-8Distance: 5.8 mi
- 4/10Queen Anne's County High SchoolGrades: 9-12Distance: 5.9 mi
Schools provided by the listing agent
- Elementary: Centreville
- Middle: Centreville
- High: Queen Anne's County
- District: Queen Anne's County Public Schools
Source: Bright MLS. This data may not be complete. We recommend contacting the local school district to confirm school assignments for this home.
Get a cash offer in 3 minutes
Find out how much your home could sell for in as little as 3 minutes with a no-obligation cash offer.
Estimated market value
$572,900
Get a cash offer in 3 minutes
Find out how much your home could sell for in as little as 3 minutes with a no-obligation cash offer.
Estimated market value
$572,900
- Maryland
- Queen Annes County
- Centreville
- 21617
- 104 Echo Ln
Nearby cities
Nearby zip codes
Other Centreville Topics
