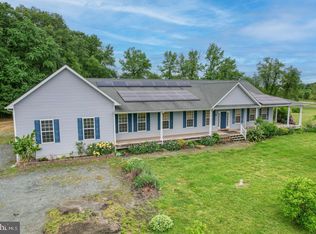
New Listing! Stunning Colonial on 1.13 acres with Gorgeous Wrap Around Covered Front Porch and Breezeway leading to Detached 2 Car Garage on Private Lot Backing to Trees with Full, Unfinished Basement. This 4 Bedroom, 2.5 Bath home features 2376 sf on the Main and Upper levels and an additional 1356 sf Basement with Walk-Up and Out Exit Rarely Found on the Eastern Shore. This Home is Jam Packed with Quality Features to Include Newly Refinished Hardwood Flooring, Propane Gas Fireplace, Granite Counters. You'll love the Gourmet Style Kitchen with Island featuring Propane Gas Cooktop and Separate Wall Oven with Built-in Microwave Above and an incredible 5' x 5' walk in pantry. Adjoining the Kitchen is a Sunny Rear Breakfast Room with Exit to a Relaxing Covered Rear Deck and Steps Down to a Paver Patio Area. There is a Large Family Room with Propane Gas Fireplace with Built-In's and Large Sliding Glass Doors that Lead to the Back Covered Deck. Upper Level has an Expansive Primary with Walk-In Closet and Adjoining Full Bath w Double Sinks, Renovated Shower Stall and Separate Tub + 3 Additional Spare Bedrooms Each with Ceiling Fans and Generously Sized. The Detached Garage is a Car Lover's Dream with Additional Storage Room and Mini-Split. This Home Features Well Water with Owned Water Softener, Private Septic, Geothermal Heating, Central A/C and a Rinnai Tankless Water Heater. This is a Well Maintained, Quality Home! Call helpful lister with any questions.
Sold for $615,000
$615,000
112 Echo Ln, Centreville, MD 21617
4beds
2,376sqft
Single Family Residence
Built in 2010
1.13 Acres Lot
$637,900 Zestimate®
$259/sqft
$3,429 Estimated rent
Home value
$637,900
$542,000 - $753,000
$3,429/mo
Zestimate® history
Owner options
List your home for rent
$3,429/mo
Rent Zestimate®
Find your next renter with Zillow Rental Manager. Plus, with online applications, you can quickly screen prospective tenants – for free.
$3,429/mo
Rent Zestimate®
Refinance and save
$3,708/mo
Est. payment
Refinancing to a lower rate could help reduce your monthly payments and save thousands over the life of the loan.
$3,708/mo
Est. payment
Explore your selling options
Work with a Zillow partner agent
Leverage their expertise and Zillow's premium Showcase listings to get your home seen by more buyers.
Get startedList with your own agent
Get your home in front of millions of buyers by listing it on Zillow.
Learn how to do itSell it yourself
Take full control of how buyers see your home on Zillow by listing For Sale by Owner (FSBO).
List your homeWhat's special
Propane gas fireplaceFull unfinished basementRenovated shower stallPaver patio areaCovered rear deckDetached garageCeiling fans
Zillow last checked:
Listing updated:
Listed by:
Carol Tinnin 410-808-1838,
RE/MAX Leading Edge
Bought with:
Crystal Smith, 603982
RE/MAX Executive
Source: Bright MLS,MLS#: MDQA2014424
Facts & features
Interior
Bedrooms & bathrooms
- Bedrooms: 4
- Bathrooms: 3
- Full bathrooms: 2
- 1/2 bathrooms: 1
- Main level bathrooms: 1
Rooms
- Room types: Dining Room, Primary Bedroom, Bedroom 2, Bedroom 3, Bedroom 4, Kitchen, Family Room, Foyer, Breakfast Room, Laundry, Office, Utility Room, Bathroom 2, Primary Bathroom, Half Bath
Primary bedroom
- Features: Flooring - Carpet, Ceiling Fan(s), Attached Bathroom, Walk-In Closet(s), Window Treatments
- Level: Upper
- Area: 252 Square Feet
- Dimensions: 14 x 18
Bedroom 2
- Features: Flooring - Carpet, Ceiling Fan(s), Window Treatments
- Level: Upper
- Area: 144 Square Feet
- Dimensions: 12 x 12
Bedroom 3
- Features: Flooring - Carpet, Ceiling Fan(s), Window Treatments
- Level: Upper
- Area: 108 Square Feet
- Dimensions: 12 x 9
Bedroom 4
- Features: Flooring - Carpet, Ceiling Fan(s), Window Treatments
- Level: Upper
- Area: 110 Square Feet
- Dimensions: 11 x 10
Primary bathroom
- Features: Flooring - Ceramic Tile, Double Sink, Soaking Tub, Bathroom - Stall Shower
- Level: Upper
- Area: 81 Square Feet
- Dimensions: 9 x 9
Bathroom 2
- Features: Flooring - Ceramic Tile, Bathroom - Tub Shower
- Level: Upper
- Area: 48 Square Feet
- Dimensions: 8 x 6
Breakfast room
- Features: Flooring - Ceramic Tile, Window Treatments
- Level: Main
- Area: 135 Square Feet
- Dimensions: 15 x 9
Dining room
- Features: Flooring - HardWood
- Level: Main
- Area: 132 Square Feet
- Dimensions: 12 x 11
Family room
- Features: Flooring - Carpet, Ceiling Fan(s), Fireplace - Gas, Built-in Features, Window Treatments
- Level: Main
- Area: 375 Square Feet
- Dimensions: 25 x 15
Foyer
- Features: Flooring - HardWood
- Level: Main
- Area: 154 Square Feet
- Dimensions: 11 x 14
Half bath
- Level: Main
- Area: 25 Square Feet
- Dimensions: 5 x 5
Kitchen
- Features: Granite Counters, Kitchen Island, Pantry, Flooring - Ceramic Tile, Breakfast Bar, Lighting - Pendants, Double Sink, Kitchen - Propane Cooking
- Level: Main
- Area: 180 Square Feet
- Dimensions: 12 x 15
Laundry
- Level: Main
- Area: 60 Square Feet
- Dimensions: 10 x 6
Office
- Features: Flooring - Ceramic Tile
- Level: Main
- Area: 132 Square Feet
- Dimensions: 12 x 11
Utility room
- Features: Flooring - Concrete
- Level: Lower
Heating
- Central, Geothermal
Cooling
- Central Air, Geothermal, Ceiling Fan(s), Electric
Appliances
- Included: Stainless Steel Appliance(s), Refrigerator, Microwave, Oven, Oven/Range - Electric, Self Cleaning Oven, Dishwasher, Dryer, Washer, Cooktop, Water Treat System, Electric Water Heater
- Laundry: Main Level, Washer In Unit, Dryer In Unit, Laundry Room
Features
- Soaking Tub, Bathroom - Stall Shower, Breakfast Area, Ceiling Fan(s), Family Room Off Kitchen, Formal/Separate Dining Room, Kitchen - Gourmet, Kitchen Island, Primary Bath(s), Upgraded Countertops, Walk-In Closet(s), Attic, Recessed Lighting, Crown Molding, Chair Railings, Floor Plan - Traditional, Pantry, Dry Wall
- Flooring: Hardwood, Wood, Carpet
- Doors: Insulated, Sliding Glass
- Windows: Double Pane Windows, Screens, Transom, Vinyl Clad, Window Treatments
- Basement: Full,Unfinished,Connecting Stairway
- Number of fireplaces: 1
- Fireplace features: Gas/Propane, Mantel(s), Glass Doors
Interior area
- Total structure area: 3,732
- Total interior livable area: 2,376 sqft
- Finished area above ground: 2,376
- Finished area below ground: 0
Property
Parking
- Total spaces: 4
- Parking features: Garage Faces Front, Storage, Garage Door Opener, Gravel, Detached, Driveway
- Garage spaces: 2
- Uncovered spaces: 2
- Details: Garage Sqft: 528
Accessibility
- Accessibility features: None
Features
- Levels: Three
- Stories: 3
- Patio & porch: Breezeway, Deck, Porch, Wrap Around
- Exterior features: Underground Lawn Sprinkler, Flood Lights
- Pool features: None
- Has view: Yes
- View description: Garden
Lot
- Size: 1.13 Acres
- Features: Backs to Trees, Front Yard, Rear Yard, Landscaped, SideYard(s)
Details
- Additional structures: Above Grade, Below Grade
- Parcel number: 1806011373
- Zoning: AG
- Special conditions: Standard
Construction
Type & style
- Home type: SingleFamily
- Architectural style: Colonial
- Property subtype: Single Family Residence
Materials
- Vinyl Siding
- Foundation: Concrete Perimeter
- Roof: Architectural Shingle
Condition
- Excellent
- New construction: No
- Year built: 2010
Details
- Builder model: Choptank
- Builder name: JLS Design
Utilities & green energy
- Electric: 220 Volts
- Sewer: On Site Septic
- Water: Well
- Utilities for property: Cable Available, Phone Available, Broadband
Community & HOA
Community
- Security: Smoke Detector(s), Fire Sprinkler System
- Subdivision: Hollingsworth
HOA
- Has HOA: No
Location
- Region: Centreville
Financial & listing details
- Price per square foot: $259/sqft
- Tax assessed value: $508,100
- Annual tax amount: $4,414
- Date on market: 8/1/2025
- Listing agreement: Exclusive Right To Sell
- Listing terms: Cash,Conventional,FHA,VA Loan
- Inclusions: Extra Refrigerator, Swing
- Exclusions: Chest Freezer
- Ownership: Fee Simple
Price history
| Date | Event | Price |
|---|---|---|
| 11/17/2025 | Sold | $615,000-2.4%$259/sqft |
Source:  Bright MLS #MDQA2014424 Report a problem Bright MLS #MDQA2014424 Report a problem | ||
| 10/26/2025 | Pending sale | $629,900$265/sqft |
Source: Bright MLS #MDQA2014424 Report a problem | ||
| 10/7/2025 | Contingent | $629,900$265/sqft |
Source: Bright MLS #MDQA2014424 Report a problem | ||
| 8/1/2025 | Listed for sale | $629,900+57.5%$265/sqft |
Source: Bright MLS #MDQA2014424 Report a problem | ||
| 3/24/2021 | Listing removed | -- |
Source: Owner Report a problem | ||
| 8/25/2014 | Sold | $399,900-7%$168/sqft |
Source: Public Record Report a problem | ||
| 5/4/2014 | Listed for sale | $429,900+437.4%$181/sqft |
Source: Owner Report a problem | ||
| 7/14/2010 | Sold | $80,000$34/sqft |
Source: Public Record Report a problem | ||
Public tax history
| Year | Property taxes | Tax assessment |
|---|---|---|
| 2025 | $4,846 +9.8% | $508,100 +8.4% |
| 2024 | $4,414 +9.2% | $468,533 +9.2% |
| 2023 | $4,041 +10.2% | $428,967 +10.2% |
| 2022 | $3,668 -1.8% | $389,400 |
| 2021 | $3,735 | $389,400 |
| 2020 | $3,735 -0.5% | $389,400 -0.5% |
| 2019 | $3,752 | $391,200 |
| 2018 | $3,752 -1.6% | $391,200 |
| 2017 | $3,812 -3.1% | $391,200 -12.3% |
| 2016 | $3,935 | $445,900 +3.2% |
| 2015 | $3,935 | $432,233 +3.3% |
| 2014 | $3,935 | $418,567 +3.4% |
| 2013 | -- | $404,900 +0.8% |
| 2012 | -- | $401,617 +0.8% |
| 2011 | -- | $398,333 +161% |
| 2010 | -- | $152,600 +8.1% |
| 2009 | -- | $141,150 +8.8% |
| 2008 | -- | $129,700 +9.7% |
| 2007 | -- | $118,250 +27.6% |
| 2006 | -- | $92,706 |
| 2005 | -- | -- |
Find assessor info on the county website
Neighborhood: 21617
Nearby homes
- $563,100-- bd2 ba2.2k sqft113 Echo Ln, Centreville, MD 21617Off Market
- $520,0003 bd3 ba2.4k sqft104 Echo Ln, Centreville, MD 21617Sold
- $698,000-- bd2 ba4.2k sqft122 Echo Ln, Centreville, MD 21617Off Market
- $825,900-- bd-- ba-- sqftBranch Rd, Centreville, MD 21617Off Market
- $680,8004 bd4 ba2.6k sqft106 Jack Rabbit Ct, Centreville, MD 21617Off Market
- $718,300-- bd3 ba3.4k sqft112 Jack Rabbit Ct, Centreville, MD 21617Off Market
- $558,2003 bd3 ba2.5k sqft315 Clark Corners Rd, Centreville, MD 21617Off Market
- $1,492,0004 bd6 ba5k sqft316 Clark Corners Rd, Centreville, MD 21617Off Market
Nearby schools
GreatSchools rating
- 8/10Kennard Elementary SchoolGrades: 3-5Distance: 6.4 mi
- 7/10Centreville Middle SchoolGrades: 6-8Distance: 5.8 mi
- 4/10Queen Anne's County High SchoolGrades: 9-12Distance: 5.8 mi
Schools provided by the listing agent
- District: Queen Anne's County Public Schools
Source: Bright MLS. This data may not be complete. We recommend contacting the local school district to confirm school assignments for this home.
Get a cash offer in 3 minutes
Find out how much your home could sell for in as little as 3 minutes with a no-obligation cash offer.
Estimated market value
$637,900
Get a cash offer in 3 minutes
Find out how much your home could sell for in as little as 3 minutes with a no-obligation cash offer.
Estimated market value
$637,900
- Maryland
- Queen Annes County
- Centreville
- 21617
- 112 Echo Ln
Nearby cities
Nearby zip codes
Other Centreville Topics
