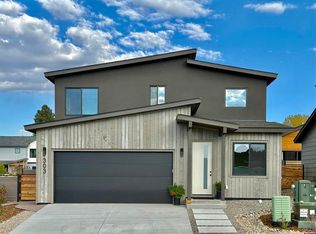
Finished in 2023, this modern, energy-efficient home in Elevation Park is thoughtfully designed and impeccably maintained in one of Durango’s fastest-selling neighborhoods. Built by respected local builders and architects, the home pairs newer construction with high-efficiency systems and thoughtful design—delivering quality, comfort, and livability without compromise. Architectural details immediately define the main level, with soaring 12-foot ceilings, 9-foot door frames, luxury vinyl plank flooring, and stylish barn doors creating a modern, contemporary feel throughout. A signature atrium staircase floods the home with natural light, reinforcing the open, airy atmosphere. The main living spaces are arranged in a light-filled, open-concept layout with great flow between the living room, dining area, and kitchen. Large sliding glass doors extend the living space to the fully fenced backyard and patio, creating a seamless indoor-outdoor connection. The kitchen is both functional and refined, featuring a full GE appliance suite with gas range, vented hood, and refrigerator with water and ice dispenser, complemented by quartz countertops, generous cabinetry, excellent storage, and a spacious walk-in pantry. At the garage entry, a well-designed mudroom/drop zone provides an intuitive space for gear and daily organization. A hallway half bath located across from the dedicated main-level office adds convenience and flexibility for guests or work-from-home use. Additional under-stair storage is seamlessly integrated, maintaining the home’s clean lines and uncluttered feel. Upstairs, all three bedrooms are thoughtfully positioned for privacy and comfort, each featuring walk-in closets and views of the La Plata Mountains. The primary suite serves as a calm retreat with a no-step tiled shower, dual vanities, and a built-in walk-in closet. The upper level also includes a well-appointed hallway bathroom with a soaking tub, a large linen closet, and a convenient upstairs laundry closet. Finishes and detailing continue the home’s cohesive, modern aesthetic established on the main level. Energy efficiency and low operating costs are central to the home’s appeal, with high-efficiency heating and cooling, a tankless water heater, on-demand utilities, high R-value insulation, and full 2023 roof, plumbing, and electrical systems built to modern code standards—providing peace of mind and long-term performance. Outside, the fully fenced backyard includes a patio and Rain Bird irrigation system, while the front yard is xeroscaped with automatic drip irrigation and vibrant perennials for low-maintenance curb appeal. With future City of Durango annexation positioning, this move-in-ready home offers modern construction, efficient systems, and enduring value in a highly sought-after setting. Elevation Park is positioned just across the highway from Durango’s most active areas of current and future development. Nearby amenities include the regional hospital, airport, and national and local coffee favorites such as Starbucks and Upper East Side Coffee, along with Bear’s General, a neighborhood hub offering wine, beer, an espresso bar, and convenient shopping. Outdoor access is exceptional, with pocket parks, the Spur Line Trail, and connections to Big Canyon, Sale Barn, and the Horse Gulch trail system close by.
Sold cren member
Zillow last checked:
Listing updated:
Bought with:
Michelle Brown
Blackmore Group
Source: CREN,MLS#: 831420
Price history
| Date | Event | Price |
|---|---|---|
| 2/27/2026 | Sold | $795,000+2.1%$435/sqft |
Source:  CREN #831420 Report a problem CREN #831420 Report a problem | ||
| 2/14/2026 | Contingent | $779,000$426/sqft |
Source: CREN #831420 Report a problem | ||
| 2/4/2026 | Listed for sale | $779,000-3.7%$426/sqft |
Source: CREN #831420 Report a problem | ||
| 7/15/2025 | Listing removed | $809,000$443/sqft |
Source: CREN #820596 Report a problem | ||
| 6/30/2025 | Price change | $809,000-2.4%$443/sqft |
Source: CREN #820596 Report a problem | ||
| 6/8/2025 | Price change | $829,000-2.4%$454/sqft |
Source: CREN #820596 Report a problem | ||
| 4/12/2025 | Price change | $849,000-1.8%$464/sqft |
Source: CREN #820596 Report a problem | ||
| 3/25/2025 | Price change | $865,000-1.7%$473/sqft |
Source: CREN #820596 Report a problem | ||
| 1/19/2025 | Listed for sale | $880,000+63.3%$481/sqft |
Source: CREN #820596 Report a problem | ||
| 8/28/2024 | Listing removed | -- |
Source: Woodbridge Durango Report a problem | ||
| 4/25/2024 | Listed for sale | $539,000-34.2%$295/sqft |
Source: Woodbridge Durango Report a problem | ||
| 3/27/2024 | Sold | $819,000$448/sqft |
Source: CREN #808227 Report a problem | ||
| 3/6/2024 | Contingent | $819,000$448/sqft |
Source: CREN #808227 Report a problem | ||
| 3/1/2024 | Price change | $819,000-2.4%$448/sqft |
Source: CREN #808227 Report a problem | ||
| 1/20/2024 | Price change | $839,000-3.5%$459/sqft |
Source: CREN #808227 Report a problem | ||
| 9/26/2023 | Listed for sale | $869,000+595.2%$475/sqft |
Source: CREN #808227 Report a problem | ||
| 8/6/2020 | Listing removed | $125,000$68/sqft |
Source: Woodbridge Durango Report a problem | ||
| 7/22/2020 | Listed for sale | $125,000$68/sqft |
Source: Woodbridge Durango Report a problem | ||
Sell for more on Zillow
Get a Zillow Showcase℠ listing at no additional cost and you could sell for .
$759,900
2% more
+$15,198
With Zillow Showcase(estimated)
$775,098
