Skip main navigation
Sold cren member
  • $883,000

    303 Singletrack Lane, Durango, CO 81303

    3beds
    1,827sqft
    Stick Built
    Built in 2024
    5,183.64 Square Feet Lot
    $925,700 Zestimate®
    $483/sqft
    $3,012 Estimated rent

    Home value

    $925,700

    $842,000 - $1.02M

    $3,012/mo

    Zestimate® history
    Loading
    Loading...

    Owner options

    List your home for rent

    $3,012/mo

    Rent Zestimate®

    Find your next renter with Zillow Rental Manager. Plus, with online applications, you can quickly screen prospective tenants – for free.

    Learn more

    $3,012/mo

    Rent Zestimate®

    Refinance and save

    $4,932/mo

    Est. payment

    Refinancing to a lower rate could help reduce your monthly payments and save thousands over the life of the loan.

    See today's rates

    $4,932/mo

    Est. payment

    Explore your selling options

    Work with a Zillow partner agent

    Leverage their expertise and Zillow's premium Showcase listings to get your home seen by more buyers.

    Get started

    List with your own agent

    Get your home in front of millions of buyers by listing it on Zillow.

    Learn how to do it

    Sell it yourself

    Take full control of how buyers see your home on Zillow by listing For Sale by Owner (FSBO).

    List your home

    What's special

    Native plantsViews of ponderosa pinesSleek brisas hoodIrrigated drip systemNorthern catalpa treeStunning red maple treeSliding glass doors
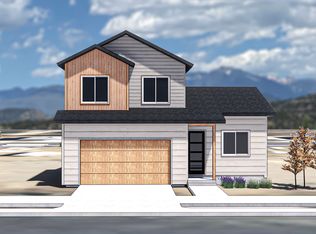
    Welcome to the newest home in the highly desirable Elevation Park at Hope Springs neighborhood in Durango, CO. Step inside to a bright, airy two-story atrium at the front entry, where natural light floods the space. The home features a dedicated office at the front, and an open-concept kitchen and living area, with a large kitchen island and sliding glass doors that extend the living space to the back patio for seamless indoor-outdoor enjoyment. The heart of the home is the kitchen, with its double corner windows offering views of ponderosa pines and the resident red-tailed hawks, as well as peek-a-boo views of the mountains. The kitchen boasts striking white-walnut pantry cabinets paired with contrasting white cabinetry. A large quartz island, illuminated by two dramatic pendant lights, comfortably seats 4-6. The design ties together elongated white hexagon tiles, the striking geometric pendant lights, and the sleek Brisas hood over the range, adding to the kitchen’s modern aesthetic. Other kitchen appliances are stainless steel GE. Warm white-walnut tones flow throughout the home, from the Maxim Akimbo chandelier in the atrium to the 7.75” wide luxury vinyl plank flooring. Just outside, the back patio is nestled within a fully landscaped, irrigated, and fenced yard on a spacious corner lot. In the backyard, a northern catalpa tree stands out with its eye-catching blooms each spring. Eastern light from the back yard pours into the open living area, creating a bright and welcoming atmosphere. The oversized 489 sq. ft., 18-foot-wide garage allows for easy access and extra room for maneuvering. From the attached garage or covered front porch, enter the foyer where you'll find the dramatic atrium staircase, a half bath, a front hall closet, and the private office. Upstairs, a long hallway leads to the bright and spacious primary suite, where breathtaking views that will never be blocked greet you every morning. The en-suite includes a tiled shower and a quartz dual-sink vanity. Two other generously sized bedrooms are also upstairs, each offering ample space for comfort and relaxation. These bedrooms share a hallway bathroom with a soaking tub. Also upstairs is a large walk-in laundry room with a GE washer and dryer, a utility sink, and a west-facing window. The home is air-conditioned, with a forced air HVAC system and conditioned crawl space. The front yard is beautifully xeriscaped with an array of native plants on an irrigated drip system, complemented by a stunning red maple tree. 303 Singletrack Lane is a spec home- 100% move-in ready. Come see this incredible home designed by Reynolds Ash + Associates today!

    Zillow last checked:

    Listing updated:

    Listed by:

    Anne Zalbowitz C:970-769-4892,

    Keller Williams Realty Southwest Associates, LLC

    Bought with:

    Michelle Brown

    Blackmore Group

    Source: CREN,MLS#: 818736MLS Logo

    Facts & features

    Interior

    Bedrooms & bathrooms
    • Bedrooms: 3
    • Bathrooms: 3
    • Full bathrooms: 2
    • 1/2 bathrooms: 1
    Primary bedroom
    • Level: Upper
    Dining room
    • Features: Eat-in Kitchen, Kitchen Island
    Cooling
    • Central Air
    Appliances
    • Included: Range, Refrigerator, Dishwasher, Washer, Dryer, Disposal, Exhaust Fan
    • Laundry: W/D Hookup
    Features
    • Vaulted Ceiling(s), Walk-In Closet(s)
    • Flooring: Tile, Vinyl
    • Windows: Double Pane Windows, Vinyl
    • Basement: Crawl Space
    Interior area
    • Total structure area: 1,827
    • Total interior livable area: 1,827 sqft

    Property

    Parking
    • Total spaces: 2
    • Parking features: Attached Garage, Garage Door Opener
    • Attached garage spaces: 2
    Features
    • Levels: Two
    • Stories: 2
    • Patio & porch: Patio, Covered Porch
    • Exterior features: Landscaping, Lawn Sprinklers
    • Has view: Yes
    • View description: Mountain(s)
    Lot
    • Size: 5,183 sqft
    • Features: Corner Lot
    Details
    • Parcel number: 566911106020
    • Zoning description: Residential Single Family

    Construction

    Type & style
    • Home type: SingleFamily
    • Property subtype: Stick Built
    Materials
    • Wood Frame, Stucco, Wood Siding
    • Roof: Architectural Shingles
    Condition
    • New construction: Yes
    • Year built: 2024

    Utilities & green energy

    • Sewer: Public Sewer
    • Water: City Water
    • Utilities for property: Cable Connected, Electricity Connected, Internet, Natural Gas Connected, Phone - Cell Reception
    Green energy
    • Water conservation: Water-Smart Landscaping

    Community & neighborhood

    Location
    • Region: Durango
    • Subdivision: Elevation Park at Hope Springs

    HOA & financial

    HOA
    • Has HOA: Yes
    • Association name: Elevation Park at Hope Springs

    Other

    Other facts
    • Road surface type: Paved

    Price history

    DateEventPrice
    11/21/2024Sold$883,000-0.6%$483/sqft
    Source: CREN #818736 Report a problem
    10/12/2024Listed for sale$888,000+557.8%$486/sqft
    Source: CREN #818736 Report a problem
    6/7/2023Contingent$135,000$74/sqft
    Source: CREN #802076 Report a problem
    4/4/2023Listed for sale$135,000$74/sqft
    Source: CREN #802076 Report a problem

    Public tax history

    Tax history is unavailable.

    Neighborhood: 81303

    Nearby schools

    GreatSchools rating
    Schools provided by the listing agent
    • Elementary: Florida Mesa K-5
    • Middle: Escalante 6-8
    • High: Durango 9-12

    Source: CREN. This data may not be complete. We recommend contacting the local school district to confirm school assignments for this home.

    Get pre-qualified for a loan
    At Zillow Home Loans, we can pre-qualify you in as little as 5 minutes with no impact to your credit score.

    An equal housing lender. NMLS #10287.

    Sell for more on Zillow
    Get a Zillow Showcase℠ listing at no additional cost and you could sell for .
    $925,700
    2% more
    +$18,514
    With Zillow Showcase(estimated)
    $944,214