Nestled on a private one-acre corner property within the prestigious Forest Creek Golf Club community, 104 Elkington Way offers an exceptional blend of luxury, comfort, and resort-style living. Designed for effortless single-level living, this meticulously crafted residence features approximately 3,700 square feet of thoughtfully designed space, complemented by a finished flex room above the garage.
A dramatic sense of tranquility welcomes you from the moment you arrive, with extensive Japanese Zen garden-inspired landscaping creating a setting that is truly one of a kind. Mature plantings, artfully designed outdoor spaces, and a towering 30-foot privacy hedge provide a secluded sanctuary that feels worlds away while remaining close to all that Pinehurst has to offer.
Inside, natural light fills the home through expansive windows, highlighting the quality craftsmanship that is increasingly difficult to find in other homes in our area today. Solid Honduran mahogany doors and custom mahogany millwork add warmth and sophistication to every room. The desirable split-bedroom floor plan ensures privacy for owners and guests alike, with each guest suite featuring its own ensuite bath. The primary suite includes a spacious bedroom with private access to the rear deck and copious light. The primary bath features a soaking tub, separate showers and a steam sauna.
Designed for both everyday enjoyment and entertaining on any scale, the home seamlessly connects indoor and outdoor living spaces, creating a resort-like atmosphere ideal for gatherings with family and friends. Keeping everyone connected is achieved with open concept living with the ability to retreat to other quiet spaces in the home. Additionally, there is a finished flex/bonus space above the garage that can be utilized for a whole host of uses. Details like remote controlled window treatments, Baldwin hardware, mahogany millwork, and interior transom windows are becoming increasingly rare in residential construction.
Combining timeless architecture, exceptional privacy, exquisite landscaping, and access to one of the region's most sought-after private golf communities, 104 Elkington Way presents a rare opportunity to experience daily luxury.
For sale
$1,295,000
104 Elkington Way, Pinehurst, NC 28374
4beds
4,143sqft
Single Family Residence
Built in 1998
1 Acres Lot
$1,236,600 Zestimate®
$313/sqft
$189/mo HOA
What's special
- 3 days |
- 372 |
- 21 |
Zillow last checked:
Listing updated:
Listed by:
Sarah E Farrell 910-690-7183,
Carolina Summit Group, LLC
Source: Hive MLS,MLS#: 100590195 Originating MLS: Mid Carolina Regional MLS
Originating MLS: Mid Carolina Regional MLSFacts & features
Interior
Bedrooms & bathrooms
- Bedrooms: 4
- Bathrooms: 3
- Full bathrooms: 3
Rooms
- Room types: Master Bedroom, Living Room, Dining Room, Bedroom 2, Bedroom 3, Bedroom 4, Bathroom 1
Primary bedroom
- Level: Main
- Dimensions: 15 x 20
Bedroom 2
- Level: Main
- Dimensions: 16 x 14
Bedroom 3
- Level: Main
- Dimensions: 14 x 14
Bedroom 4
- Level: Main
- Dimensions: 14 x 14
Dining room
- Level: Main
- Dimensions: 17 x 14
Kitchen
- Level: Main
- Dimensions: 12 x 15
Living room
- Level: Main
- Dimensions: 22 x 22
Heating
- Propane, Heat Pump, Electric
Cooling
- Central Air, Heat Pump
Appliances
- Included: Gas Cooktop, Built-In Microwave, Built-In Electric Oven, Washer, Refrigerator, Dryer
- Laundry: Laundry Room
Features
- Sound System, Master Downstairs, Central Vacuum, Walk-in Closet(s), High Ceilings, Mud Room, Solid Surface, Whole-Home Generator, Bookcases, Ceiling Fan(s), Sauna, Walk-in Shower, Blinds/Shades, Gas Log, Smart Thermostat, Walk-In Closet(s), WiFi Thermostat
- Flooring: Carpet, Cork, Tile
- Basement: Crawl Space
- Has fireplace: Yes
- Fireplace features: Gas Log
Interior area
- Total structure area: 3,715
- Total interior livable area: 4,143 sqft
Property
Parking
- Total spaces: 3
- Parking features: Garage Faces Side, Circular Driveway, Attached, Gravel, Storage
- Attached garage spaces: 3
- Has uncovered spaces: Yes
Features
- Levels: One
- Patio & porch: Deck
- Exterior features: Irrigation System
- Fencing: Back Yard
- Has view: Yes
- View description: See Remarks
- Frontage type: See Remarks
Lot
- Size: 1 Acres
- Dimensions: 230 x 112 x 69 x 205 x 195
- Features: Corner Lot, Landscaped, Sprinklers in Front, Sprinklers in Rear
Details
- Parcel number: 97000256
- Zoning: RS-3
- Special conditions: Standard
- Other equipment: Generator
Construction
Type & style
- Home type: SingleFamily
- Property subtype: Single Family Residence
Materials
- Cedar, Shake Siding, Wood Frame
- Foundation: Crawl Space
- Roof: Shake
Condition
- New construction: No
- Year built: 1998
Utilities & green energy
- Sewer: Public Sewer
- Water: Public, Well
- Utilities for property: Sewer Available, Water Available
Community & HOA
Community
- Subdivision: Forest Creek
HOA
- Has HOA: Yes
- Amenities included: Clubhouse, Fitness Center, Gated, Golf Course, Tennis Court(s)
- HOA fee: $2,266 annually
- HOA name: Forest Creek Property Owners Association
- HOA phone: 910-295-3791
Location
- Region: Pinehurst
Financial & listing details
- Price per square foot: $313/sqft
- Tax assessed value: $845,200
- Annual tax amount: $5,388
- Date on market: 7/20/2026
- Cumulative days on market: 4 days
- Listing agreement: Exclusive Right To Sell
- Listing terms: Cash,Conventional,VA Loan
Estimated market value
$1,236,600
$1.17M - $1.30M
$3,270/mo
Price history
| Date | Event | Price |
|---|---|---|
| 7/20/2026 | Listed for sale | $1,295,000+47%$313/sqft |
Source:  Hive MLS #100590195 Report a problem Hive MLS #100590195 Report a problem | ||
| 11/14/2022 | Sold | $881,000+3.6%$213/sqft |
Source: Hive MLS #100353666 Report a problem | ||
| 10/18/2022 | Pending sale | $850,000$205/sqft |
Source: Hive MLS #100353666 Report a problem | ||
| 10/14/2022 | Listed for sale | $850,000+1114.3%$205/sqft |
Source: Hive MLS #100353666 Report a problem | ||
| 5/26/1998 | Sold | $70,000$17/sqft |
Source: Agent Provided Report a problem | ||
Public tax history
| Year | Property taxes | Tax assessment |
|---|---|---|
| 2024 | $5,388 -3% | $845,200 |
| 2023 | $5,557 -5.7% | $845,200 -0.3% |
| 2022 | $5,892 -2.6% | $847,990 +33.1% |
| 2021 | $6,051 | $636,930 |
| 2020 | $6,051 | $636,930 |
| 2019 | $6,051 | $636,930 -3.4% |
| 2018 | $6,051 +4.9% | $659,230 |
| 2017 | $5,768 | $659,230 |
| 2015 | $5,768 +1.2% | $659,230 -13.8% |
| 2014 | $5,702 -12.8% | $764,460 |
| 2013 | $6,536 | $764,460 |
| 2012 | -- | $764,460 |
| 2011 | -- | $764,460 |
| 2010 | -- | $764,460 |
| 2009 | -- | $764,460 |
| 2008 | -- | $764,460 |
| 2007 | -- | $764,460 +29.8% |
| 2005 | -- | $588,750 |
| 2004 | -- | $588,750 |
| 2003 | -- | $588,750 |
| 2002 | -- | $588,750 |
Find assessor info on the county website
Monthly payment
Est. payment
Payment breakdown
Explore the cost of this home by adjusting the details. Changes won't be saved.Climate risks
Neighborhood: 28374
Nearby schools
GreatSchools rating
- 8/10McDeeds Creek ElementaryGrades: K-5Distance: 3 mi
- 9/10New Century Middle SchoolGrades: 6-8Distance: 8.3 mi
- 7/10Union Pines High SchoolGrades: 9-12Distance: 8.1 mi
Schools provided by the listing agent
- Elementary: McDeeds Creek Elementary
- Middle: Crain's Creek Middle
- High: Union Pines High
Source: Hive MLS. This data may not be complete. We recommend contacting the local school district to confirm school assignments for this home.
- $1,124,2005 bd4 ba4.4k sqft102 Gilbert Ct, Pinehurst, NC 28374Off Market
- $1,076,4004 bd4 ba3.8k sqft102 Elkington Way, Pinehurst, NC 28374Off Market
- $110,0000.69 Acres103 Elkington Way, Pinehurst, NC 28374Off Market

- $964,4004 bd5 ba3.7k sqft101 Elkington Way, Pinehurst, NC 28374Off Market
- $998,0004 bd5 ba3.7k sqft101 Elkington, Pinehurst, NC 28374Off Market
- $172,5001.01 Acres104 Gilbert Ct, Pinehurst, NC 28374Sold
- $1,288,3004 bd3 ba3.3k sqft116 Brookfield Dr, Pinehurst, NC 28374Off Market
- $1,009,9401.02 Acres106 Elkington Way, Pinehurst, NC 28374Off Market
A local agent can set up tours, give advice and negotiate with sellers.
A local lender can help you make sure your offer is ready when you are.
Similar homes
- $1,295,0004 bd4 ba4.2k sqft7 Wellington Drive, Pinehurst, NC 28374For Sale
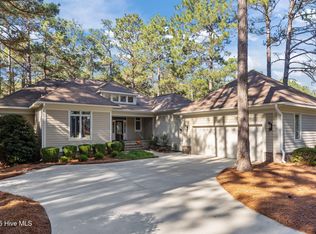
 MLS ID #100543145, Katherine Casey Peele, Colony Partners. Hive MLS
 - $875,0004 bd3 ba3.4k sqft83 Sakonnet Trail, Pinehurst, NC 28374For Sale
 MLS ID #100588976, Christina Stewart Snead, A Place in the Pines Realty LLC. Hive MLS
 - $1,375,0003 bd5 ba4.3k sqft210 Quail Hollow Drive, Pinehurst, NC 28374For Sale
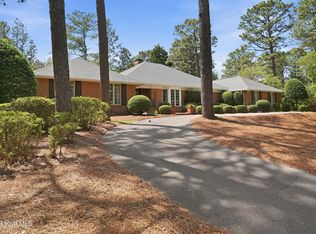 MLS ID #100577586, Cathy Larose, Coldwell Banker Advantage-Southern Pines. Hive MLS
 - $1,260,0004 bd5 ba3.1k sqft23 Pinewild Drive, Pinehurst, NC 28374For Sale
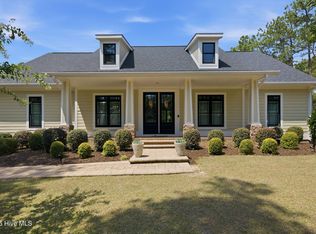 MLS ID #100585236, Marti Barr, LPT Realty. Hive MLS
 - $1,059,0004 bd5 ba3.2k sqft32 Riviera Drive, Pinehurst, NC 28374For SaleMLS ID #100587732, Hannah Smith, eXp Realty. Hive MLS
- $1,350,0004 bd3 ba3.2k sqft4 Woodward Place, Pinehurst, NC 28374For SaleMLS ID #100547399, Carl E Nines, Rhodes and Co LLC. Hive MLS
- $1,499,0004 bd4 ba3.4k sqft85 Dundee Road, Pinehurst, NC 28374For SaleMLS ID #100587094, Crystal Wall, Formyduval Homes Real Estate, LLC. Hive MLS
- $795,0003 bd3 ba2.7k sqft70 Wilson Road, Pinehurst, NC 28374For SaleMLS ID #100590897, Lin Hutaff, Lin Hutaff's Pinehurst Realty Group. Hive MLS
- $1,190,0004 bd5 ba3.3k sqft102 Greystones Court, Pinehurst, NC 28374For SaleMLS ID #100582589, Peggy J Floyd, Keller Williams Pinehurst. Hive MLS
- $1,350,0003 bd4 ba4k sqft75 Lake Dornoch Drive, Pinehurst, NC 28374For SaleMLS ID #100541109, Chad E Higby, ChadHigby.com, LLC. Hive MLS
- $1,195,0004 bd5 ba3.1k sqft3 Wellington Drive, Pinehurst, NC 28374New ConstructionMLS ID #100451629, Charles Cordell, Chuck Cordell Realty Inc. Hive MLS
- $1,249,0005 bd6 ba3.3k sqft5 Wellington Drive, Pinehurst, NC 28374New ConstructionMLS ID #100468982, Charles Cordell, Chuck Cordell Realty Inc. Hive MLS
- $1,275,0004 bd4 ba2.8k sqft30 Medlin Road, Pinehurst, NC 28374For SaleMLS ID #100550322, Lin Hutaff, Lin Hutaff's Pinehurst Realty Group. Hive MLS
- $850,0004 bd3 ba3.2k sqft11 Squires Lane, Pinehurst, NC 28374For SaleMLS ID #100576649, Kelly S Curran, Nexthome In The Pines. Hive MLS
- $1,499,0004 bd4 ba3.6k sqft10 Chestertown Drive, Pinehurst, NC 28374New ConstructionMLS ID #100584301, Kyle Kline, eXp Realty. Hive MLS
- $1,199,0003 bd4 ba3.5k sqft180 Frye Road, Pinehurst, NC 28374For SaleMLS ID #100511428, Kelly Ward, Keller Williams Pinehurst. Hive MLS
- $1,290,0004 bd4 ba2.9k sqft180 Rountree Lane, Southern Pines, NC 28387For SaleMLS ID #100564320, Linnette Reyes, Pineland Property Group LLC. Hive MLS
- $845,0005 bd3 ba3.3k sqft435 Tall Timbers Dr, Pinehurst, NC 28374For SaleMLS ID #762164, MITCHEAL DELVALLE, CENTURY 21 Family Realty. LPRMLS
- $680,0003 bd3 ba2.7k sqft96 Deerwood Lane, Pinehurst, NC 28374For SaleMLS ID #100560577, Ashley M Haddock, Pinehurst Homes Real Estate, LLC. Hive MLS
- $1,079,5003 bd3 ba2.4k sqft117 Chanticleer Drive, Pinehurst, NC 28374For SaleMLS ID #100572399, Lin Hutaff, Lin Hutaff's Pinehurst Realty Group. Hive MLS
