Tucked at the end of a quiet cul-de-sac in gated Forest Creek, 102 Gilbert Court sits well back from the street at the end of a long, pine-lined drive. It's a wonderful home for families and for anyone who loves to host.
The main level is open and bright, centered on a great room with a vaulted wood-plank ceiling and a floor-to-ceiling stacked stone fireplace. French doors lead to a sunroom with its own fireplace and windows on three sides. The kitchen is made for cooking and entertaining, with a professional gas range under a custom wood hood, granite counters, a large island, two pantries, and a butler's pantry with wine storage behind sliding barn doors.
The primary suite is on the main floor, with dual vanities, a tiled walk-in shower, and a custom closet. A study, mudroom with built-in lockers, laundry with sink, and powder room complete the first floor. Upstairs are three bedrooms, three full baths, and two generous lofts, perfect for a playroom, media room, or visiting guests.
Out back, the fenced yard and stone patio are ready for easy evenings outside. There's also a side-entry two-car garage and hardwoods throughout the main level.
The 2026-27 school assignment is McDeeds Creek Elementary, New Century Middle, and Union Pines High. The home is minutes from the Village of Pinehurst and Forest Creek's two Tom Fazio courses. This home will not disappoint!
For sale
Price cut: $50K (10/24)
$1,275,000
102 Gilbert Court, Pinehurst, NC 28374
4beds
4,705sqft
Single Family Residence
Built in 2015
0.63 Acres Lot
$-- Zestimate®
$271/sqft
$189/mo HOA
What's special
- 37 days
- 643
- 41
Zillow last checked:
Listing updated:
Listed by:
Brittany Paschal 910-315-9998,
Front Runner Realty Group
Source: Hive MLS,MLS#: 100606668 Originating MLS: Mid Carolina Regional MLS
Facts & features
Interior
Bedrooms & bathrooms
- Bedrooms: 4
- Bathrooms: 5
- Full bathrooms: 4
- 1/2 bathrooms: 1
Rooms
- Room types: Dining Room, Other, Laundry, Office, Master Bedroom, Bedroom 2, Bedroom 3, Bedroom 4, Family Room
Primary bedroom
- Level: Main
- Dimensions: 20 x 17
Bedroom 2
- Level: Upper
- Dimensions: 14 x 11
Bedroom 3
- Level: Upper
- Dimensions: 13 x 12
Bedroom 4
- Level: Upper
- Dimensions: 13 x 11
Dining room
- Level: Main
- Dimensions: 19 x 13
Family room
- Level: Main
- Dimensions: 22 x 17
Kitchen
- Level: Main
- Dimensions: 19 x 14
Laundry
- Level: Main
- Dimensions: 10 x 8
Office
- Level: Main
- Dimensions: 12 x 11
Other
- Description: Foyer
- Level: Main
- Dimensions: 9 x 7
Other
- Description: Garage
- Level: Main
- Dimensions: 25 x 23
Heating
- Propane, Electric, Forced Air, Heat Pump
Cooling
- Central Air
Appliances
- Included: Built-In Microwave, Refrigerator, Disposal, Dishwasher
Features
- Master Downstairs, Pantry
- Flooring: Carpet, Tile, Wood
- Has fireplace: Yes
Interior area
- Total structure area: 4,705
- Total interior livable area: 4,705 sqft
Property
Parking
- Total spaces: 2
- Parking features: Garage, Parking Pad
- Attached garage spaces: 2
Features
- Levels: Two
- Patio & porch: Patio
- Fencing: Back Yard
- View description: None
- Frontage type: See Remarks
Lot
- Size: 0.63 Acres
- Features: Cul-De-Sac
Details
- Parcel number: 97000255
- Zoning: R-H
- Special conditions: Standard
Construction
Type & style
- Home type: SingleFamily
- Property subtype: Single Family Residence
Materials
- Wood Frame, See Remarks
- Foundation: Crawl Space
- Roof: Composition
Condition
- New construction: No
- Year built: 2015
Utilities & green energy
- Water: Public
- Utilities for property: Water Available
Community & HOA
Community
- Subdivision: Forest Creek
HOA
- Has HOA: Yes
- Amenities included: Clubhouse, Pool, Fitness Center, Gated, Golf Course, Restaurant, Sauna, Tennis Court(s), Trail(s)
- HOA fee: $2,266 annually
- HOA name: Forest Creek
- HOA phone: 910-295-9000
Location
- Region: Pinehurst
Financial & listing details
- Price per square foot: $271/sqft
- Tax assessed value: $906,410
- Annual tax amount: $5,778
- Date on market: 9/29/2026
- Cumulative days on market: 37 days
- Listing agreement: Exclusive Right To Sell
- Listing terms: Cash,Conventional,VA Loan
- Road surface type: Paved
Estimated market value
Not available
Estimated sales range
Not available
$5,596/mo
Price history
| Date | Event | Price |
|---|---|---|
| 10/24/2026 | Price change | $1,275,000-3.8%$271/sqft |
Source:  Hive MLS #100606668 Report a problem | ||
| 9/29/2026 | Listed for sale | $1,325,000+136.6%$282/sqft |
Source: Hive MLS #100606668 Report a problem | ||
| 7/16/2015 | Sold | $560,000+918.2%$119/sqft |
Source: Hive MLS #162479 Report a problem | ||
| 5/6/2014 | Sold | $55,000$12/sqft |
Source: Hive MLS #158651 Report a problem | ||
Public tax history
| Year | Property taxes | Tax assessment |
|---|---|---|
| 2024 | $5,778 -3% | $906,410 |
| 2023 | $5,960 +2.4% | $906,410 +7.1% |
| 2022 | $5,819 -2.6% | $846,410 +34.6% |
| 2021 | $5,976 | $629,040 |
| 2020 | $5,976 | $629,040 |
| 2019 | $5,976 | $629,040 +1.6% |
| 2018 | $5,976 +21.3% | $619,020 |
| 2017 | $4,925 | $619,020 |
| 2015 | $4,925 | $619,020 +489.5% |
| 2014 | -- | $105,000 |
Find assessor info on the county website
Monthly payment
Est. payment
Payment breakdown
Explore the cost of this home by adjusting the details. Changes won't be saved.Climate risks
Neighborhood: 28374
Nearby schools
Schools provided by the listing agent
- Elementary: McDeeds Creek
- Middle: New Century Middle
- High: Union Pines
Source: Hive MLS. This data may not be complete. We recommend contacting the local school district to confirm school assignments for this home.


Similar homes
- $1,195,0004 bd4 ba4.2k sqft7 Wellington Drive, Pinehurst, NC 28374For Sale
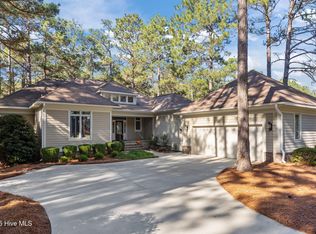
 MLS ID #100543145, Katherine Casey Peele, Forest Creek Real Estate Group. Hive MLS
- $1,200,0004 bd4 ba4.5k sqft115 Florence Drive, Pinehurst, NC 28374For Sale
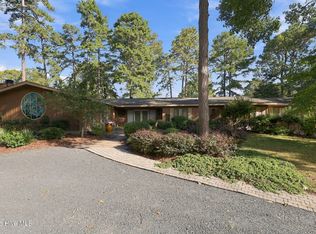 MLS ID #100610512, Barbara K Klug, Pinehurst Area Realty. Hive MLS
- $1,400,0005 bd4 ba3.7k sqft102 Chesterfield Drive, Pinehurst, NC 28374For Sale
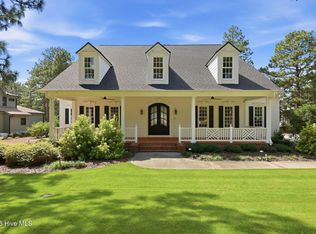 MLS ID #100594842, Suzanne Edwards, Forest Creek Real Estate Group. Hive MLS
- $1,200,0004 bd4 ba3k sqft70 Royal Dublin Downs, Pinehurst, NC 28374For Sale
 MLS ID #100610781, Amanda Bullock, Coldwell Banker Advantage-Southern Pines. Hive MLS
- $1,475,0004 bd5 ba3.9k sqft28 Middlebury Road, Pinehurst, NC 28374For SaleMLS ID #100611130, The Mark Gentry Team, The Gentry Team. Hive MLS
- $1,299,0004 bd3 ba3.2k sqft4 Woodward Place, Pinehurst, NC 28374For SaleMLS ID #100547399, Carl E Nines, Rhodes and Co LLC. Hive MLS
- $1,275,0004 bd4 ba2.8k sqft30 Medlin Road, Pinehurst, NC 28374For SaleMLS ID #100613770, Lin Hutaff, Lin Hutaff's Pinehurst Realty Group. Hive MLS
- $1,249,0005 bd6 ba3.3k sqft5 Wellington Drive, Pinehurst, NC 28374New ConstructionMLS ID #100468982, Charles Cordell, Chuck Cordell Realty Inc. Hive MLS
- $1,195,0004 bd5 ba3.1k sqft3 Wellington Drive, Pinehurst, NC 28374New ConstructionMLS ID #100451629, Charles Cordell, Chuck Cordell Realty Inc. Hive MLS
- $1,895,0004 bd5 ba4.8k sqft43 Ridgeland Street, Pinehurst, NC 28374For SaleMLS ID #100610467, Keith Harris, Pines Sotheby's International Realty. Hive MLS
- $934,0004 bd4 ba4.1k sqft140 Edgewater Place, Pinehurst, NC 28374For SaleMLS ID #100591671, Beverly Gentry, Coldwell Banker Advantage-Southern Pines. Hive MLS
- $1,375,0003 bd5 ba4.3k sqft210 Quail Hollow Drive, Pinehurst, NC 28374For SaleMLS ID #100577586, Cathy Larose, Coldwell Banker Advantage-Southern Pines. Hive MLS
- $1,150,0003 bd4 ba3.5k sqft180 Frye Road, Pinehurst, NC 28374For SaleMLS ID #100602456, Kelly Ward, Keller Williams Pinehurst. Hive MLS
- $1,495,0005 bd6 ba4.8k sqft233 National Drive, Pinehurst, NC 28374For SaleMLS ID #100602266, Brittany Paschal, Front Runner Realty Group. Hive MLS
- $1,300,0004 bd5 ba3.1k sqft3 Hemlock Court, Pinehurst, NC 28374New ConstructionMLS ID #100595966, Deborah K Davis, Forest Creek Real Estate Group. Hive MLS
- $1,450,0005 bd5 ba3.8k sqft132 National Drive, Pinehurst, NC 28374For SaleMLS ID #100564182, Keith Harris, Pines Sotheby's International Realty. Hive MLS
- $1,200,0003 bd4 ba4k sqft75 Lake Dornoch Drive, Pinehurst, NC 28374For SaleMLS ID #100541109, Chad E Higby, ChadHigby.com, LLC. Hive MLS
- $1,269,9995 bd5 ba3.2k sqft55 Deerwood Lane, Pinehurst, NC 28374New ConstructionMLS ID #100598935, Crystal Wall, Formyduval Homes Real Estate, LLC. Hive MLS
- $1,450,0004 bd5 ba4.2k sqft16 Ballybunion Lane #352, Pinehurst, NC 28374For SaleMLS ID #100603283, Diana Brock, Diana Brock, LLC. Hive MLS
- $1,100,0004 bd4 ba4.1k sqft675 Lake Dornoch Drive, Pinehurst, NC 28374For SaleMLS ID #100587818, Vance Townsend, Townsend Real Estate Inc. Hive MLS
