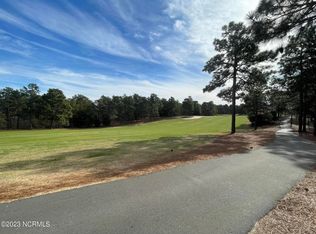
Partner with Pinefield Homes of Pinehurst to build your dream Golf Cottage in the prestigious Wellington Village at Forest Creek Golf Club. Buyers can take this opportunity to customize the Cottage Plan to fit their lifestyle needs. The floor plan can be modified to a four or five bedroom home with additional options available such as expanded porches, bonus suite over garage, golfer's entrance, and many more!! Wellington Village is centrally located in the interior of the 1,265 acres of the private, gated community of Forest Creek and is conveniently within walking distance to all Forest Creek amenities including the Clubhouse complex, tennis/pickleball courts, Fitness Center, adult and kid pools and golf courses and practice areas. Sales price includes lot and standard floor plan. Upgrades will be additional cost to buyer. All homes built in Forest Creek are subject to Forest Creek's Architectural Review Committee approval. Memberships to Forest Creek Golf Club are available through application approval, however, are not required to purchase this property. Documents include house floor plan, selections, specifications and features. Contact listing agent for all additional upgrade opportunities. Due to the available buyer customization of this home, construction will not start until property is under contract.
New construction
$1,195,000
3 Wellington Drive, Pinehurst, NC 28374
4beds
3,158sqft
:
Get pre-qualified$6,763/mo
Single Family Residence
Built in 2025
0.49 Acres Lot
$-- Zestimate®
$378/sqft
$189/mo HOA
What's special
Adult and kid poolsStandard floor planClubhouse complexFitness center
- 777 days |
- 193 |
- 3 |
Zillow last checked:
Listing updated:
Listed by:
Charles Cordell 910-528-5757,
Chuck Cordell Realty Inc
Source: Hive MLS,MLS#: 100451629 Originating MLS: Mid Carolina Regional MLS
Originating MLS: Mid Carolina Regional MLSFacts & features
Interior
Bedrooms & bathrooms
- Bedrooms: 4
- Bathrooms: 5
- Full bathrooms: 4
- 1/2 bathrooms: 1
Rooms
- Room types: Master Bedroom, Bedroom 2, Bedroom 3, Bedroom 4, Dining Room, Great Room, Bonus Room
Primary bedroom
- Level: Main
- Dimensions: 21.4 x 13.2
Bedroom 2
- Level: Main
- Dimensions: 12 x 13.4
Bedroom 3
- Level: Upper
- Dimensions: 14.11 x 11
Bedroom 4
- Level: Upper
- Dimensions: 11 x 15
Bonus room
- Level: Upper
- Dimensions: 12.8 x 15.4
Dining room
- Level: Main
- Dimensions: 14.9 x 13.2
Great room
- Level: Main
- Dimensions: 13 x 20
Kitchen
- Level: Main
- Dimensions: 13 x 13.2
Heating
- Propane, Fireplace(s), Electric, Heat Pump, Hot Water
Cooling
- Central Air, Zoned
Appliances
- Included: Vented Exhaust Fan, Electric Cooktop, Built-In Microwave, Freezer, Self Cleaning Oven, Refrigerator, Ice Maker, Disposal, Dishwasher, Convection Oven, ENERGY STAR Qualified Appliances, Tankless Water Heater
- Laundry: Dryer Hookup, Washer Hookup, Laundry Room
Features
- Master Downstairs, Walk-in Closet(s), Vaulted Ceiling(s), High Ceilings, Entrance Foyer, Mud Room, Kitchen Island, Pantry, Walk-in Shower, Gas Log, In-Law Quarters, Walk-In Closet(s)
- Flooring: LVT/LVP, Carpet, Tile
- Windows: Thermal Windows
- Basement: None
- Attic: Scuttle
- Has fireplace: Yes
- Fireplace features: Gas Log
Interior area
- Total structure area: 3,158
- Total interior livable area: 3,158 sqft
Property
Parking
- Total spaces: 2
- Parking features: Concrete, Garage Door Opener, On Site
- Attached garage spaces: 2
Accessibility
- Accessibility features: None
Features
- Levels: Two
- Stories: 2
- Patio & porch: Covered, Porch
- Exterior features: Irrigation System
- Pool features: None
- Fencing: None
- Has view: Yes
- View description: See Remarks
- Frontage type: See Remarks
Lot
- Size: 0.49 Acres
- Dimensions: 156 x 173 x 73 x 212
- Features: Corner Lot
Details
- Parcel number: 98000260
- Zoning: RS-3
- Special conditions: Standard
Construction
Type & style
- Home type: SingleFamily
- Property subtype: Single Family Residence
Materials
- Brick, Brick Veneer, Fiber Cement, Wood Frame
- Foundation: Brick/Mortar, Block, Permanent, Crawl Space
- Roof: Architectural Shingle
Condition
- New construction: Yes
- Year built: 2025
Details
- Warranty included: Yes
Utilities & green energy
- Sewer: Public Sewer
- Water: Public
- Utilities for property: Sewer Available, Water Available
Green energy
- Green verification: HERS Index Score
- Energy efficient items: Lighting, Thermostat
- Indoor air quality: Ventilation
Community & HOA
Community
- Security: Smoke Detector(s)
- Subdivision: Forest Creek
HOA
- Has HOA: No
- HOA fee: $2,266 annually
- HOA name: FCPOA
Location
- Region: Pinehurst
Financial & listing details
- Price per square foot: $378/sqft
- Tax assessed value: $85,000
- Annual tax amount: $558
- Date on market: 6/20/2024
- Cumulative days on market: 777 days
- Listing agreement: Exclusive Agency
- Listing terms: Build to Suit,Conventional,VA Loan
- Road surface type: Paved
Estimated market value
Not available
Estimated sales range
Not available
$3,845/mo
Price history
| Date | Event | Price |
|---|---|---|
| 6/20/2024 | Price change | $1,195,000+1738.5%$378/sqft |
Source:  Hive MLS #100451629 Report a problem Hive MLS #100451629 Report a problem | ||
| 11/12/2020 | Listed for sale | $65,000$21/sqft |
Source:  MCR #203289 Report a problem MCR #203289 Report a problem | ||
Public tax history
| Year | Property taxes | Tax assessment |
|---|---|---|
| 2024 | $542 -3% | $85,000 |
| 2023 | $559 +0.7% | $85,000 +41.7% |
| 2022 | $555 -2.6% | $60,000 |
| 2021 | $570 | $60,000 |
| 2020 | $570 | $60,000 |
| 2019 | $570 | $60,000 +45.5% |
| 2018 | $570 +57.9% | $41,250 |
| 2017 | $361 | $41,250 |
| 2015 | $361 +1.2% | $41,250 -41.1% |
| 2014 | $357 | $70,000 |
Find assessor info on the county website
Monthly payment
Est. payment
Payment breakdown
Explore the cost of this home by adjusting the details. Changes won't be saved.Climate risks
Neighborhood: 28374
Nearby schools
GreatSchools rating
- 8/10McDeeds Creek ElementaryGrades: K-5Distance: 2.9 mi
- 9/10New Century Middle SchoolGrades: 6-8Distance: 8 mi
- 7/10Union Pines High SchoolGrades: 9-12Distance: 7.8 mi
Schools provided by the listing agent
- Elementary: McDeeds Creek Elementary
- Middle: New Century Middle
- High: Union Pines
Source: Hive MLS. This data may not be complete. We recommend contacting the local school district to confirm school assignments for this home.
- $1,249,0005 bd6 ba3.3k sqft5 Wellington Dr, Pinehurst, NC 28374New Construction

- $1,038,5004 bd5 ba3.5k sqft2 Wellington Dr, Pinehurst, NC 28374Off Market

- $986,4004 bd4 ba3.6k sqft4 Wellington Dr, Pinehurst, NC 28374Off Market
- $175,0001.1 Acres113 Brookfield Dr, Pinehurst, NC 28374Off Market
- $1,063,7005 bd6 ba5k sqft8 Wellington Dr, Pinehurst, NC 28374Off Market
- $1,012,2003 bd4 ba3k sqft10 Wellington Dr, Pinehurst, NC 28374Off Market
- $1,069,4003 bd3 ba3.9k sqft6 Wellington Dr, Pinehurst, NC 28374Off Market
- $853,8003 bd3 ba2.8k sqft9 Wellington Dr, Pinehurst, NC 28374Off Market
A local agent can set up tours, give advice and negotiate with sellers.
A local lender can help you make sure your offer is ready when you are.
Similar homes
- $1,200,0005 bd4 ba3.7k sqft16 Overpeck Lane, Pinehurst, NC 28374New Construction
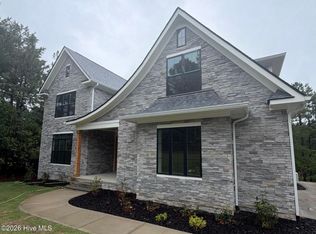
 MLS ID #100593132, Crystal Wall, Formyduval Homes Real Estate, LLC. Hive MLS
 - $1,249,0005 bd6 ba3.3k sqft5 Wellington Drive, Pinehurst, NC 28374New ConstructionMLS ID #100468982, Charles Cordell, Chuck Cordell Realty Inc. Hive MLS
- $1,190,0004 bd5 ba3.3k sqft102 Greystones Court, Pinehurst, NC 28374For Sale
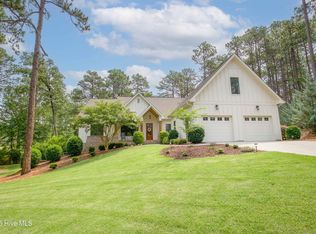 MLS ID #100582589, Peggy J Floyd, Keller Williams Pinehurst. Hive MLS
 - $989,0004 bd4 ba3.6k sqft185 Baltusrol Lane, Pinehurst, NC 28374For Sale
 MLS ID #100593362, Lin Hutaff, Lin Hutaff's Pinehurst Realty Group. Hive MLS
 - $1,350,0004 bd3 ba3.2k sqft4 Woodward Place, Pinehurst, NC 28374For SaleMLS ID #100547399, Carl E Nines, Rhodes and Co LLC. Hive MLS
- $1,199,9004 bd5 ba3.2k sqft16 Kilbride Drive, Pinehurst, NC 28374New ConstructionMLS ID #100566715, Cathy Larose, Coldwell Banker Advantage-Southern Pines. Hive MLS
- $1,195,0003 bd3 ba2.8k sqft700 Linden Road, Pinehurst, NC 28374For SaleMLS ID #100547881, Chad E Higby, ChadHigby.com, LLC. Hive MLS
- $1,150,0004 bd4 ba4.1k sqft675 Lake Dornoch Drive, Pinehurst, NC 28374For SaleMLS ID #100587818, Vance Townsend, Townsend Real Estate Inc. Hive MLS
- $1,350,0003 bd4 ba3.2k sqft12 Fortrose Circle, Pinehurst, NC 28374For SaleMLS ID #100592190, Lin Hutaff, Lin Hutaff's Pinehurst Realty Group. Hive MLS
- $1,275,0004 bd4 ba2.8k sqft30 Medlin Road, Pinehurst, NC 28374For SaleMLS ID #100550322, Lin Hutaff, Lin Hutaff's Pinehurst Realty Group. Hive MLS
- $1,499,0004 bd4 ba3.6k sqft10 Chestertown Drive, Pinehurst, NC 28374New ConstructionMLS ID #100584301, Kyle Kline, eXp Realty. Hive MLS
- $1,255,0003 bd4 ba3.1k sqft12 Hemlock Court, Pinehurst, NC 28374New ConstructionMLS ID #100542810, Deborah K Davis, Colony Partners. Hive MLS
- $649,9003 bd3 ba2.7k sqft96 Deerwood Lane, Pinehurst, NC 28374For SaleMLS ID #100560577, Ashley M Haddock, Pinehurst Homes Real Estate, LLC. Hive MLS
- $949,9006 bd4 ba3.4k sqft2 Innisbrook Place, Pinehurst, NC 28374New ConstructionMLS ID #100581850, Ashley M Haddock, Pinehurst Homes Real Estate, LLC. Hive MLS
- $1,129,0005 bd4 ba3.7k sqft275 Hollycrest Drive, Pinehurst, NC 28374For SaleMLS ID #100564010, Elena Potts, Old Glory Realty LLC. Hive MLS
- $1,121,8593 bd3 ba2.6k sqft111 Jasmine Ln, Pinehurst, NC 28374New ConstructionMLS ID #757920, CATHY LAROSE, COLDWELL BANKER ADVANTAGE #3-SOUTHERN PINES. LPRMLS
- $1,330,0004 bd4 ba3.4k sqft245 Paulson Court, Pinehurst, NC 28374New ConstructionMLS ID #100586282, Timothy J Venjohn, Rhodes and Co LLC. Hive MLS
- $1,249,0004 bd4 ba2.9k sqft180 Rountree Lane, Southern Pines, NC 28387For SaleMLS ID #100564320, Linnette Reyes, Pineland Property Group LLC. Hive MLS
- $875,0004 bd5 ba3.3k sqft45 Huntington Valley Drive, Pinehurst, NC 28374For SaleMLS ID #100574562, Scarlett M. Allison, Pines Sotheby's International Realty. Hive MLS
- $675,0004 bd3 ba2.5k sqft1210 Morganton Road #8a, Pinehurst, NC 28374New ConstructionMLS ID #100593595, Timothy J Venjohn, Rhodes and Co LLC. Hive MLS
