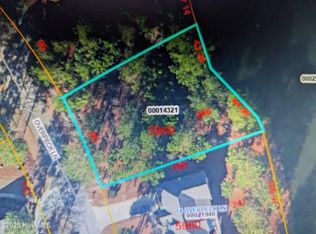
Welcome to this stunning 3,700 sf waterfront home built by local builders, Formyduval Homes LLC. This home will blend elegance, comfort, & functionality. Set on a serene lot on Lake Monroe in No.6 with beautiful water views, this thoughtfully designed home offers exceptional indoor & outdoor living spaces. This home is eligible for transferrable Pinehurst CC Membership! The main level features a chef's kitchen that's open to the dining area & living room. Also included on the main floor you will find a grand foyer, mudroom, powder room & spacious master bedroom suite, providing privacy & convenience. The master suite consists of an oversized bedroom, large walk-in closet with washer/dryer hookups, double vanity sink, soaking tub' & spacious walk-in shower. Enjoy evenings & peaceful mornings or just unwind on your covered back porch, perfect for entertaining or relaxing in comfort. Upstairs, you'll find 4 generously sized bedrooms & 2 full baths, ideal for family or guests, along with a loft that can serve as a media room, playroom, or additional guest space. An additional laundry room is upstairs. Whether you're seeking peaceful waterfront living or room to gather & grow, this home offers it all.
Under contract
$1,200,000
16 Overpeck Lane, Pinehurst, NC 28374
5beds
3,700sqft
Single Family Residence
Built in 2025
0.35 Acres Lot
$1,175,100 Zestimate®
$324/sqft
$-- HOA
What's special
- 42 days
- 86
- 1
Likely to sell faster than
Zillow last checked:
Listing updated:
Listed by:
Crystal Wall 336-944-8174,
Formyduval Homes Real Estate, LLC
Source: Hive MLS,MLS#: 100593132 Originating MLS: Mid Carolina Regional MLS
Originating MLS: Mid Carolina Regional MLSFacts & features
Interior
Bedrooms & bathrooms
- Bedrooms: 5
- Bathrooms: 4
- Full bathrooms: 3
- 1/2 bathrooms: 1
Rooms
- Room types: Living Room, Dining Room, Master Bedroom, Bedroom 1, Bedroom 2, Bedroom 3, Bedroom 4, Laundry, Bathroom 1, Bathroom 2, Bathroom 3
Dining room
- Level: Main
Kitchen
- Level: Main
Living room
- Level: Main
Heating
- Heat Pump, Fireplace(s), Electric, Forced Air
Cooling
- Central Air, Ceiling Fan(s), Heat Pump
Appliances
- Included: Built-In Microwave, Refrigerator, Dishwasher, Gas Range
- Laundry: Laundry Closet, Laundry Room
Features
- Master Downstairs, Walk-in Closet(s), High Ceilings, Entrance Foyer, Mud Room, Kitchen Island, Ceiling Fan(s), Pantry, Walk-in Shower, Walk-In Closet(s)
- Basement: Other
- Number of fireplaces: 1
Interior area
- Total structure area: 3,700
- Total interior livable area: 3,700 sqft
Property
Parking
- Total spaces: 2
- Parking features: Garage Faces Side, Concrete, Garage Door Opener
- Attached garage spaces: 2
Features
- Levels: Two
- Patio & porch: Covered, Porch, Front Porch
- Fencing: None
- Has view: Yes
- View description: Water
- Water view: Water
- Waterfront features: None, Lake Front
- Frontage type: Lakefront
Lot
- Size: 0.35 Acres
- Dimensions: 89 x 140 x 44 x 66 x 14 x 162
Details
- Parcel number: 00014321
- Zoning: R10
- Special conditions: Standard
- Other equipment: Generator
Construction
Type & style
- Home type: SingleFamily
- Property subtype: Single Family Residence
Materials
- Fiber Cement, Wood Frame, Stone Veneer
- Foundation: Crawl Space
- Roof: Architectural Shingle,Metal
Condition
- New Construction
- New construction: Yes
- Year built: 2025
Utilities & green energy
- Utilities for property: Sewer Connected, Water Connected
Community & HOA
Community
- Subdivision: Pinehurst No. 6
HOA
- Has HOA: No
Location
- Region: Pinehurst
Financial & listing details
- Price per square foot: $324/sqft
- Date on market: 8/1/2026
- Cumulative days on market: 43 days
- Listing agreement: Exclusive Right To Sell
- Listing terms: Cash,Conventional,FHA,VA Loan
- Road surface type: Paved
Estimated market value
$1,175,100
$1.12M - $1.23M
$3,619/mo
Price history
| Date | Event | Price |
|---|---|---|
| 8/25/2026 | Contingent | $1,200,000$324/sqft |
Source:  Hive MLS #100593132 Report a problem Hive MLS #100593132 Report a problem | ||
| 8/1/2026 | Listed for sale | $1,200,000$324/sqft |
Source: Hive MLS #100593132 Report a problem | ||
| 6/20/2026 | Listing removed | $1,200,000$324/sqft |
Source: Hive MLS #100517293 Report a problem | ||
| 7/3/2025 | Listed for sale | $1,200,000$324/sqft |
Source: Hive MLS #100517293 Report a problem | ||
Public tax history
Tax history is unavailable.
Monthly payment
Est. payment
Payment breakdown
Explore the cost of this home by adjusting the details. Changes won't be saved.Climate risks
Neighborhood: 28374
Nearby schools
Schools provided by the listing agent
- Elementary: Pinehurst Elementary
- Middle: West Pine Middle
- High: Pinecrest High
Source: Hive MLS. This data may not be complete. We recommend contacting the local school district to confirm school assignments for this home.
Similar homes
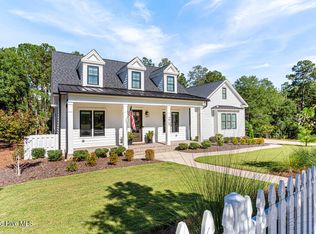
- $1,275,0005 bd4 ba3.5k sqft10 Ashkirk Drive, Pinehurst, NC 28374For Sale

 MLS ID #100604116, Kristi Snyder, Everything Pines Partners LLC. Hive MLS
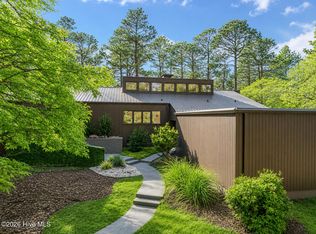
 - $1,107,0005 bd4 ba3.7k sqft275 Hollycrest Drive, Pinehurst, NC 28374For Sale
 MLS ID #100607834, Amanda Bullock, Coldwell Banker Advantage-Southern Pines. Hive MLS
 - $1,200,0003 bd4 ba4k sqft75 Lake Dornoch Drive, Pinehurst, NC 28374For Sale
 MLS ID #100541109, Chad E Higby, ChadHigby.com, LLC. Hive MLS
 - $995,0004 bd5 ba3.2k sqft32 Riviera Drive, Pinehurst, NC 28374For Sale
 MLS ID #100587732, Hannah Smith, eXp Realty. Hive MLS
 - $1,150,0003 bd4 ba3.5k sqft180 Frye Road, Pinehurst, NC 28374For SaleMLS ID #100602456, Kelly Ward, Keller Williams Pinehurst. Hive MLS
- $960,0004 bd4 ba3.9k sqft15 Mccaskill Road W, Pinehurst, NC 28374For SaleMLS ID #100603592, Kristy Skinner, Berkshire Hathaway HS Pinehurst Realty Group/PH. Hive MLS
- $1,300,0004 bd5 ba3.1k sqft3 Hemlock Court, Pinehurst, NC 28374New ConstructionMLS ID #100595966, Deborah K Davis, Forest Creek Real Estate Group. Hive MLS
- $1,275,0004 bd4 ba2.8k sqft30 Medlin Road, Pinehurst, NC 28374For SaleMLS ID #100550322, Lin Hutaff, Lin Hutaff's Pinehurst Realty Group. Hive MLS
- $1,075,0004 bd5 ba3.3k sqft102 Greystones Court, Pinehurst, NC 28374For SaleMLS ID #100582589, Peggy J Floyd, Keller Williams Pinehurst. Hive MLS
- $1,450,0005 bd5 ba3.8k sqft132 National Drive, Pinehurst, NC 28374For SaleMLS ID #100564182, Keith Harris, Pines Sotheby's International Realty. Hive MLS
- $1,170,0003 bd3 ba2.8k sqft700 Linden Road, Pinehurst, NC 28374For SaleMLS ID #100547881, Chad E Higby, ChadHigby.com, LLC. Hive MLS
- $924,9004 bd4 ba3.5k sqft39 Lasswade Drive, Pinehurst, NC 28374For SaleMLS ID #100601229, Elena Potts, Old Glory Realty LLC. Hive MLS
- $1,200,0004 bd4 ba3.4k sqft2 Augusta Drive, Southern Pines, NC 28387For SaleMLS ID #100593637, Tracy Gibson, Pines Sotheby's International Realty. Hive MLS
- $1,199,0003 bd4 ba3.6k sqft30 Redtail Lane, Pinehurst, NC 28374For SaleMLS ID #100546257, Susan Ulrich, Rhodes and Co LLC. Hive MLS
- $895,0006 bd4 ba3.4k sqft2 Innisbrook Place, Pinehurst, NC 28374New ConstructionMLS ID #100581850, Ashley M Haddock, Pinehurst Homes Real Estate, LLC. Hive MLS
- $1,530,0004 bd4 ba2.9k sqft12 Village Lane, Pinehurst, NC 28374For SaleMLS ID #100603091, Lin Hutaff, Lin Hutaff's Pinehurst Realty Group. Hive MLS
- $930,0003 bd4 ba2.7k sqft48 Royal County Down, Pinehurst, NC 28374For SaleMLS ID #100593140, Crystal Wall, Formyduval Homes Real Estate, LLC. Hive MLS
- $1,799,0003 bd4 ba3.6k sqft201 Crescent Court, Pinehurst, NC 28374For SaleMLS ID #100608889, Ross Laton, Pines Sotheby's International Realty. Hive MLS
- $1,375,0003 bd5 ba4.3k sqft210 Quail Hollow Drive, Pinehurst, NC 28374For SaleMLS ID #100577586, Cathy Larose, Coldwell Banker Advantage-Southern Pines. Hive MLS
- $1,450,0004 bd5 ba4.2k sqft16 Ballybunion Lane #352, Pinehurst, NC 28374For SaleMLS ID #100603283, Diana Brock, Diana Brock, LLC. Hive MLS
